

139 Los Alamos Place NECalgary, AB T1Y 7J3
Mortgage Calculator
Monthly Payment (Est.)
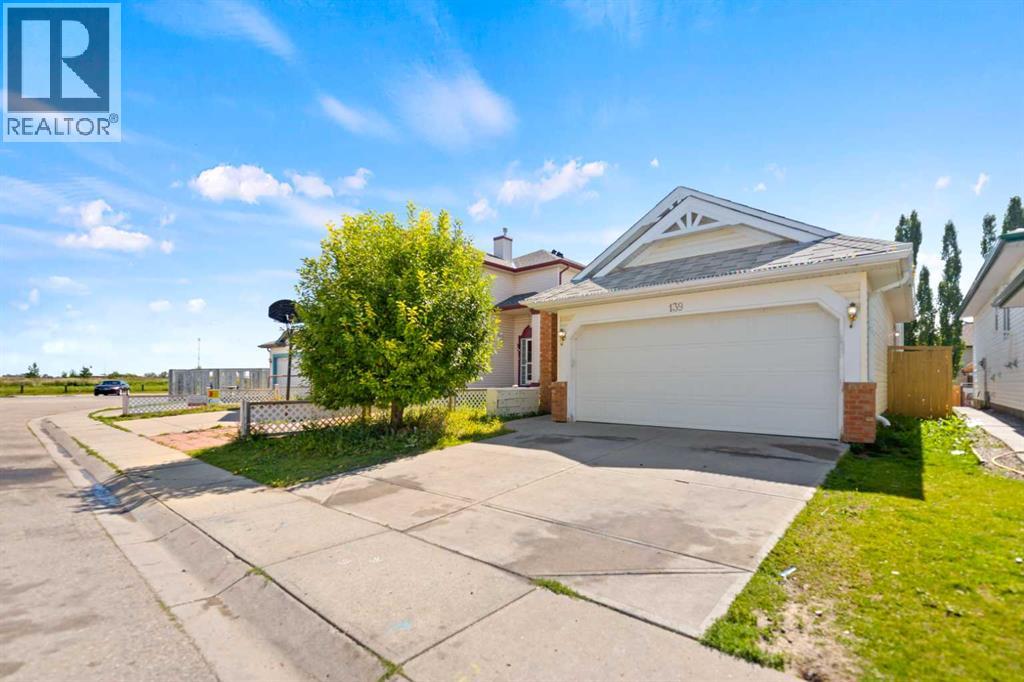
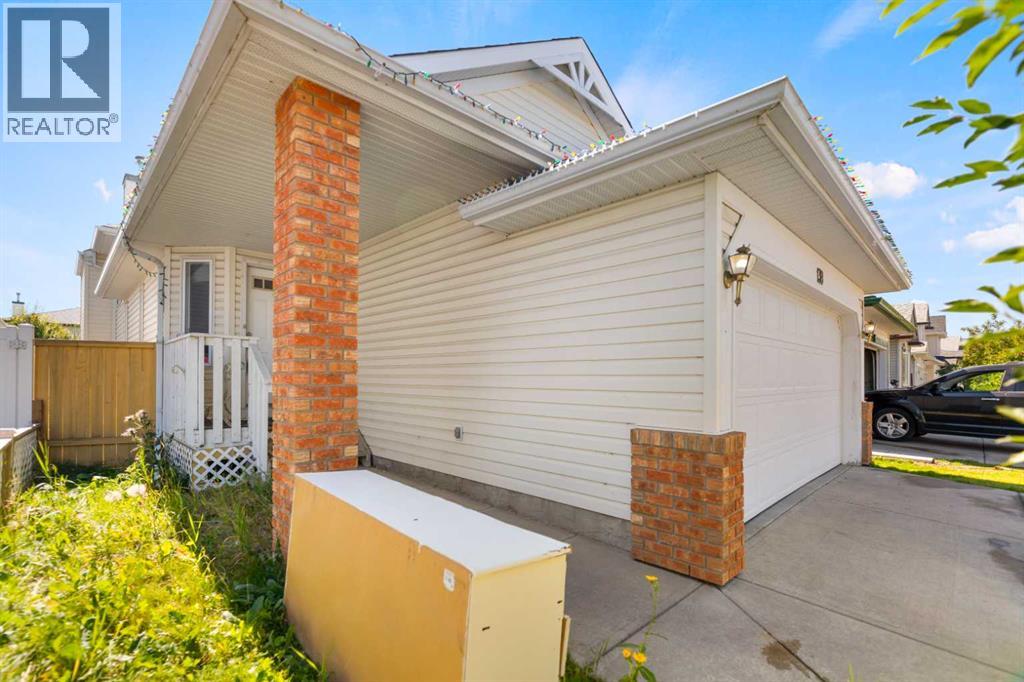
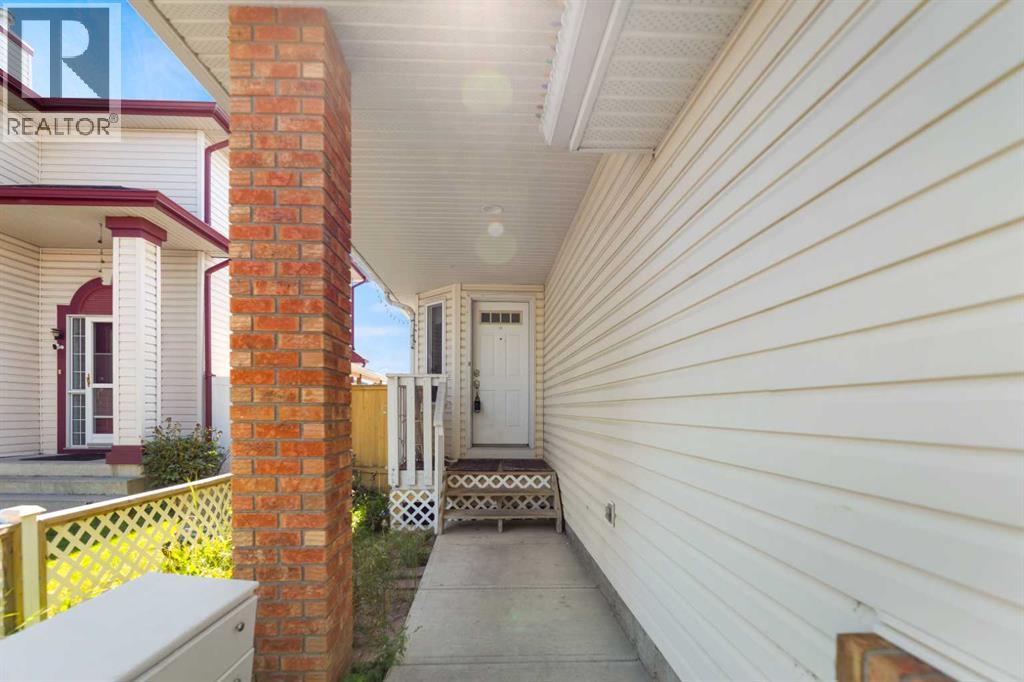
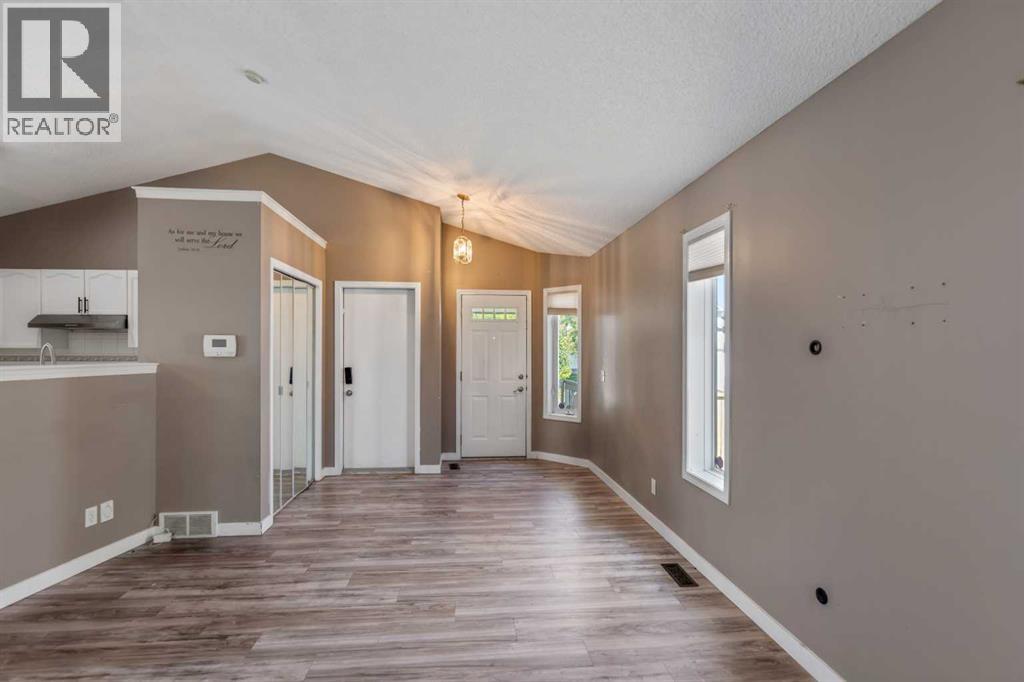
$2,464Welcome to this spacious 4-level split in the established community of Monterey Park, offering a functional layout with plenty of room for the whole family. The main floor features a bright living room, dining area and kitchen, creating a comfortable space for everyday living and entertaining. Upstairs you’ll find three bedrooms, including the primary bedroom with its own 3-piece ensuite, along with a 4-piece main bathroom. The lower level provides even more living space with a large family room highlighted by a cozy corner gas fireplace, plus a fourth bedroom and an additional 4-piece bathroom—ideal for guests, older children or extended family. The basement is unfinished and includes the laundry area, providing plenty of storage space or the opportunity to create a den, home office, hobby room or additional living space to suit your needs. Outside, the fenced yard offers space for kids, pets or summer gatherings, while the front double driveway and double attached garage provide plenty of parking. Conveniently located close to schools, shopping, playgrounds and transit, with easy access to the Calgary Ring Road, this home offers a great combination of space, versatility and everyday convenience in a well-established community. (id:31684)
| 3 days ago | Listing updated with changes from the MLS® | |
| 3 days ago | Status changed to Active | |
| a week ago | Listing first seen on site |



The trademarks MLS®, Multiple Listing Service® and the associated logos are owned by The Canadian Real Estate Association (CREA) and identify the quality of services provided by real estate professionals who are members of CREA. Used under license.
The trademarks REALTOR®, REALTORS®, and the REALTOR® logo are controlled by The Canadian Real Estate Association (CREA) and identify real estate professionals who are members of CREA. These trademarks are owned or controlled by The Canadian Real Estate Association (CREA) and identify real estate professionals who are members of CREA (REALTOR®) and/or the quality of services they provide (MLS®).
This REALTOR.ca listing content is owned and licensed by REALTOR® members of The Canadian Real Estate Association.