

75 Panatella Villas NWCalgary, AB T3K 0G6
Mortgage Calculator
Monthly Payment (Est.)
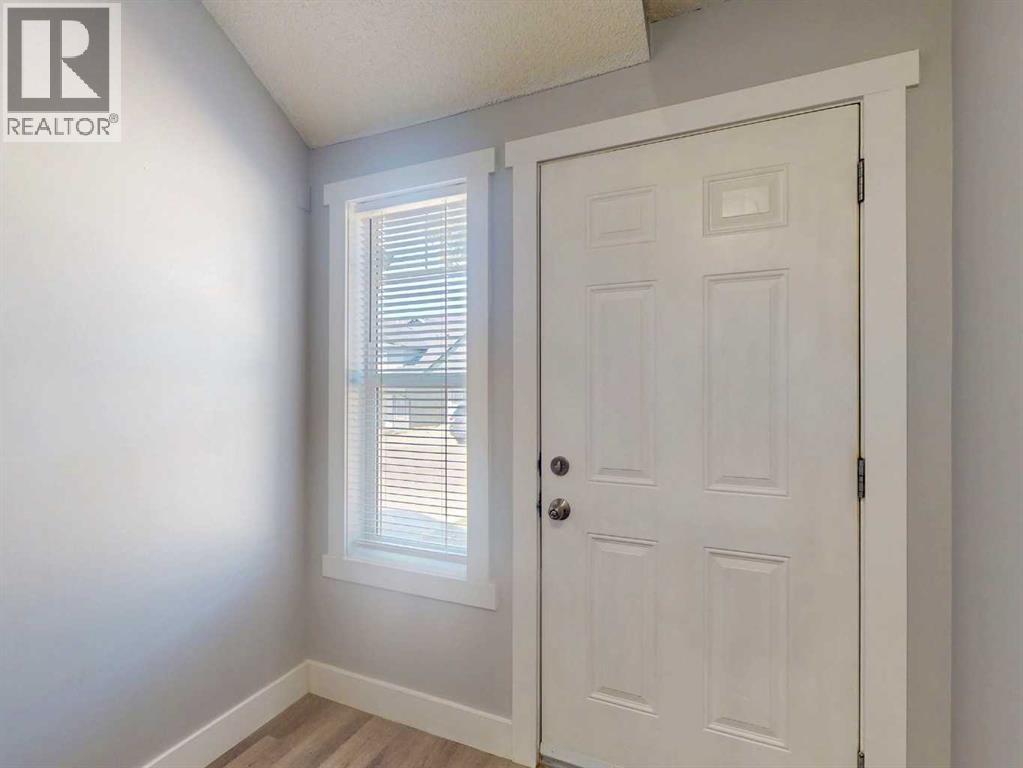
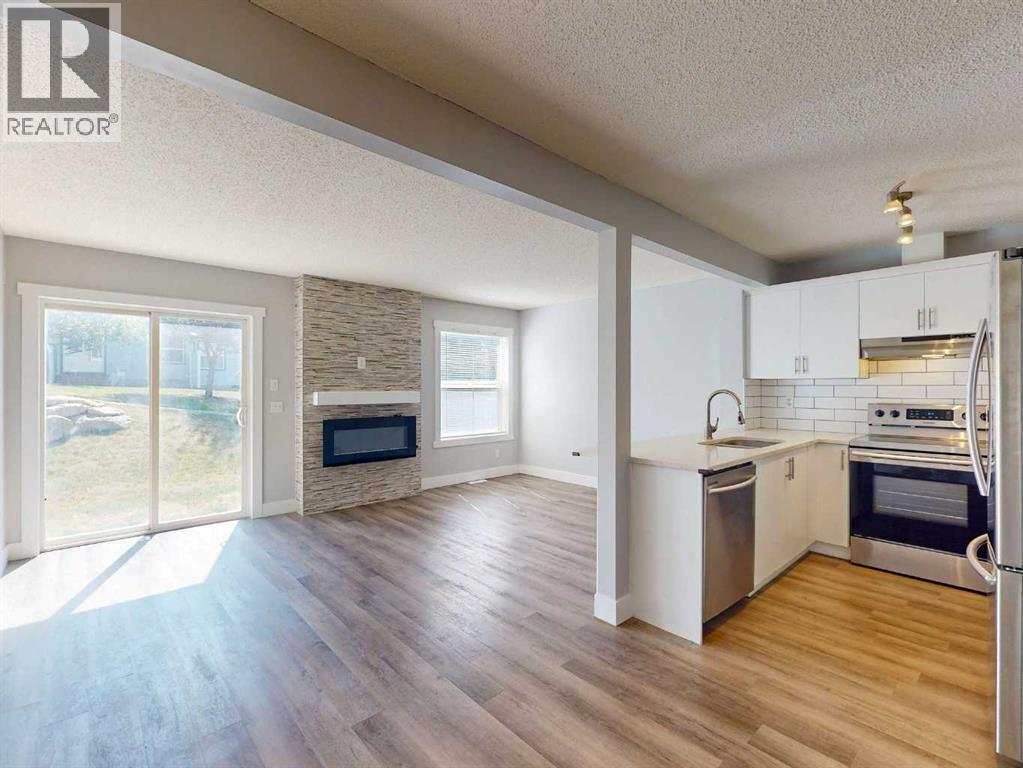
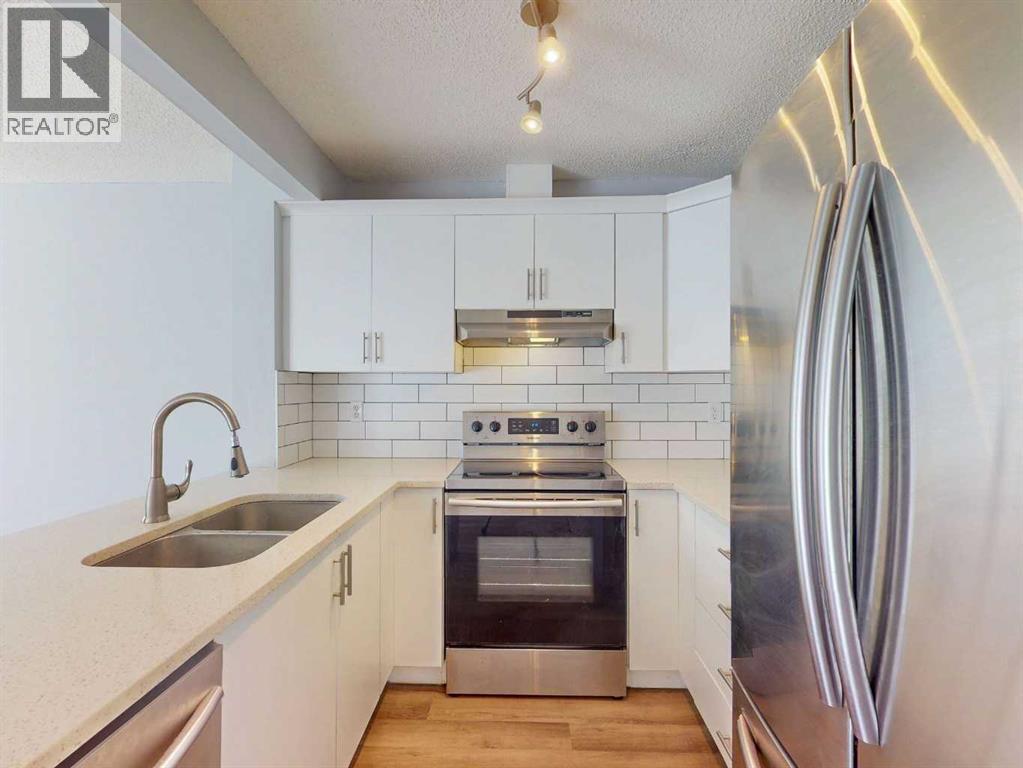
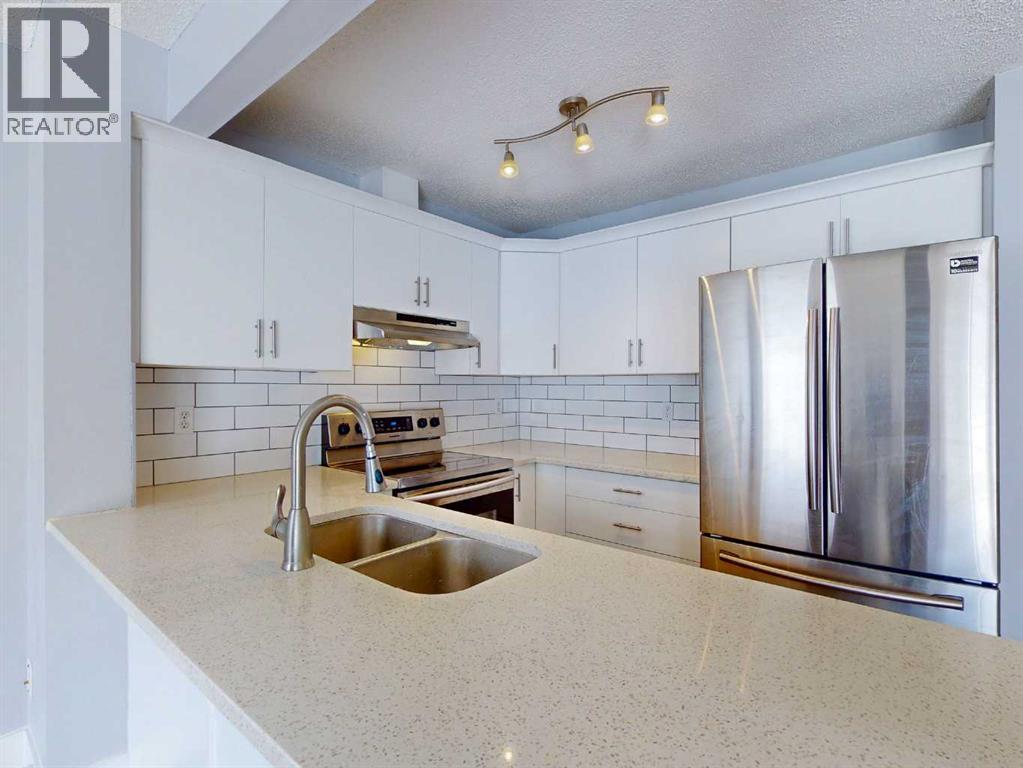
$1,825Your new home is waiting! Ideally located within this great complex: SOUTH FACING back yard, opening into a BEAUTIFUL QUIET COURTYARD, and a very short walk away is a great PARK AND PLAYGROUND. You will love the open layout with VINYL PLANK flooring, OPEN CONCEPT KITCHEN with QUARTZ COUNTERS and STAINLESS APPLIANCES, and a FULLY DEVELOPED BASEMENT. Upstairs are three very spacious bedrooms, including a WALK-IN CLOSET in the primary bedroom. The exterior of the building has recently been redone, with HARDIE BOARD siding and NEW SHINGLES. For those sunny summer evenings, you have a south facing patio with GAS BBQ HOOK-UP, and in the wintertime you will love parking in your ATTACHED SINGLE GARAGE (and you have driveway space for a SECOND CAR as well). Although you will be living in this QUIET NEIGHBORHOOD surrounded by PARKS and the PANATELLA POND nearby, there is very QUICK ACCESS TO STONEY TRAIL. The COUNTRY HILLS SHOPPING CENTER is also very nearby, and the kids can WALK TO SCHOOL – amazing location! This home is priced to sell, don’t miss out! (id:31684)
| 4 days ago | Listing updated with changes from the MLS® | |
| 4 days ago | Status changed to Active | |
| a week ago | Listing first seen on site |



The trademarks MLS®, Multiple Listing Service® and the associated logos are owned by The Canadian Real Estate Association (CREA) and identify the quality of services provided by real estate professionals who are members of CREA. Used under license.
The trademarks REALTOR®, REALTORS®, and the REALTOR® logo are controlled by The Canadian Real Estate Association (CREA) and identify real estate professionals who are members of CREA. These trademarks are owned or controlled by The Canadian Real Estate Association (CREA) and identify real estate professionals who are members of CREA (REALTOR®) and/or the quality of services they provide (MLS®).
This REALTOR.ca listing content is owned and licensed by REALTOR® members of The Canadian Real Estate Association.