

224, 4150 Seton Drive SECalgary, AB T3M 3C7
Mortgage Calculator
Monthly Payment (Est.)
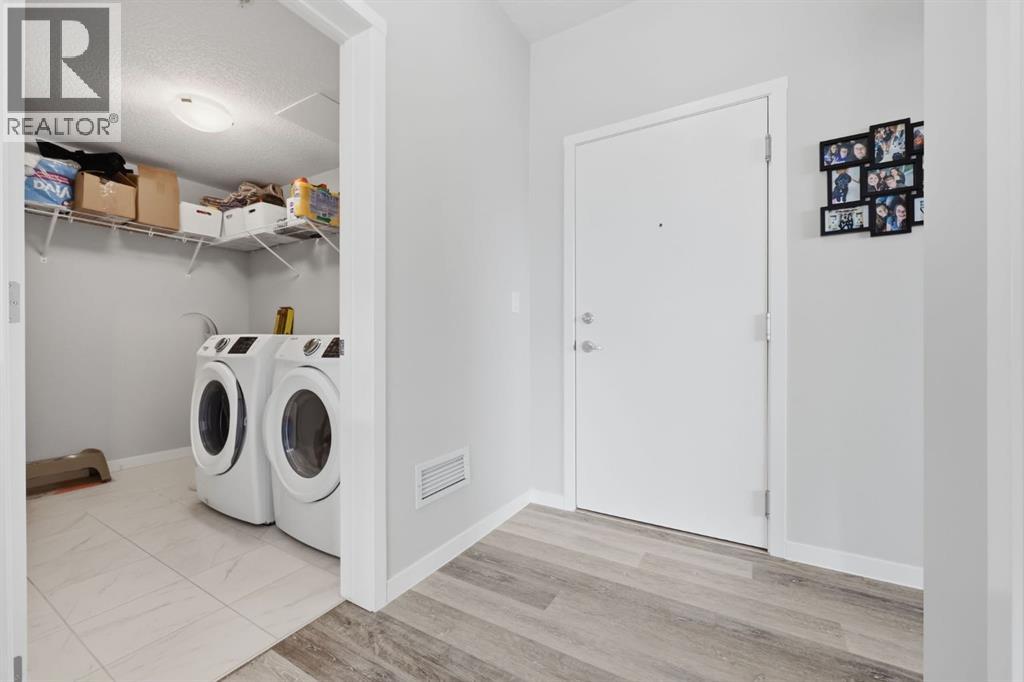
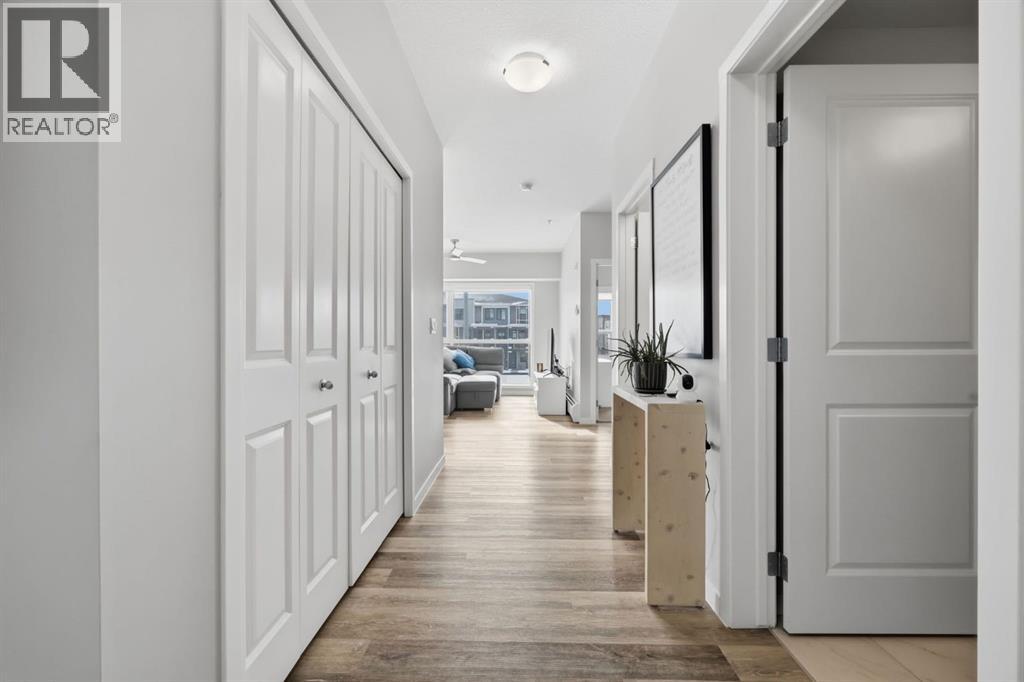
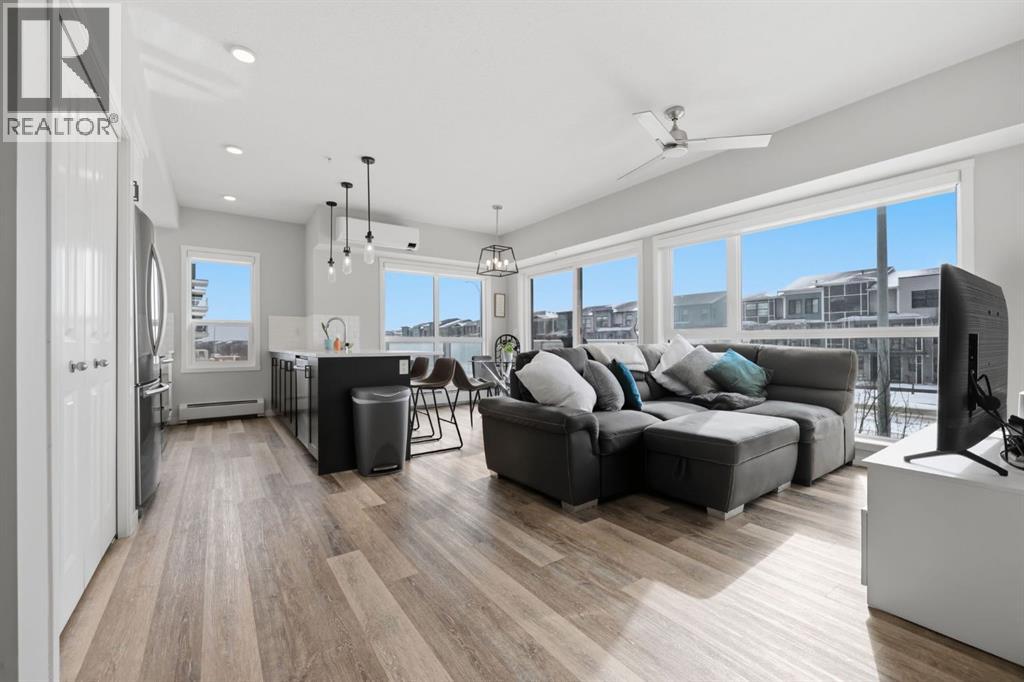
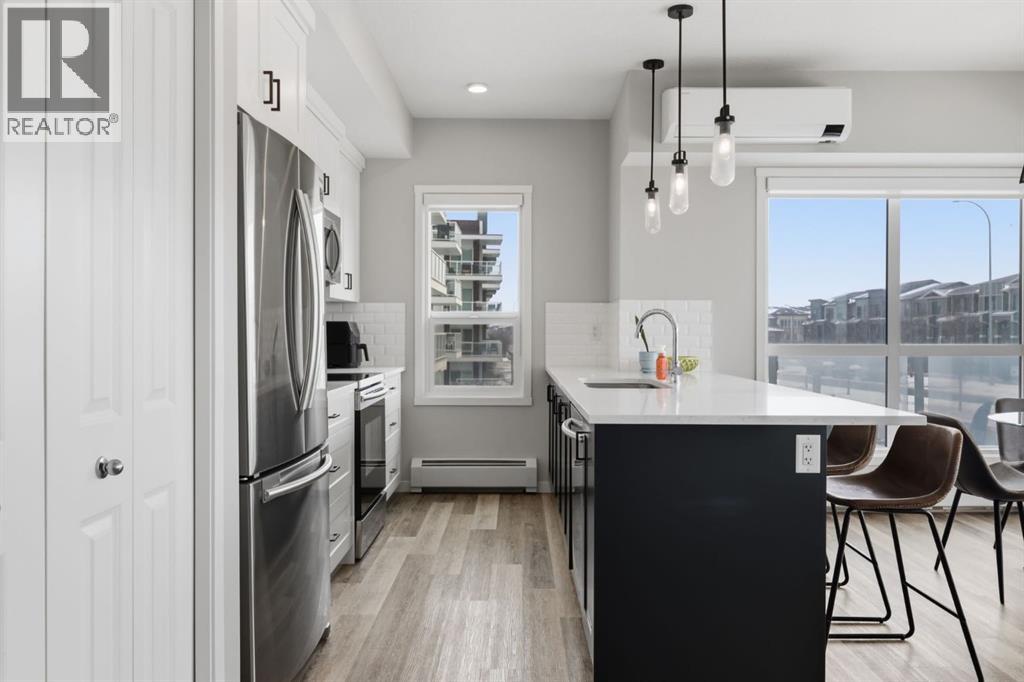
$1,620This bright second-floor unit faces south, bringing in beautiful natural sunlight all day long. With 983 sq ft, this well-designed condo offers 2 bedrooms and 2 full bathrooms, plus one titled heated underground parking stall and one storage locker — a practical bonus.Inside, you’ll appreciate the 9’ ceilings, luxury vinyl plank flooring, and the comfort of air conditioning. The kitchen is both stylish and functional, featuring an extended island, quartz countertops, and stainless steel appliances — perfect for everyday living or hosting friends and family.Step out from the dining area onto the balcony and enjoy the open views and sunshine. The primary bedroom includes a spacious walk-in closet and a 4-piece ensuite. The second bedroom and full bath are ideal for guests, kids, or a home office. There’s also full-size in-suite laundry and plenty of storage within the unit.This professionally managed, pet-friendly complex (with board approval) offers reasonable condo fees and a low-maintenance lifestyle.Located in the heart of Seton, you’re just a short walk to the YMCA, movie theatre, shopping, restaurants, walking paths, playgrounds, and more. Minutes away from South Health Campus and easy access to Deerfoot and Stoney TrailIf you’re looking for a sunny, move-in-ready home in an unbeatable location, this one checks all the boxes. (id:31684)
| a week ago | Listing updated with changes from the MLS® | |
| a week ago | Listing first seen on site |



The trademarks MLS®, Multiple Listing Service® and the associated logos are owned by The Canadian Real Estate Association (CREA) and identify the quality of services provided by real estate professionals who are members of CREA. Used under license.
The trademarks REALTOR®, REALTORS®, and the REALTOR® logo are controlled by The Canadian Real Estate Association (CREA) and identify real estate professionals who are members of CREA. These trademarks are owned or controlled by The Canadian Real Estate Association (CREA) and identify real estate professionals who are members of CREA (REALTOR®) and/or the quality of services they provide (MLS®).
This REALTOR.ca listing content is owned and licensed by REALTOR® members of The Canadian Real Estate Association.