

106, 7106 Valleyview Park SECalgary, AB T2B 3R6
Mortgage Calculator
Monthly Payment (Est.)
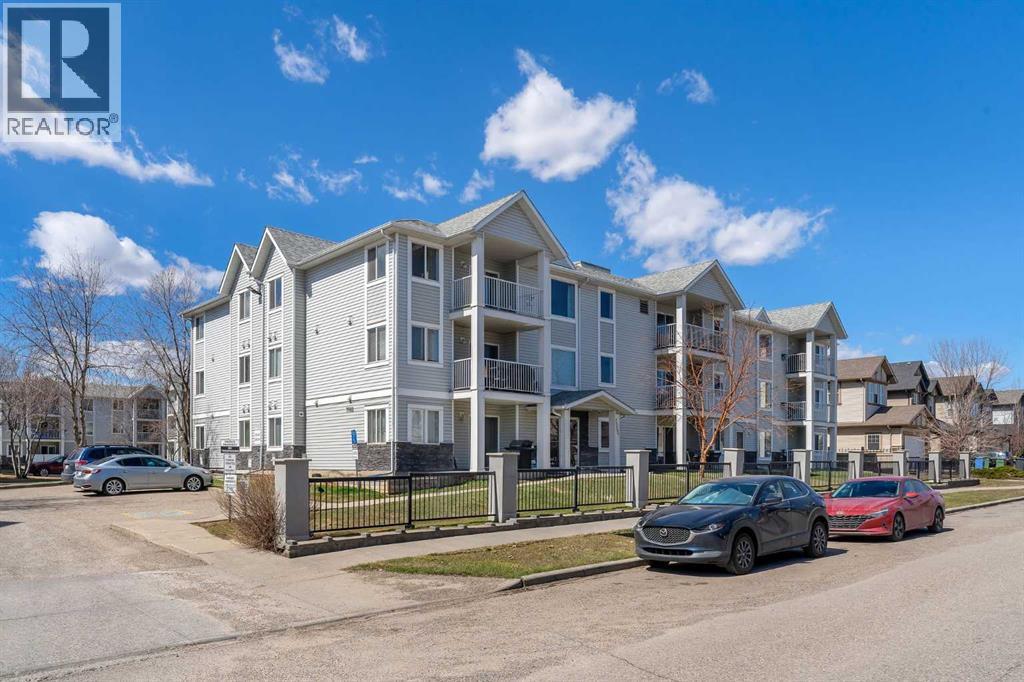
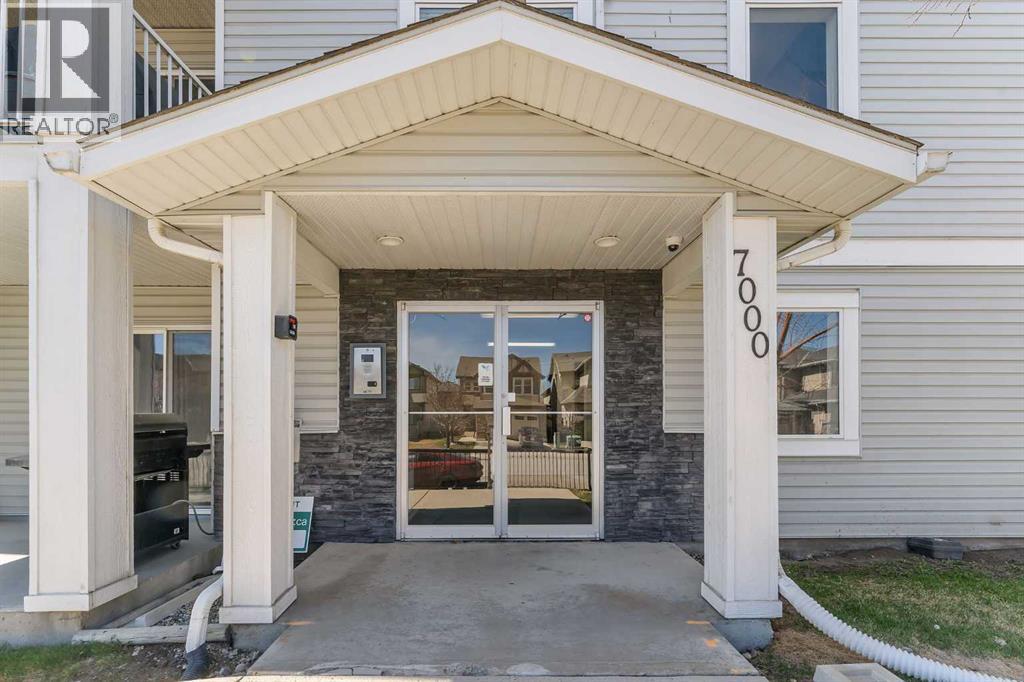
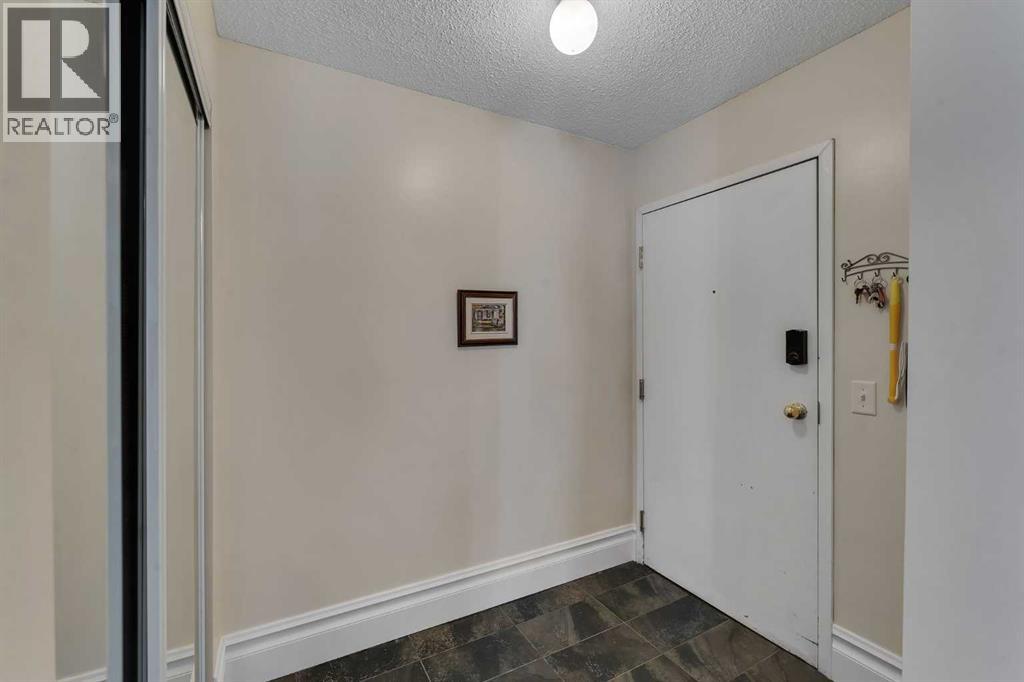
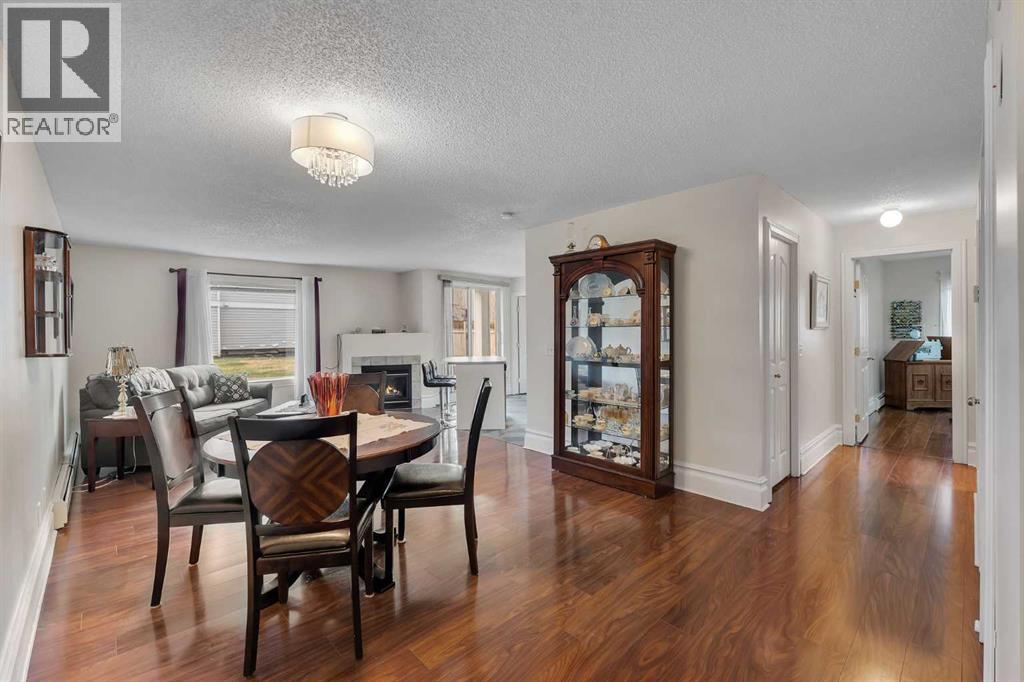
$1,095END UNIT | GROUND LEVEL | TITLED HEATED UNDERGROUND PARKING | 2 BED + 2 BATH | IN-UNIT LAUNDRY | WEST-FACING BACK | Welcome to this beautifully maintained 2-bedroom, 2-bathroom ground-level end unit offering comfort, convenience, and an abundance of natural light. Located in an established community, this home is perfect for first-time buyers, downsizers, or investors alike. Step inside to a welcoming foyer complete with a convenient closet for coats and shoes. Just beyond, you’ll find a dedicated in-unit laundry area with additional storage, keeping everything organized and easily accessible. The spacious dining area is filled with natural light thanks to the unit’s end position, creating a bright and inviting atmosphere for everyday meals or entertaining guests. The open-concept layout seamlessly connects the dining room to the kitchen and living room. The cozy living area features a fireplace, perfect for relaxing evenings, while the well-appointed kitchen boasts stainless steel appliances, a large pantry, a functional island, and ample cabinet and counter space, ideal for cooking and hosting. From the living room, step out onto your west-facing patio, complete with a gas line for your BBQ. Enjoy sunny afternoons and warm evenings in your private outdoor space. The primary bedroom is generously sized and offers a walk-in closet and a private 4-piece ensuite, providing a comfortable retreat. A second well-sized bedroom and an additional 4-piece bathroom add flexibility for guests, family, or a home office. This unit also includes titled, heated underground parking, ensuring comfort and security year-round. The condo fee covers HEAT, WATER, ELECTRICITY & MORE. Ideally situated with quick access to major routes such as Deerfoot Trail, Peigan Trail, and Barlow Trail, commuting is a breeze. You’ll also appreciate being close to schools, parks, shopping, restaurants, and other everyday amenities. This bright and functional home checks all the boxes... don’t miss your opportunity to make it yours! (id:31684)
| yesterday | Listing updated with changes from the MLS® | |
| yesterday | Listing first seen on site |



The trademarks MLS®, Multiple Listing Service® and the associated logos are owned by The Canadian Real Estate Association (CREA) and identify the quality of services provided by real estate professionals who are members of CREA. Used under license.
The trademarks REALTOR®, REALTORS®, and the REALTOR® logo are controlled by The Canadian Real Estate Association (CREA) and identify real estate professionals who are members of CREA. These trademarks are owned or controlled by The Canadian Real Estate Association (CREA) and identify real estate professionals who are members of CREA (REALTOR®) and/or the quality of services they provide (MLS®).
This REALTOR.ca listing content is owned and licensed by REALTOR® members of The Canadian Real Estate Association.