

5 Tillotson LoopOkotoks, AB T1S 4S8
Mortgage Calculator
Monthly Payment (Est.)
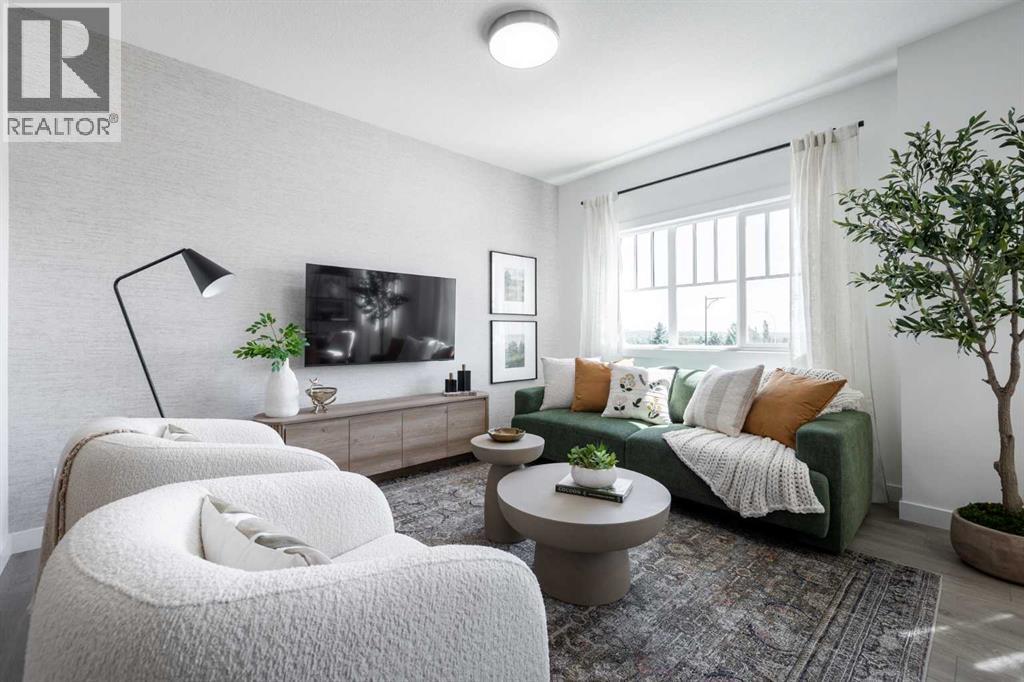
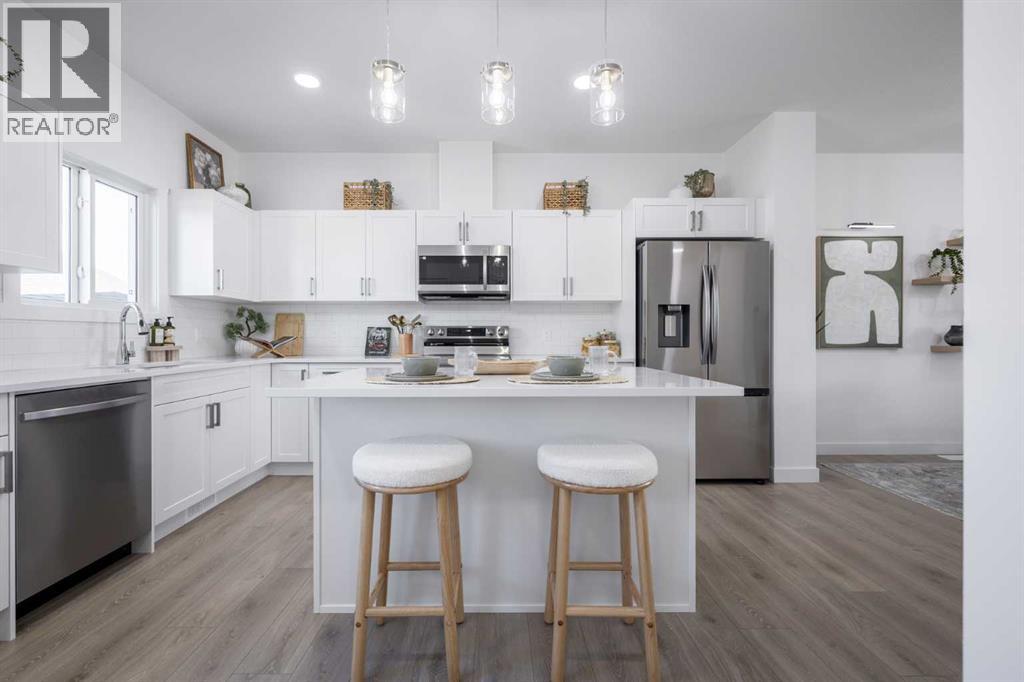
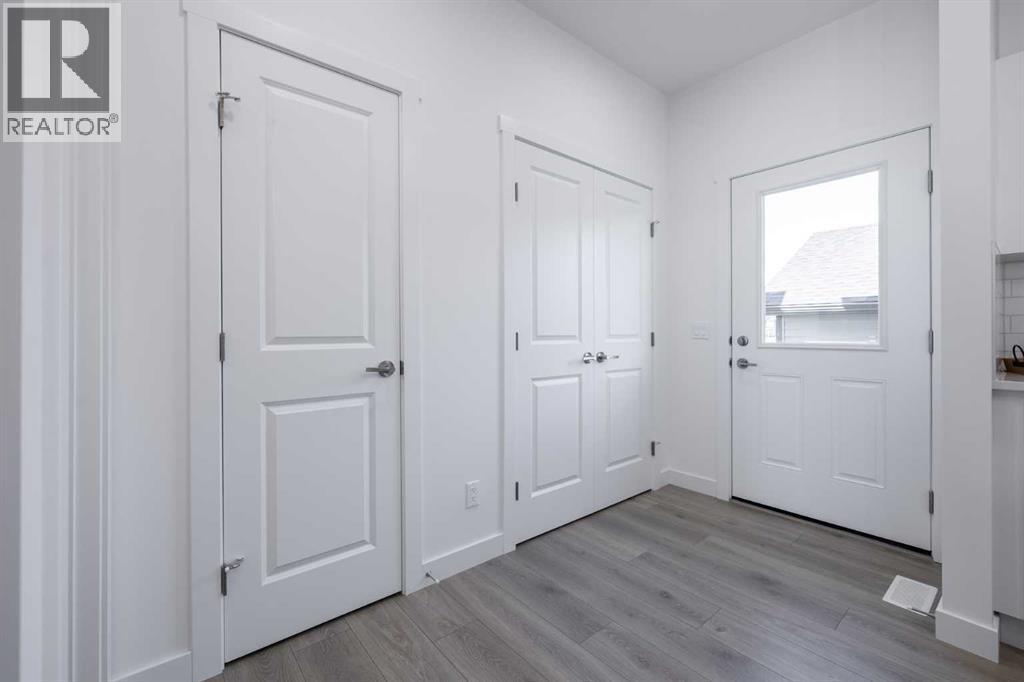
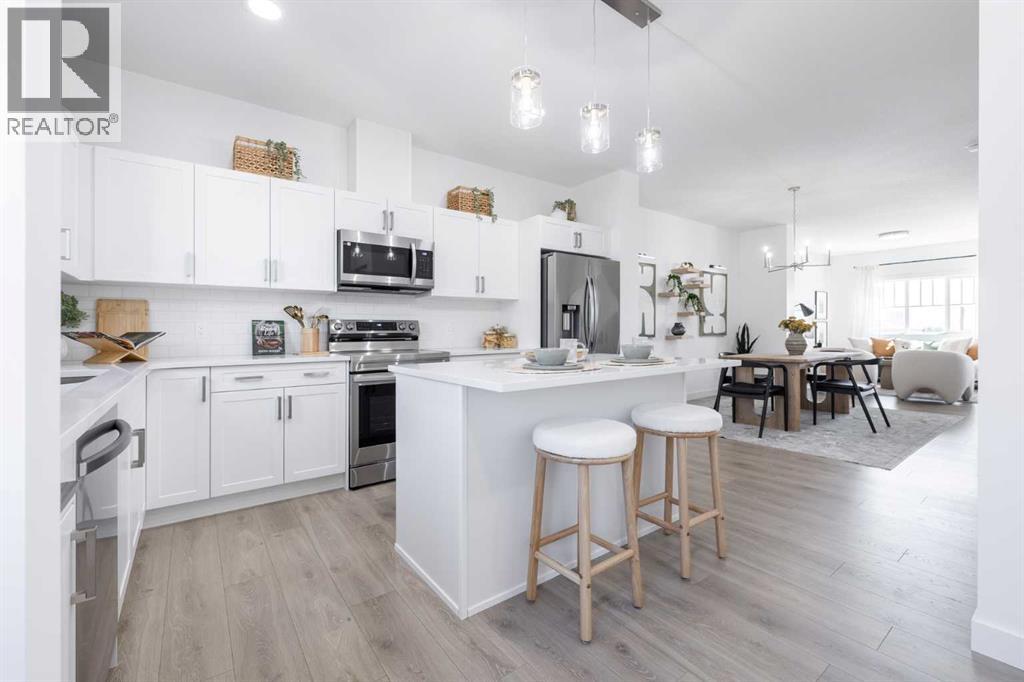
$2,053Now selling in the exciting new Okotoks community of Tillotson, the Knox by Akash Homes is a thoughtfully designed rear-detached duplex offering modern style, functionality, and exceptional value. This 1,648 sq ft home features an open-concept main living area with 9-foot ceilings, a spacious kitchen, dining area, and great room—perfect for everyday living and entertaining. A lower-floor den provides the ideal space for a home office or flex room. Upstairs, you’ll find three bedrooms, including a private primary retreat with walk-in closet and ensuite, along with second-floor laundry and a dedicated study area for added convenience. Enjoy outdoor living with a finished rear deck, ideal for summer evenings. Designed with today’s lifestyle in mind, the Knox blends smart layout, contemporary finishes, and low-maintenance living in one of Okotoks’ newest and most desirable communities. Home includes $5K credit to The Brick. **PLEASE NOTE** PICTURES ARE ARTIST CONCEPT/SHOW HOME/RENDERINGS. ACTUAL HOME, PLANS, FIXTURES, ANDFINISHES MAY VARY AND ARE SUBJECT TO AVAILABILITY/CHANGESWITHOUT NOTICE** (id:31684)
| yesterday | Listing updated with changes from the MLS® | |
| yesterday | Status changed to Active | |
| a week ago | Price changed to $449,900 | |
| 2 weeks ago | Listing first seen on site |



The trademarks MLS®, Multiple Listing Service® and the associated logos are owned by The Canadian Real Estate Association (CREA) and identify the quality of services provided by real estate professionals who are members of CREA. Used under license.
The trademarks REALTOR®, REALTORS®, and the REALTOR® logo are controlled by The Canadian Real Estate Association (CREA) and identify real estate professionals who are members of CREA. These trademarks are owned or controlled by The Canadian Real Estate Association (CREA) and identify real estate professionals who are members of CREA (REALTOR®) and/or the quality of services they provide (MLS®).
This REALTOR.ca listing content is owned and licensed by REALTOR® members of The Canadian Real Estate Association.