

608, 30 Brentwood Common NWCalgary, AB T2L 2L8
Mortgage Calculator
Monthly Payment (Est.)
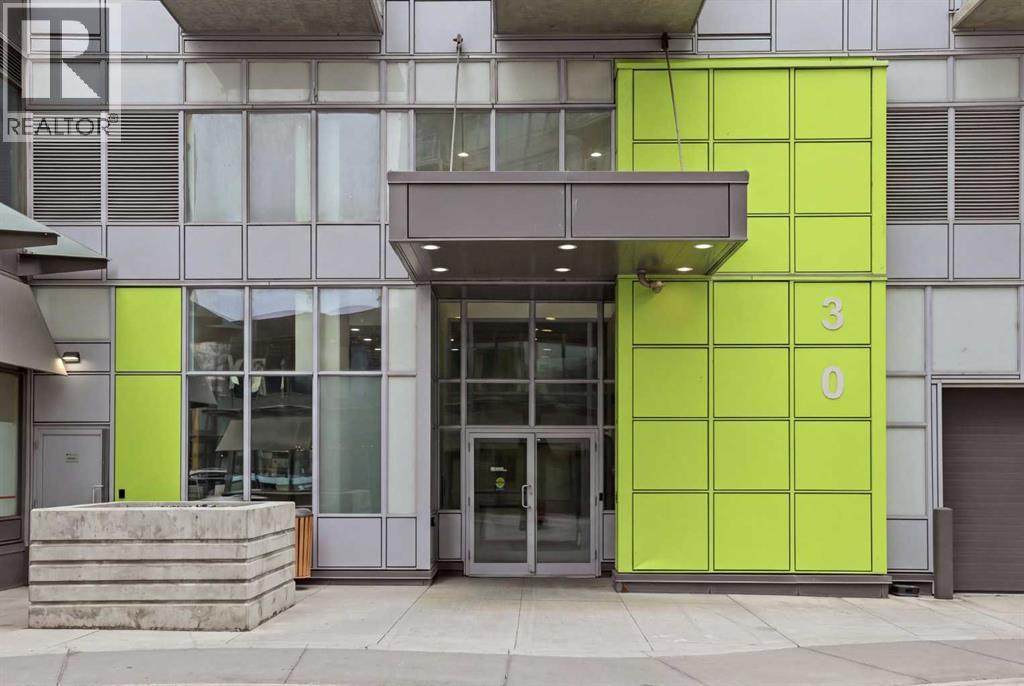
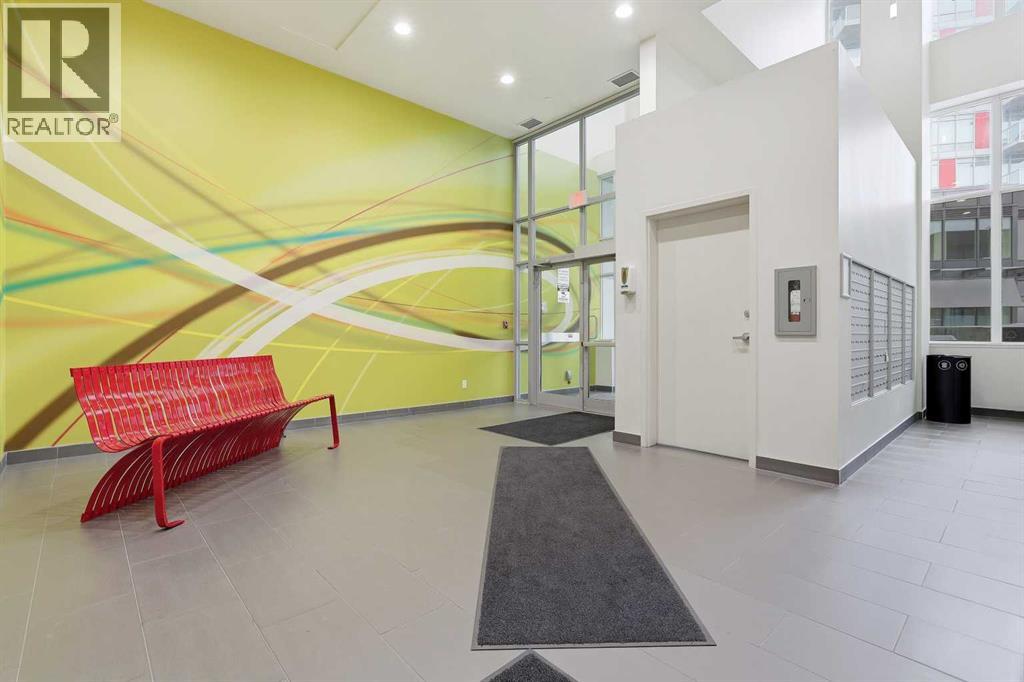
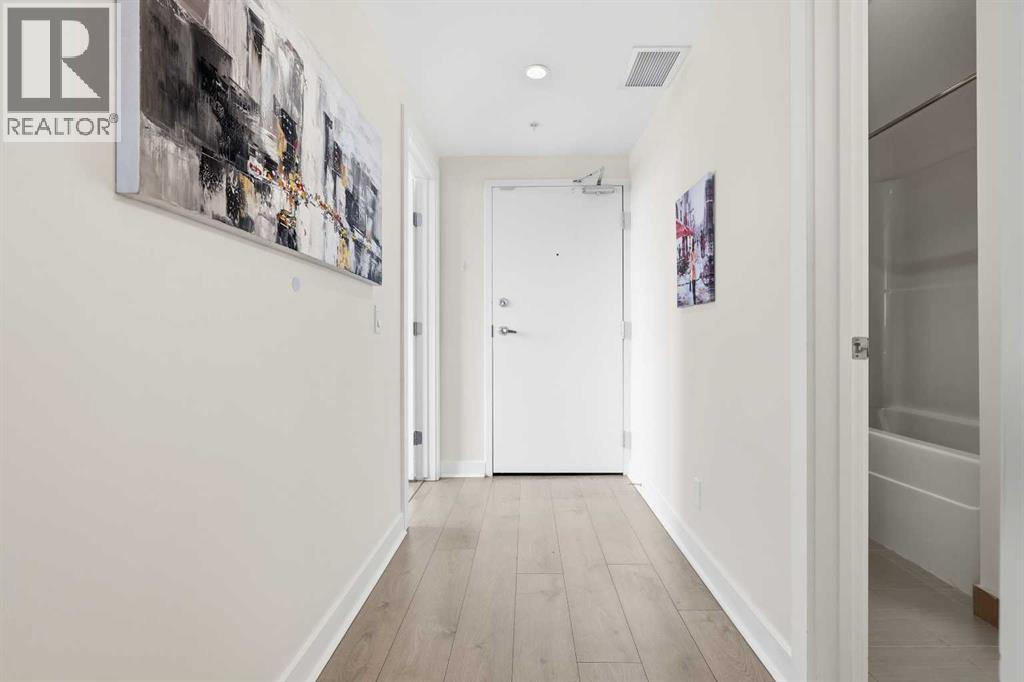
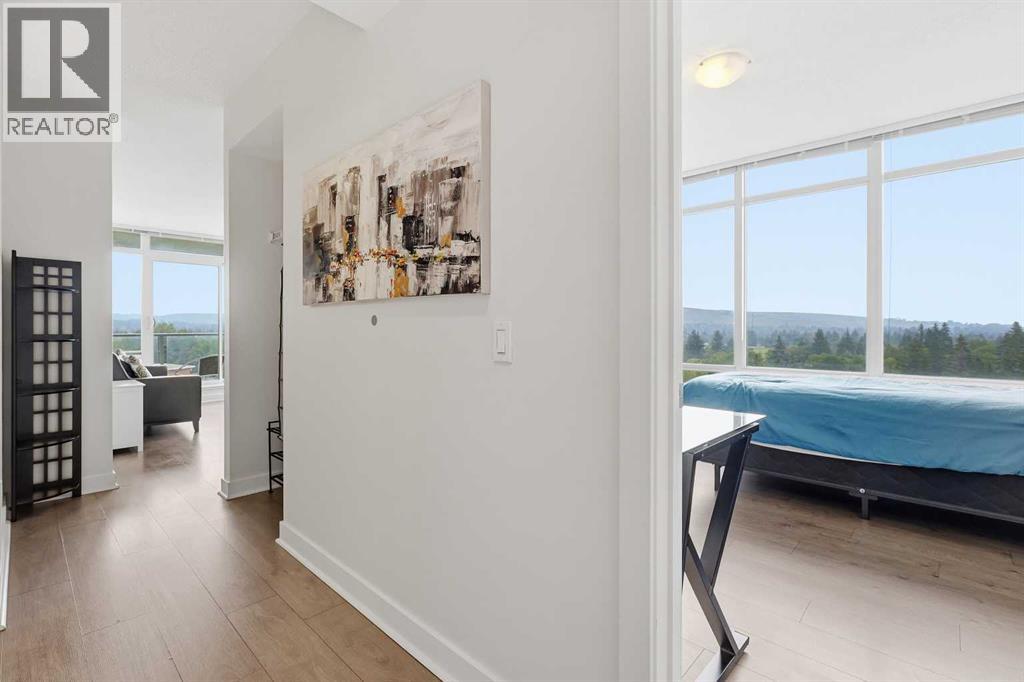
$1,591Welcome to this beautifully maintained 2 bedroom, 2 bathroom corner unit in the heart of Brentwood, offering 633 sq ft of bright and functional living space with a fantastic view overlooking Blakiston Park. Located on the sixth floor, the corner position and large windows bring in tons of natural light while giving the home an open and comfortable feel.The layout makes great use of the space, with an open kitchen and living area that feels bright and inviting. The kitchen features stainless steel appliances, plenty of storage and counter space, and opens directly into the main living area. From here, step outside onto the private balcony and enjoy the view overlooking the park and green space below. It’s a great spot for your morning coffee, relaxing at the end of the day, or simply enjoying some fresh air.Both bedrooms are a great size, with the primary bedroom featuring its own private ensuite. The second full bathroom provides added convenience for guests, roommates, or family, while the second bedroom also works perfectly as a home office or study. The unit has been very well cared for throughout and offers a clean, modern colour palette that makes it easy to move in and make it your own.For buyers looking for an easy move-in, the unit can also be purchased fully furnished as is, offering a turnkey option for students, professionals, investors, or anyone looking to avoid the hassle of furnishing a new home.The Brentwood location puts you close to everything you need, including the University of Calgary, Brentwood LRT Station, shopping, groceries, restaurants, cafés, Market Mall, University District, Foothills Medical Centre and Alberta Children’s Hospital. You’re also just minutes from Crowchild Trail and Shaganappi Trail, making it easy to get around the city.The unit also includes a titled underground parking stall, adding another level of convenience year-round. A bright corner unit with beautiful park views, two bedrooms, two bathrooms, titled unde rground parking and an incredibly convenient location, this is a great opportunity for anyone looking to call Brentwood home or add a well-located property to their investment portfolio. (id:31684)
| 14 hours ago | Listing updated with changes from the MLS® | |
| 14 hours ago | Listing first seen on site |



The trademarks MLS®, Multiple Listing Service® and the associated logos are owned by The Canadian Real Estate Association (CREA) and identify the quality of services provided by real estate professionals who are members of CREA. Used under license.
The trademarks REALTOR®, REALTORS®, and the REALTOR® logo are controlled by The Canadian Real Estate Association (CREA) and identify real estate professionals who are members of CREA. These trademarks are owned or controlled by The Canadian Real Estate Association (CREA) and identify real estate professionals who are members of CREA (REALTOR®) and/or the quality of services they provide (MLS®).
This REALTOR.ca listing content is owned and licensed by REALTOR® members of The Canadian Real Estate Association.