

227, 355 Taralake Way NECalgary, AB T3J 0M1
Mortgage Calculator
Monthly Payment (Est.)
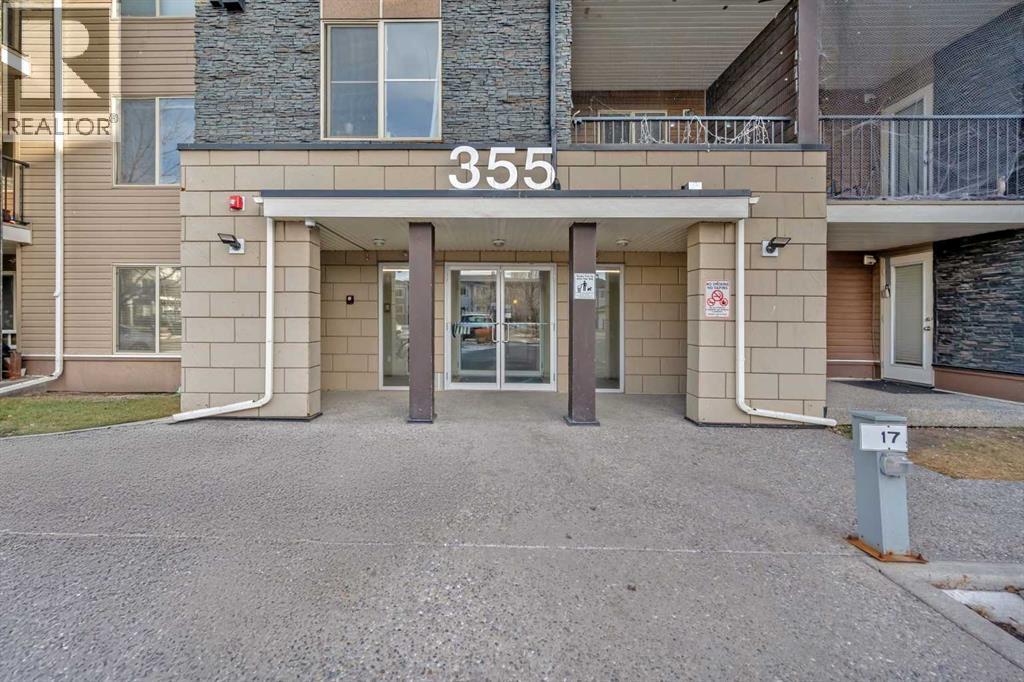
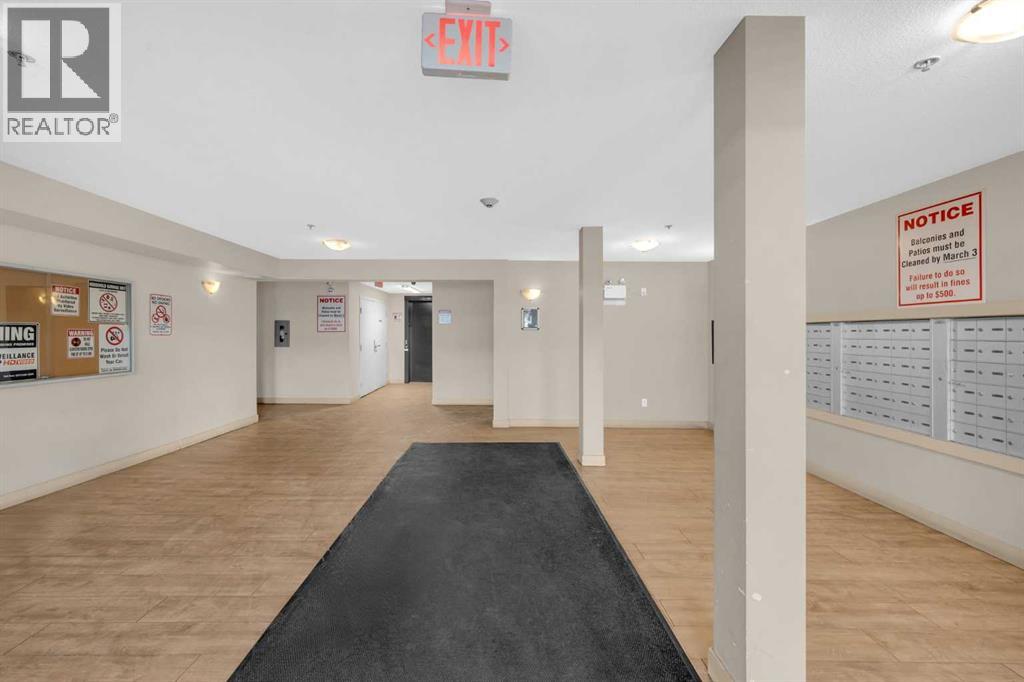
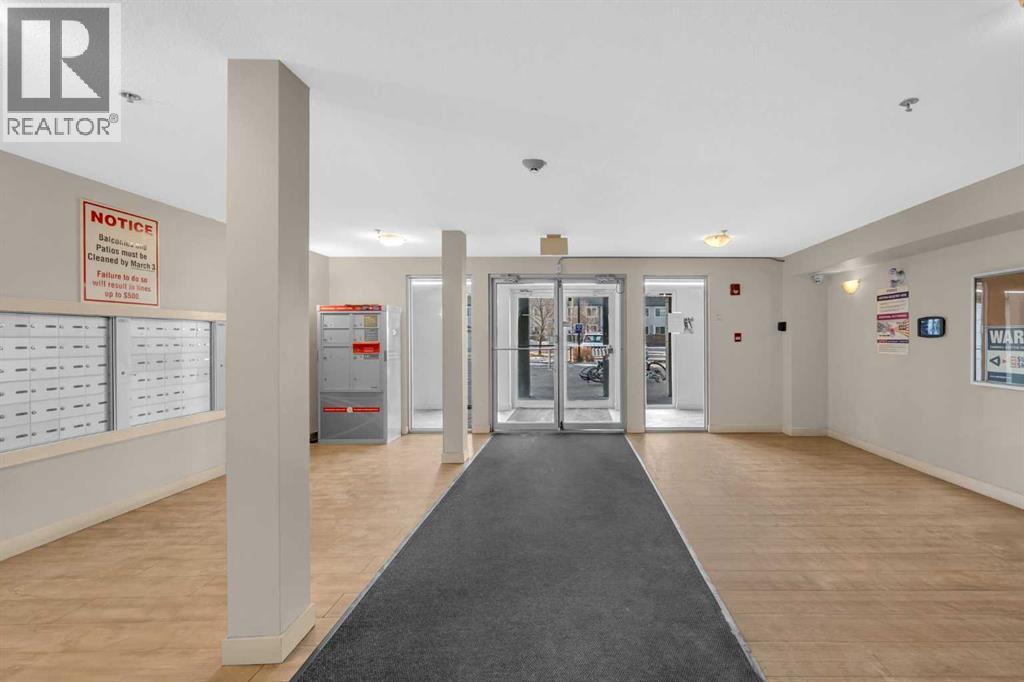
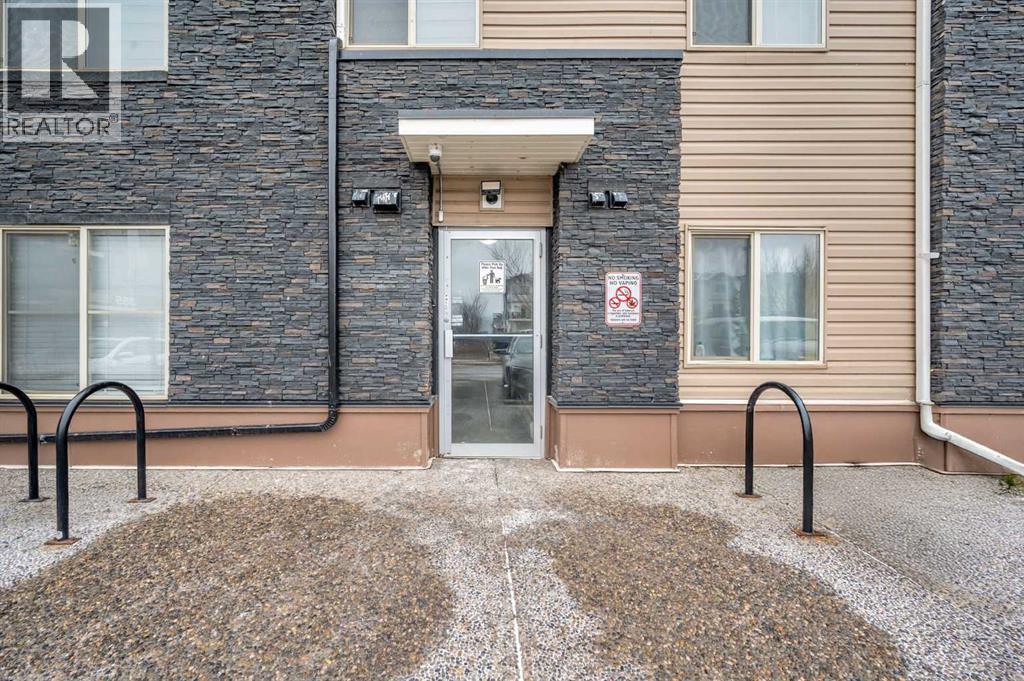
$1,254Welcome to this spacious corner end-unit home located in the established and family-friendly community of Taradale, Calgary. Offering a functional layout, plenty of natural light, and a convenient location, this property is an excellent opportunity for first-time buyers, families, or investors. The home features a bright and spacious living area, perfect for relaxing or entertaining family and friends. The updated kitchen offers a modern and functional space with plenty of cabinetry and workspace for everyday living. The bedroom level features a comfortable primary bedroom with its own private ensuite, along with an additional bedroom and a common full bathroom. A conveniently located laundry room adds extra practicality to the home. Being a corner end unit provides additional privacy and natural light, creating a bright and welcoming atmosphere throughout. Ideally located close to Ted Harrison Junior High School, bus stops, dog parks, playgrounds, shopping, and other everyday amenities. With convenient access to transportation and community services, this home offers an excellent combination of space, comfort, and location.Don’t miss this opportunity to own a spacious corner unit in the heart of Taradale. Book your private showing today! (id:31684)
| 19 hours ago | Listing updated with changes from the MLS® | |
| 20 hours ago | Status changed to Active | |
| a week ago | Listing first seen on site |



The trademarks MLS®, Multiple Listing Service® and the associated logos are owned by The Canadian Real Estate Association (CREA) and identify the quality of services provided by real estate professionals who are members of CREA. Used under license.
The trademarks REALTOR®, REALTORS®, and the REALTOR® logo are controlled by The Canadian Real Estate Association (CREA) and identify real estate professionals who are members of CREA. These trademarks are owned or controlled by The Canadian Real Estate Association (CREA) and identify real estate professionals who are members of CREA (REALTOR®) and/or the quality of services they provide (MLS®).
This REALTOR.ca listing content is owned and licensed by REALTOR® members of The Canadian Real Estate Association.