

66 Reunion Grove NWAirdrie, AB T4B 0Z2
Mortgage Calculator
Monthly Payment (Est.)
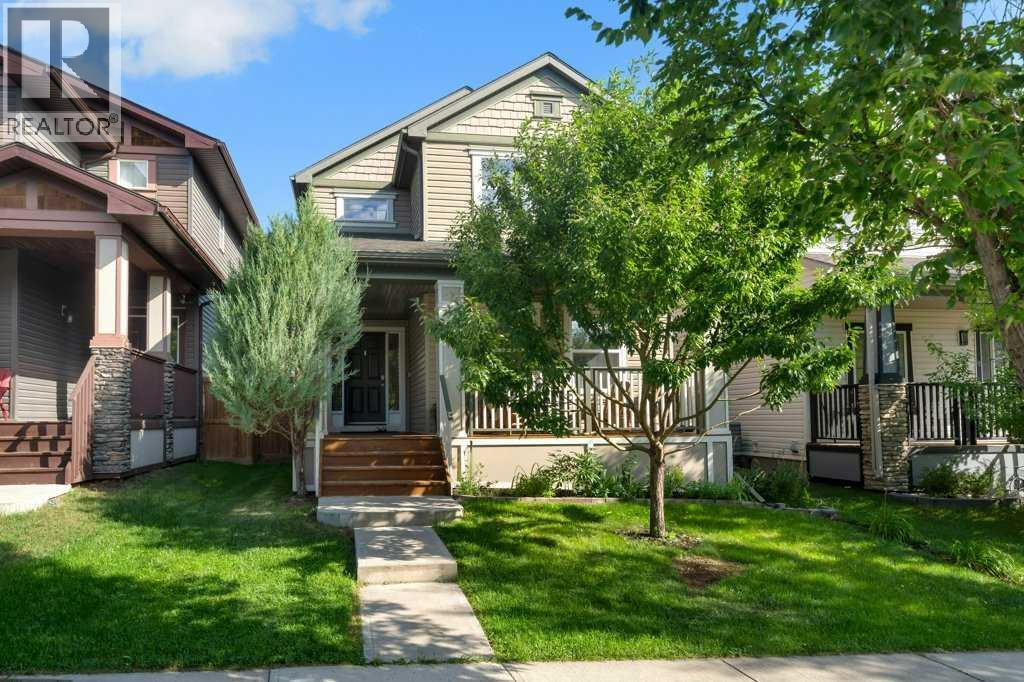
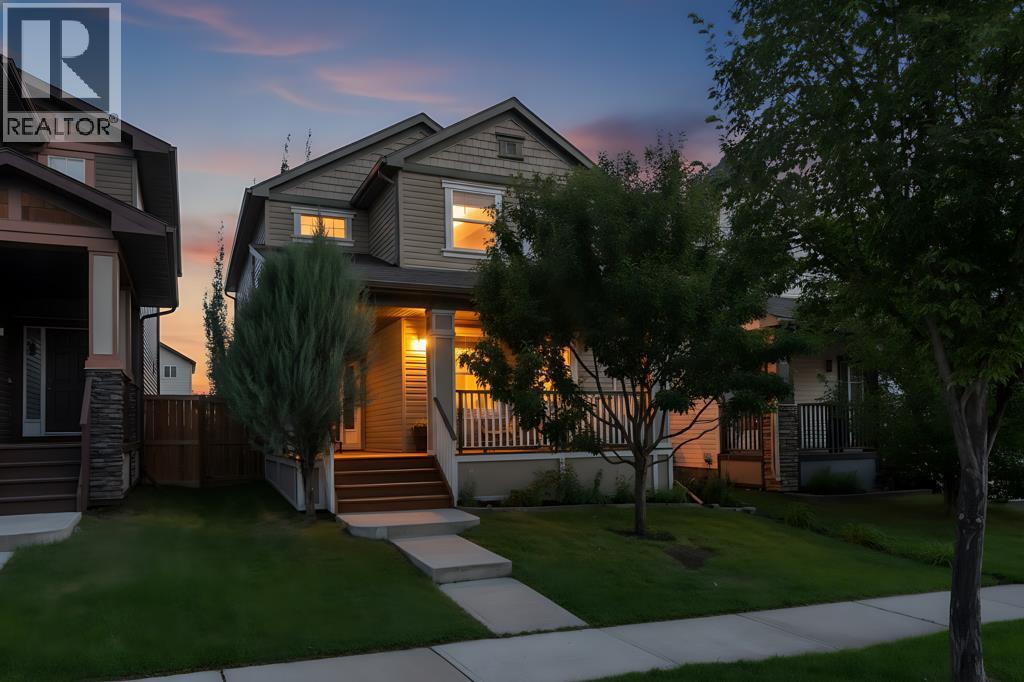
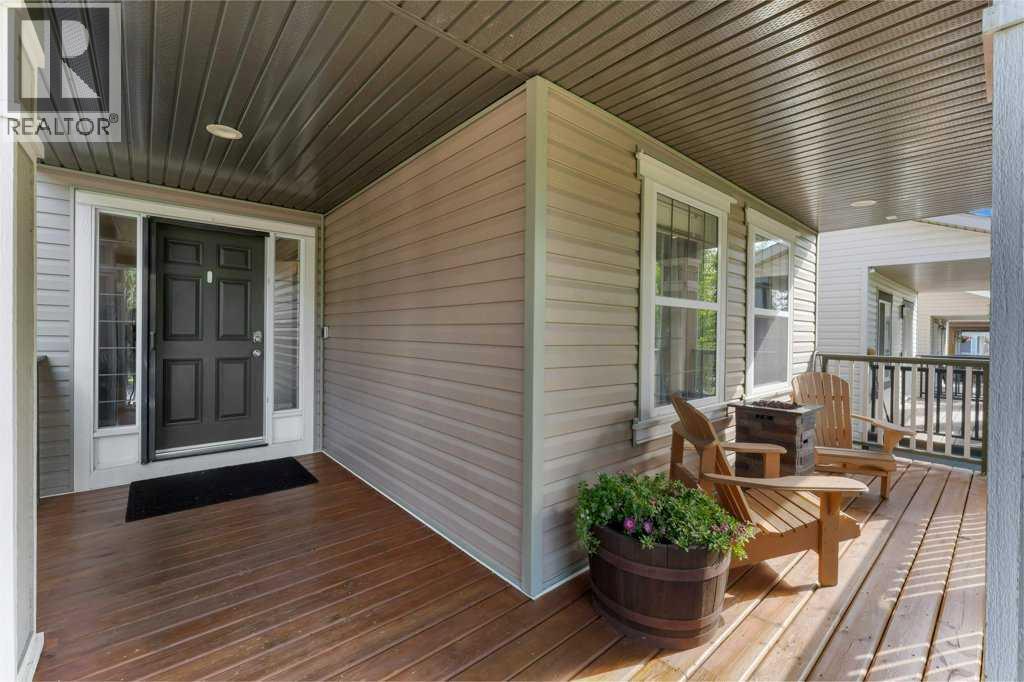
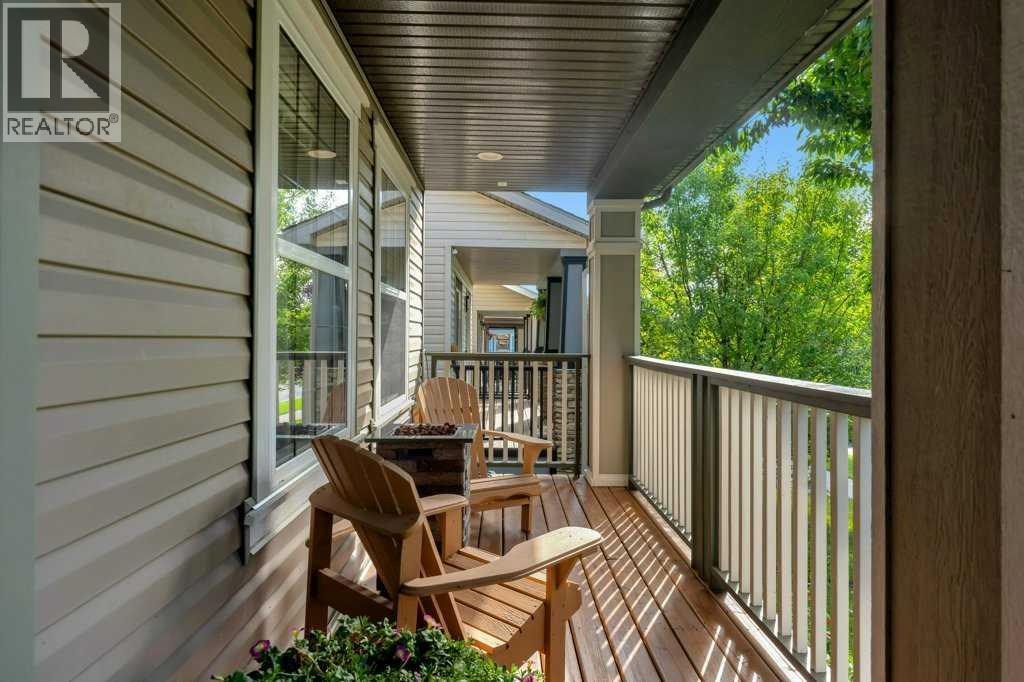
$2,919WELCOME to 66 Reunion Grove NW — a well-kept two-storey home offering inviting curb appeal with mature landscaping, a tidy front yard, a covered front porch and a double detached garage that is heated, insulated and incredibly organized. The entryway is bright and welcoming, featuring sidelights around the front door, tiled flooring, and a stone feature wall. The main living area centers around a modern fireplace set into a stone-accented wall, with warm tones, large windows, and thoughtful décor creating a cozy atmosphere. A nearby office provides a quiet workspace with neutral walls and a functional layout. The spacious dining room includes a chandelier and striking wall art, flowing naturally into the kitchen. Here you’ll find dark wood cabinetry, stainless steel appliances, a tile backsplash, and a central island. Large windows bring in natural light, and the combination of tile and hardwood flooring defines each space beautifully. From the kitchen and dining area, step out to the second covered deck — another inviting outdoor space with wood flooring, railing, and room for seating. A clean, neutral half-bath completes the main floor. Upstairs, the primary bedroom is generous and bright, with warm wall tones and multiple windows. The ensuite features a glass-enclosed shower, deep soaker tub with tile surround, dual sinks, and warm finishes throughout. Two additional bedrooms complete the upper level: one with a bold feature wall and landscape artwork, the other a vibrant, personality-filled room ideal for hobbies or study. A full bathroom with modern finishes serves these rooms, and a dedicated laundry room with shelving adds everyday convenience. The fully developed basement extends the home’s living space with a warm family room featuring dark wood flooring and recessed lighting. A tucked-away bar area includes a stone feature wall, floating shelves, a beverage fridge, and counter space for entertaining. The basement also offers an additional bedroom wit h frosted-glass closet doors and a stylish bathroom with a glass-enclosed shower, mosaic tile accents, and contemporary finishes. The backyard is a thoughtfully designed retreat with a raised wooden deck bordered by tall trees in a custom planter box, creating natural privacy and shade. A small lawn and clean gravel pathway offer low-maintenance landscaping and practical access. The detached garage is a standout — spacious, clean, and impressively organized. Tile flooring, partial tiled walls, bright lighting, built-in shelving, and a wood-burning stove make it ideal for year-round projects. It’s a perfect setup for anyone who values a tidy, well-equipped workspace. Overall, this home blends warm finishes, functional spaces, and inviting indoor-outdoor living — clearly well maintained and suited for everyday comfort and entertaining. Book your showing today!! (id:31684)
| 5 days ago | Listing updated with changes from the MLS® | |
| 5 days ago | Status changed to Active | |
| a week ago | Listing first seen on site |



The trademarks MLS®, Multiple Listing Service® and the associated logos are owned by The Canadian Real Estate Association (CREA) and identify the quality of services provided by real estate professionals who are members of CREA. Used under license.
The trademarks REALTOR®, REALTORS®, and the REALTOR® logo are controlled by The Canadian Real Estate Association (CREA) and identify real estate professionals who are members of CREA. These trademarks are owned or controlled by The Canadian Real Estate Association (CREA) and identify real estate professionals who are members of CREA (REALTOR®) and/or the quality of services they provide (MLS®).
This REALTOR.ca listing content is owned and licensed by REALTOR® members of The Canadian Real Estate Association.