

316 Willow StreetCochrane, AB T4C 0Y8
Mortgage Calculator
Monthly Payment (Est.)
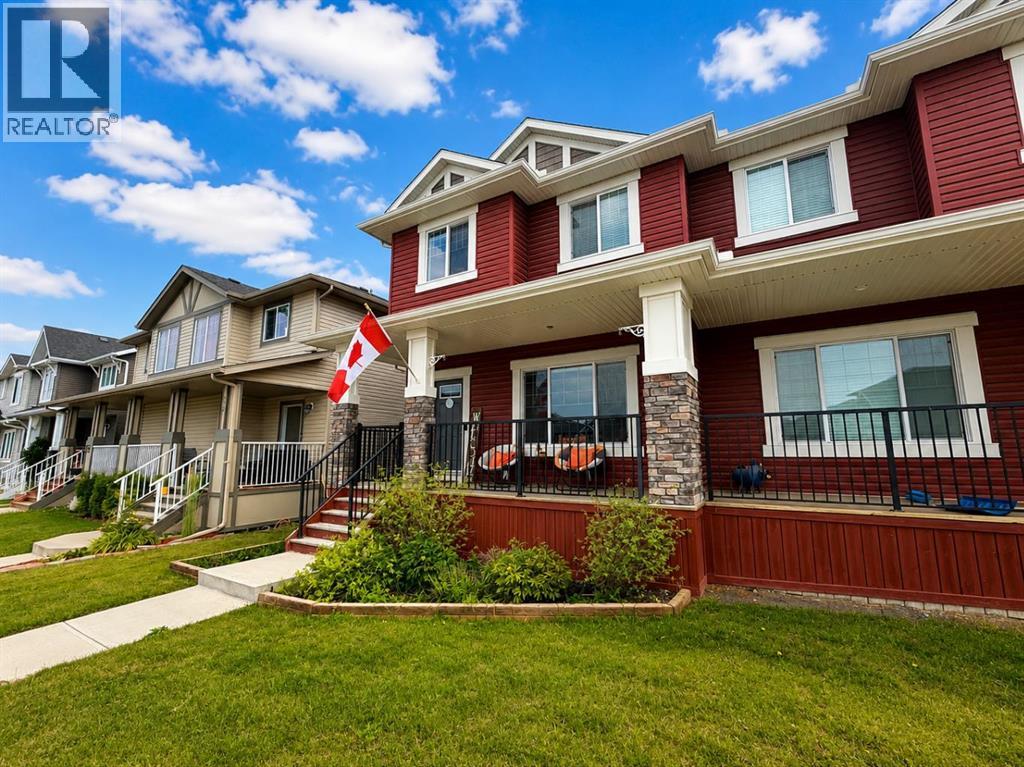
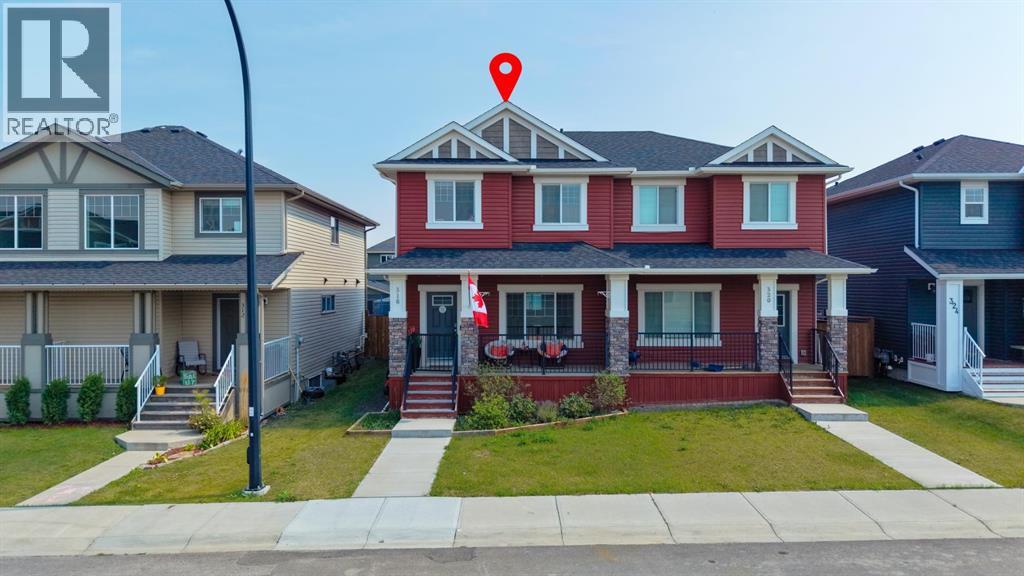
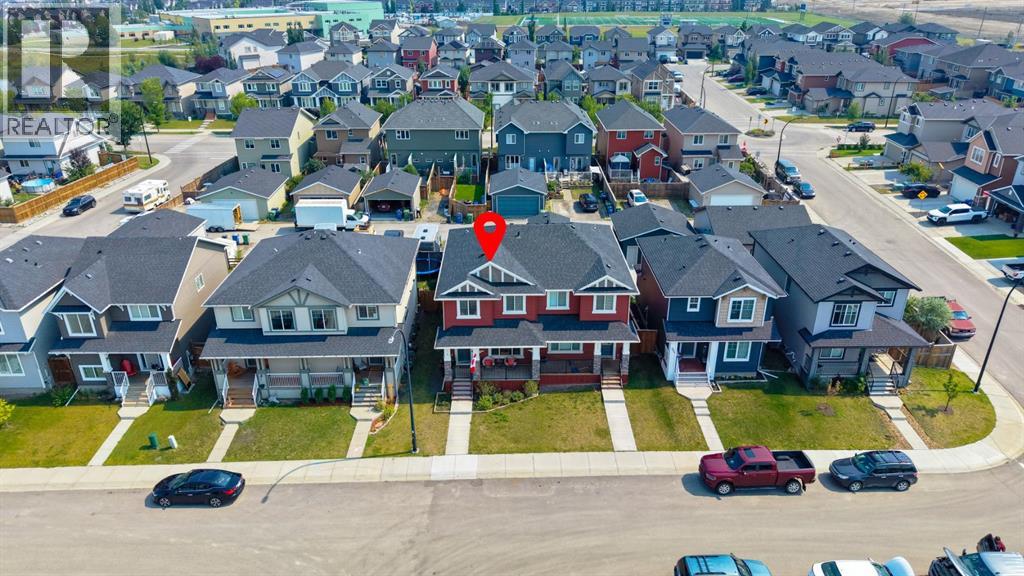
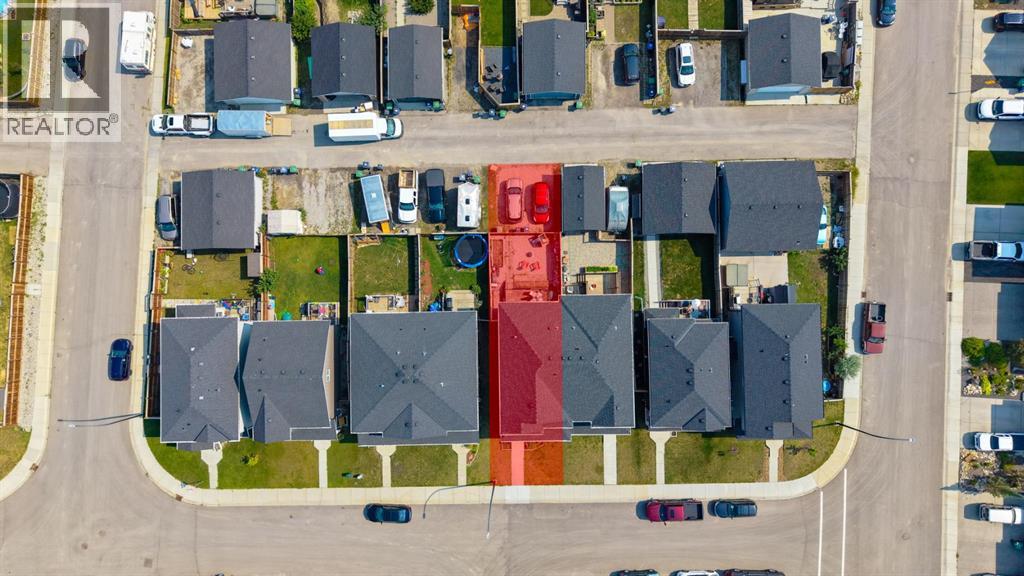
$2,053Welcome to this exceptional home built by Pacesetter by Sterling Homes, ideally located in one of the most sought-after community of The Willows in Cochrane. Showcasing upscale design, modern finishes and premium upgrades throughout, this beautifully appointed home reflects quality craftsmanship and thoughtful attention to detail. Main floor features an open floor plan perfectly suited for both entertaining and everyday family living offers a spacious living room flows in to the adjacent dinning room, a thoughtfully designed kitchen highlighted by ample cabinetry, flows into the adjacent mudroom and powder room with a leading door to a generous sized deck in a fully fenced backyard is the perfect haven for family time, barbecues, relaxation and most importantly to create cherished memories in this spacious outdoor retreat. Upstairs, you’ll find a well-appointed primary suite with a large closet and a stylish ensuite, two additional generously sized bedrooms perfect for a growing family, guests or even a home office. Unfinished lower level provides incredible potential for customization and is awaiting your creative touches to transform it into the space of your dreams. To top it all off, there's a parking pad outback to fulfil your parking needs. The property is ideally located close to all the amenities, making it the perfect choice for those seeking a move-in ready home in a fantastic location. Don't miss out on this exceptional opportunity—schedule your viewing today and make this stunning home yours! (id:31684)
| a week ago | Listing updated with changes from the MLS® | |
| a week ago | Listing first seen on site |



The trademarks MLS®, Multiple Listing Service® and the associated logos are owned by The Canadian Real Estate Association (CREA) and identify the quality of services provided by real estate professionals who are members of CREA. Used under license.
The trademarks REALTOR®, REALTORS®, and the REALTOR® logo are controlled by The Canadian Real Estate Association (CREA) and identify real estate professionals who are members of CREA. These trademarks are owned or controlled by The Canadian Real Estate Association (CREA) and identify real estate professionals who are members of CREA (REALTOR®) and/or the quality of services they provide (MLS®).
This REALTOR.ca listing content is owned and licensed by REALTOR® members of The Canadian Real Estate Association.