

277 Jumping Pound TerraceCochrane, AB T4C 0K4
Mortgage Calculator
Monthly Payment (Est.)
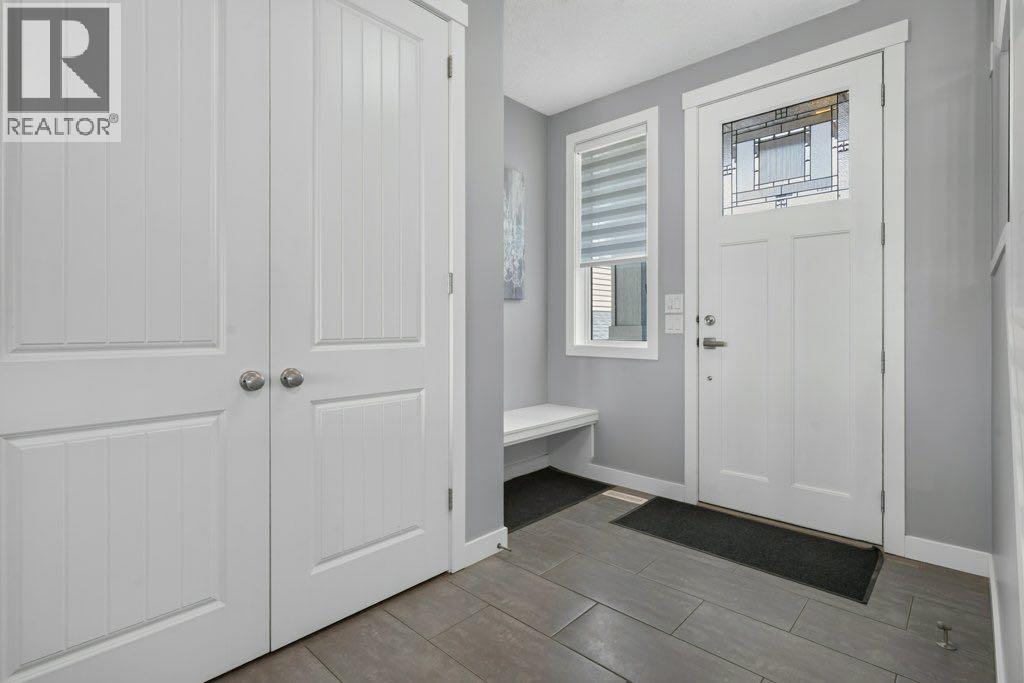
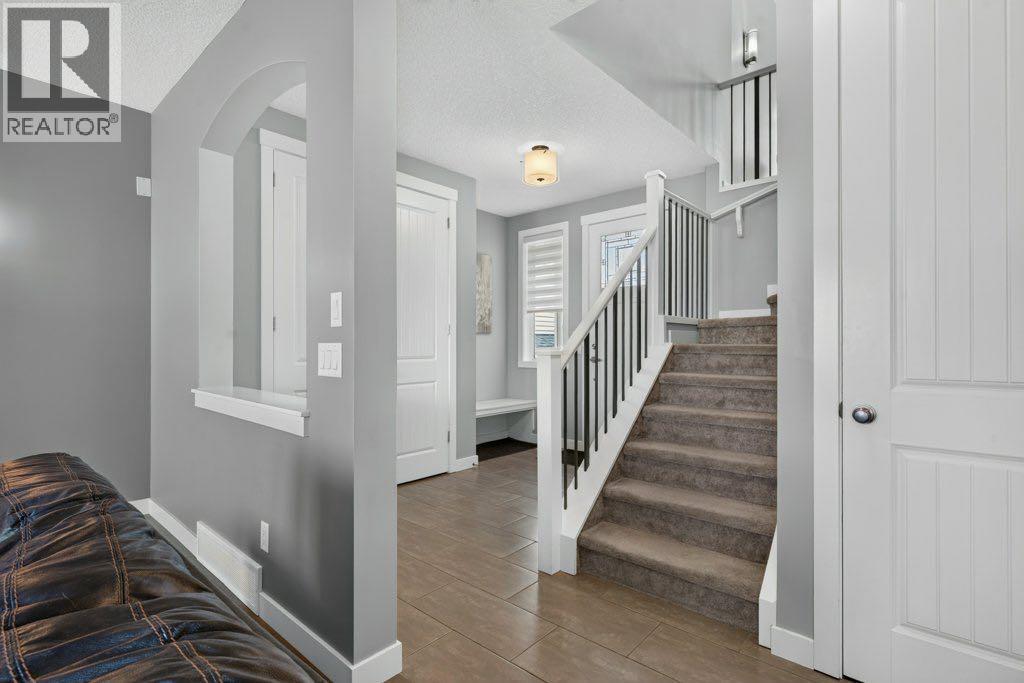
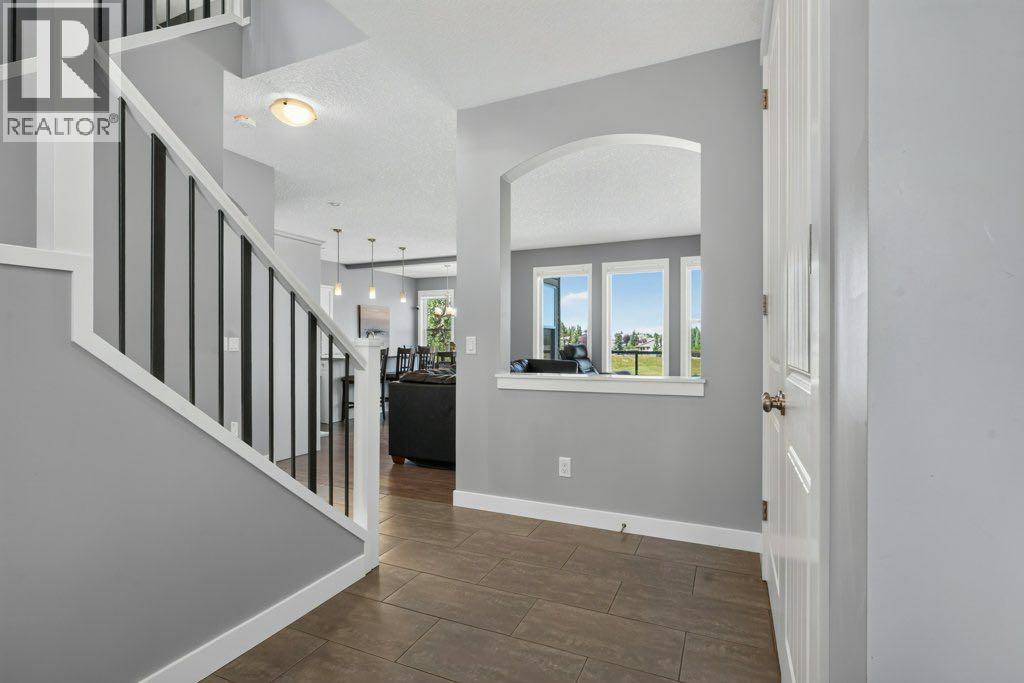
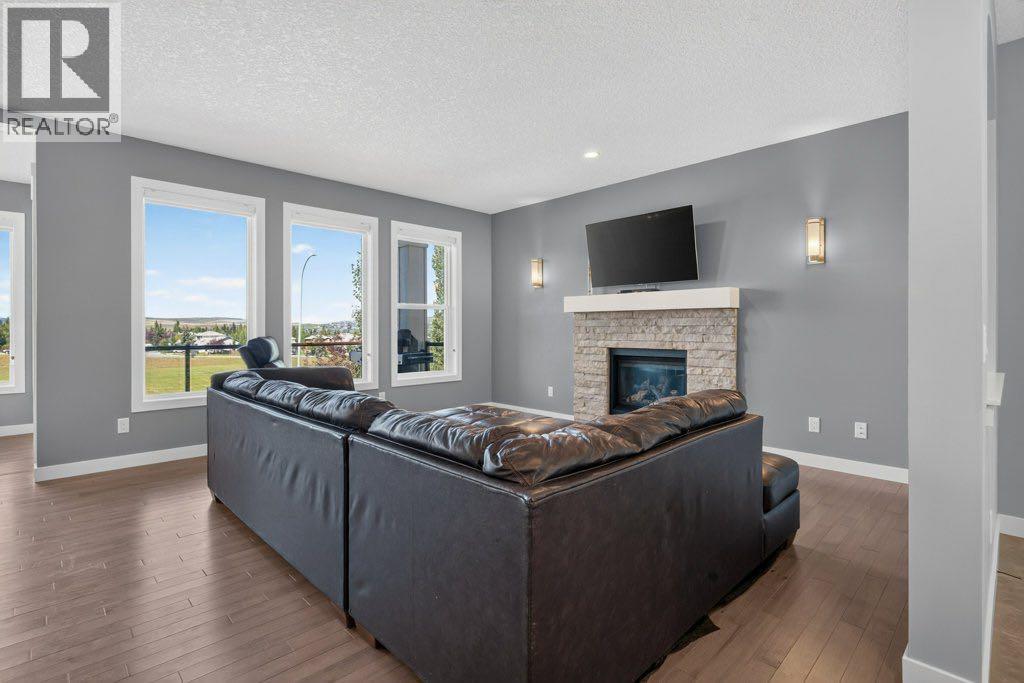
$3,417Welcome to 277 Jumping Pound Terrace, a beautifully maintained two-storey home in the desirable community of Jumping Pound Ridge, Cochrane. Situated on a landscaped 4,754 sq. ft. lot with no neighbours behind, this 2014-built home offers 2,110 sq. ft. of above-grade living space, four bedrooms, three and a half bathrooms, and a fully finished walk-out basement.The main floor features an inviting open-concept layout with hardwood flooring, a spacious living room with a gas fireplace, a bright dining area, and a well-appointed kitchen with quartz countertops, a large island, pantry, and included appliances, dishwasher, stove and microwave hood fan were replaced an year ago. A convenient mudroom, two-piece bathroom, and access to the deck and private fenced backyard complete this level.Upstairs, the spacious primary bedroom includes a walk-in closet and a luxurious five-piece ensuite with double vanity. Two additional bedrooms, a four-piece bathroom, an expansive family room, and an upper-level laundry room provide excellent comfort and functionality for the entire family.The fully finished walk-out basement offers a large game room, an additional bedroom, and a three-piece bathroom, making it ideal for guests, teenagers, or extended family. Additional features include central air conditioning, central vacuum, a water softener, hot water tank was replaced on2019, a BBQ gas line, a private yard, and a double attached garage. Located close to parks, playgrounds, schools, shopping, sidewalks, and walking and biking paths, this exceptional home is ready to welcome its next owners. (id:31684)
| yesterday | Listing updated with changes from the MLS® | |
| yesterday | Status changed to Active | |
| a week ago | Listing first seen on site |



The trademarks MLS®, Multiple Listing Service® and the associated logos are owned by The Canadian Real Estate Association (CREA) and identify the quality of services provided by real estate professionals who are members of CREA. Used under license.
The trademarks REALTOR®, REALTORS®, and the REALTOR® logo are controlled by The Canadian Real Estate Association (CREA) and identify real estate professionals who are members of CREA. These trademarks are owned or controlled by The Canadian Real Estate Association (CREA) and identify real estate professionals who are members of CREA (REALTOR®) and/or the quality of services they provide (MLS®).
This REALTOR.ca listing content is owned and licensed by REALTOR® members of The Canadian Real Estate Association.