

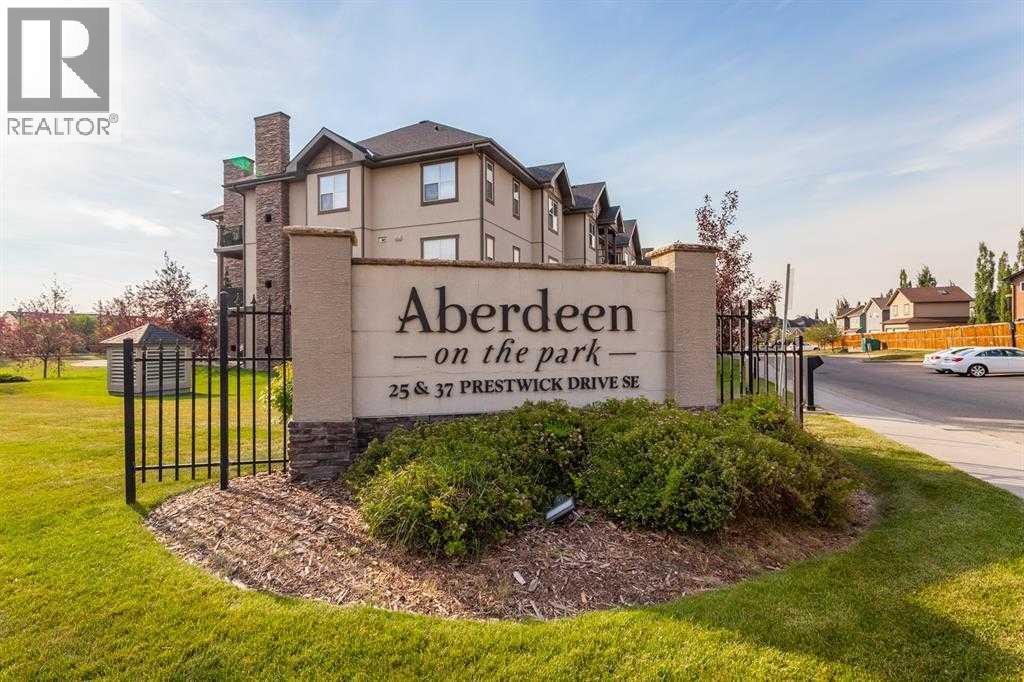
204, 37 Prestwick Drive SECalgary, AB T2Z 4Z2
Mortgage Calculator
Monthly Payment (Est.)
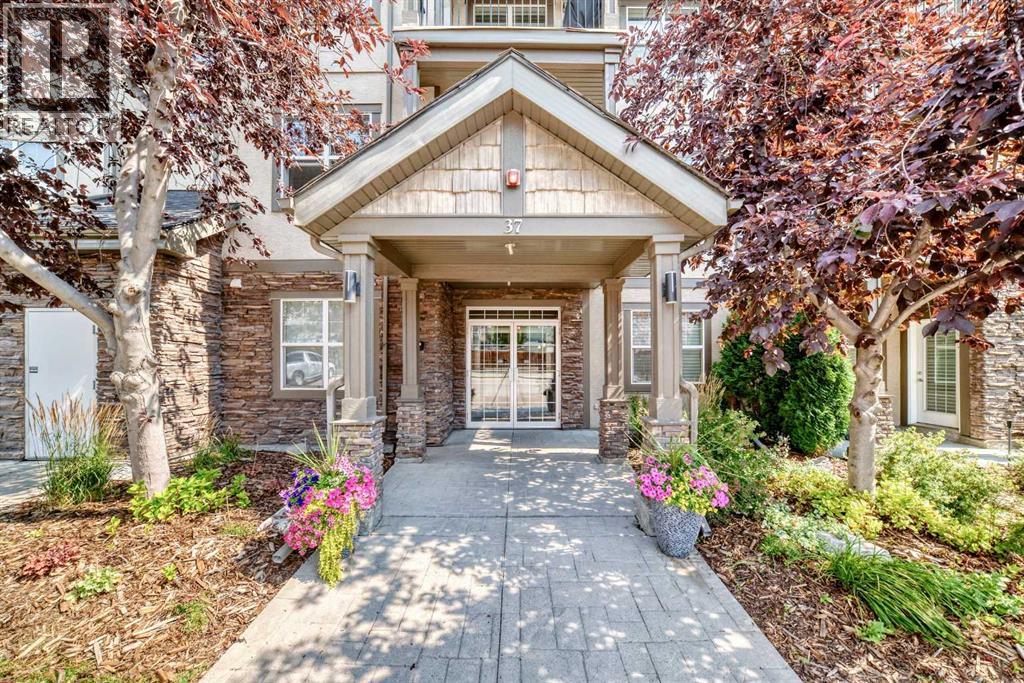
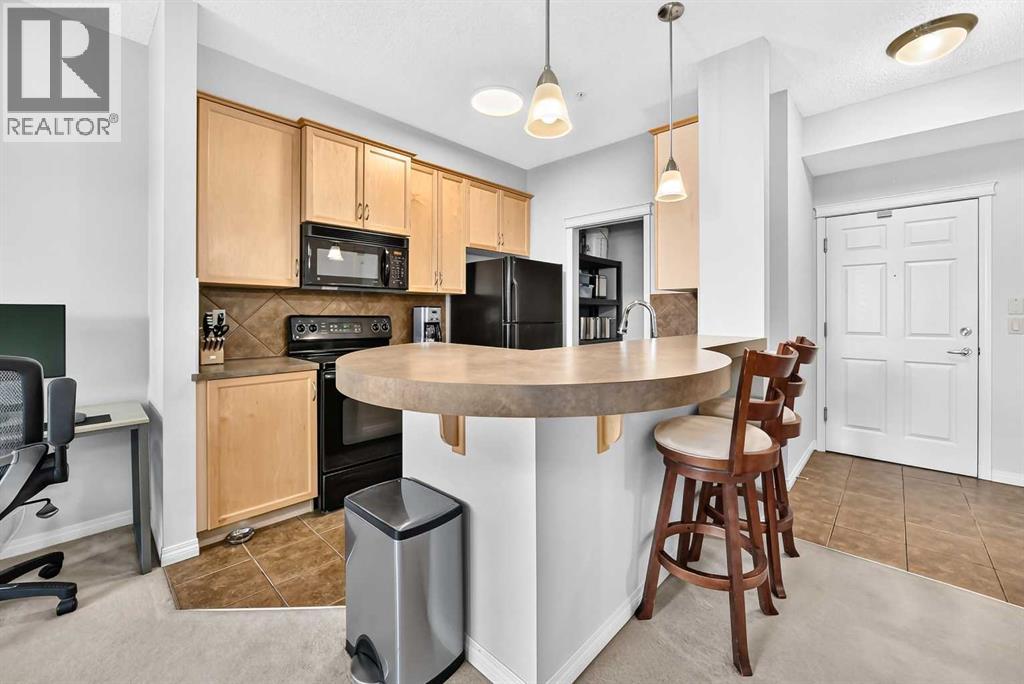
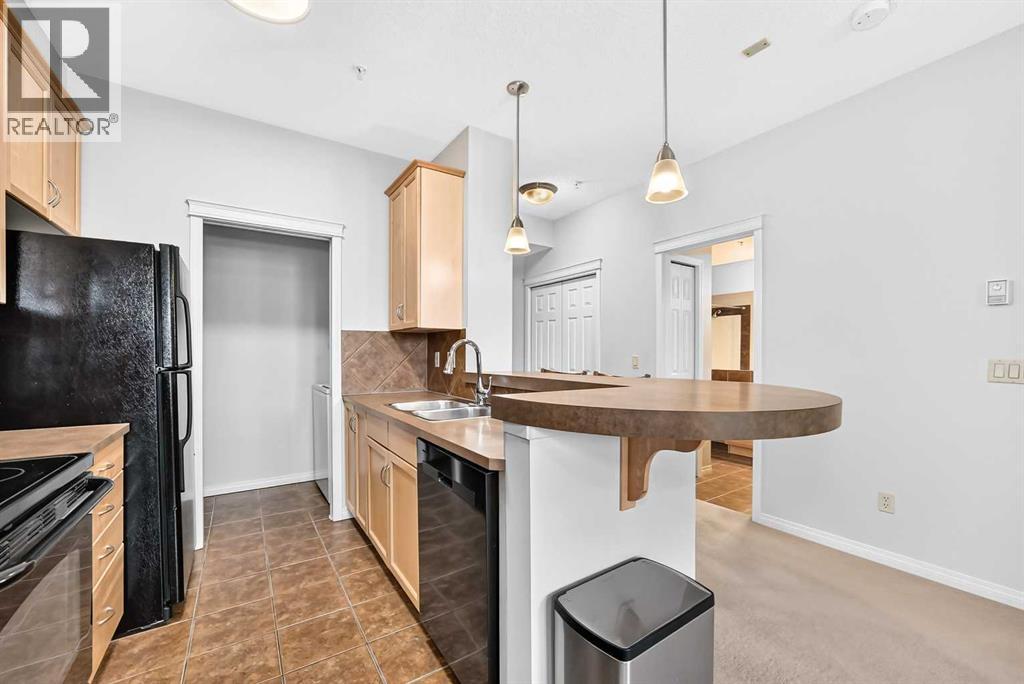
$1,186Welcome to this bright and spacious second-floor condo in Aberdeen on the park, ideally located close to all the amenities in McKenzie Towne. This well-designed one-bedroom home combines functionality, plenty of natural light, and an attractive park side setting. The welcoming foyer features ceramic tile flooring and a generous double closet, providing plenty of storage right from the moment you enter. The kitchen offers a raised eating bar, black appliances, tile backsplash, and track lighting, with convenient in-suite laundry and utility space just beyond. A dedicated dining nook provides ample room for a full-sized table and flows naturally into the spacious living room, which opens onto a west-facing balcony—a wonderful spot to enjoy the afternoon and evening sun.The large primary bedroom features two double closets, while the four-piece bathroom completes the living space. Nine-foot ceilings throughout enhance the home's open and airy feel. Additional features include one titled, heated underground parking stall, a separate storage locker, and ample visitor parking near the building entrance. The well-maintained Aberdeen on the Park complex also offers a guest suite and convenient access to parks, playgrounds, shopping, and golf. A fantastic opportunity for a first-time buyer, downsizer, or investor seeking a well-located condo in the popular community of McKenzie Towne. (id:31684)
| 4 days ago | Listing updated with changes from the MLS® | |
| 4 days ago | Listing first seen on site |



The trademarks MLS®, Multiple Listing Service® and the associated logos are owned by The Canadian Real Estate Association (CREA) and identify the quality of services provided by real estate professionals who are members of CREA. Used under license.
The trademarks REALTOR®, REALTORS®, and the REALTOR® logo are controlled by The Canadian Real Estate Association (CREA) and identify real estate professionals who are members of CREA. These trademarks are owned or controlled by The Canadian Real Estate Association (CREA) and identify real estate professionals who are members of CREA (REALTOR®) and/or the quality of services they provide (MLS®).
This REALTOR.ca listing content is owned and licensed by REALTOR® members of The Canadian Real Estate Association.