

1307 Lake Ontario Drive SECalgary, AB T2J 4X9
Mortgage Calculator
Monthly Payment (Est.)
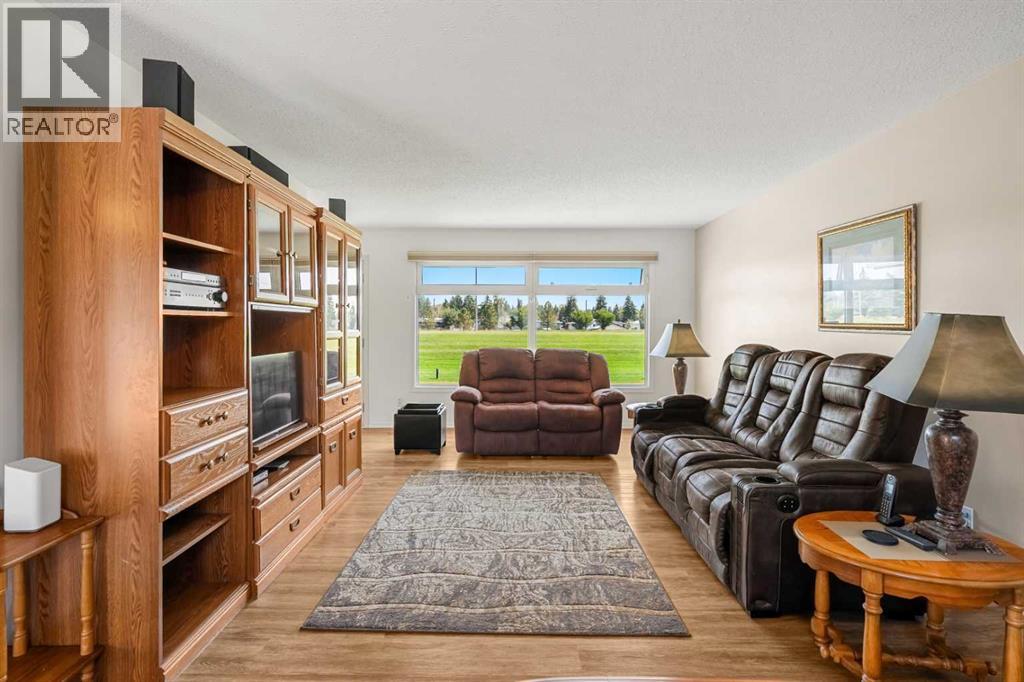
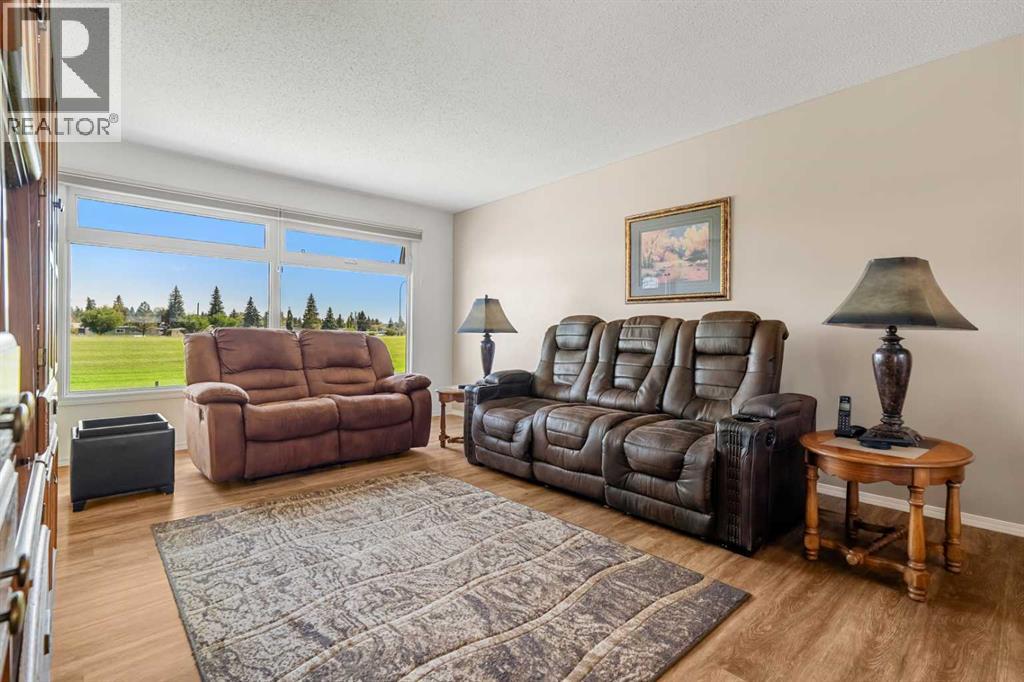
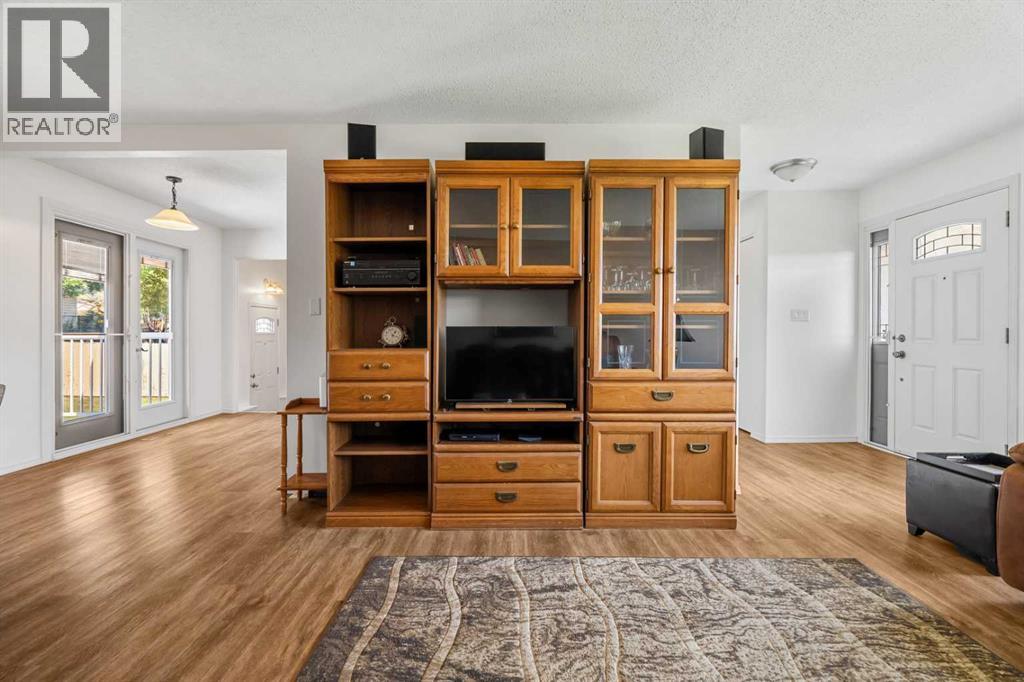
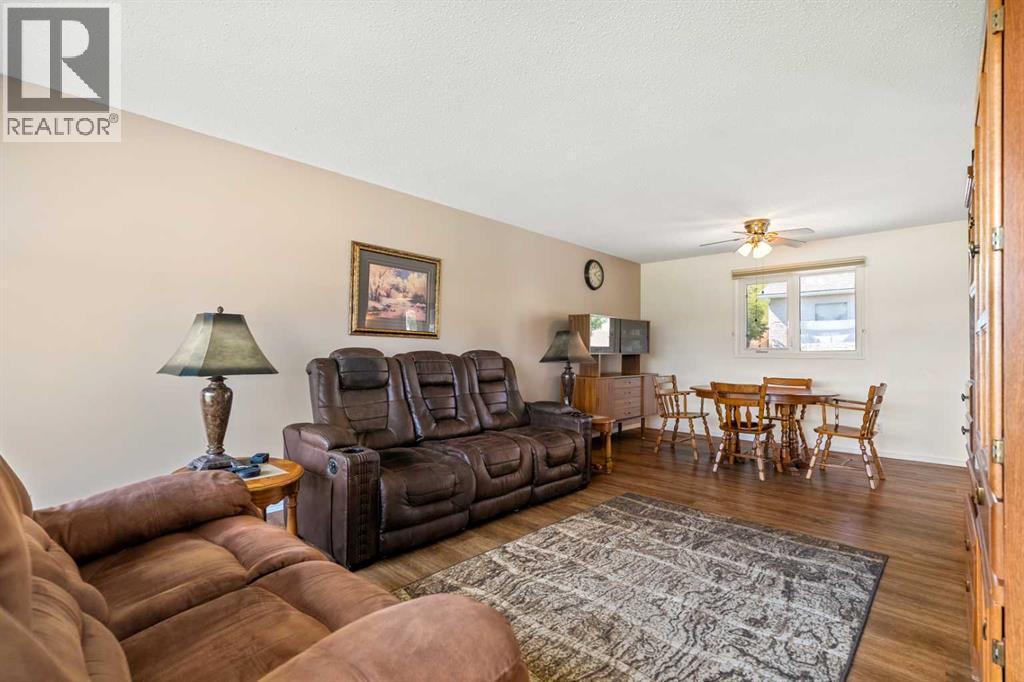
$3,139**Open House Monday, September 7th 1:00 -3:00pm** FULL LAKE PRIVILEGES | MASSIVE LOT | NO REAR OR FRONT NEIGHBOURS | Incredible value to get into Calgary’s premier lake community, Lake Bonavista. Welcome to 1307 Lake Ontario Drive & to this nicely updated, well kept home on a huge, 8000+ square foot lot. No neighbours in front & backing on to a field – lots of open space. It’s very private! T Recent updates in 2026 include new carpet in the basement & new paint throughout. Sound mechanically & structurally, this home is move-in ready & has been meticulously maintained over the years. The true distinguishing feature of this property is the quality of this lot. Massive, west facing backyard backing onto green space features a large deck, double garage + RV parking pad & plenty of space for your children to enjoy. Poured concrete sidewalks leading from the curb to the house, and then wrapping around to the back. This home has FULL LAKE PRIVILEGES to Lake Bonavista. Enjoy swimming, boating, fishing, skating, & sledding–open year round. Enjoy the dog park out back, and also great for sledding for your children during the winter. This is a great property & is an attractive priced to get into this community! (id:31684)
| yesterday | Listing updated with changes from the MLS® | |
| yesterday | Status changed to Active | |
| a week ago | Listing first seen on site |



The trademarks MLS®, Multiple Listing Service® and the associated logos are owned by The Canadian Real Estate Association (CREA) and identify the quality of services provided by real estate professionals who are members of CREA. Used under license.
The trademarks REALTOR®, REALTORS®, and the REALTOR® logo are controlled by The Canadian Real Estate Association (CREA) and identify real estate professionals who are members of CREA. These trademarks are owned or controlled by The Canadian Real Estate Association (CREA) and identify real estate professionals who are members of CREA (REALTOR®) and/or the quality of services they provide (MLS®).
This REALTOR.ca listing content is owned and licensed by REALTOR® members of The Canadian Real Estate Association.