

94 Bridgeport LandingChestermere, AB T1X 3E3
Mortgage Calculator
Monthly Payment (Est.)
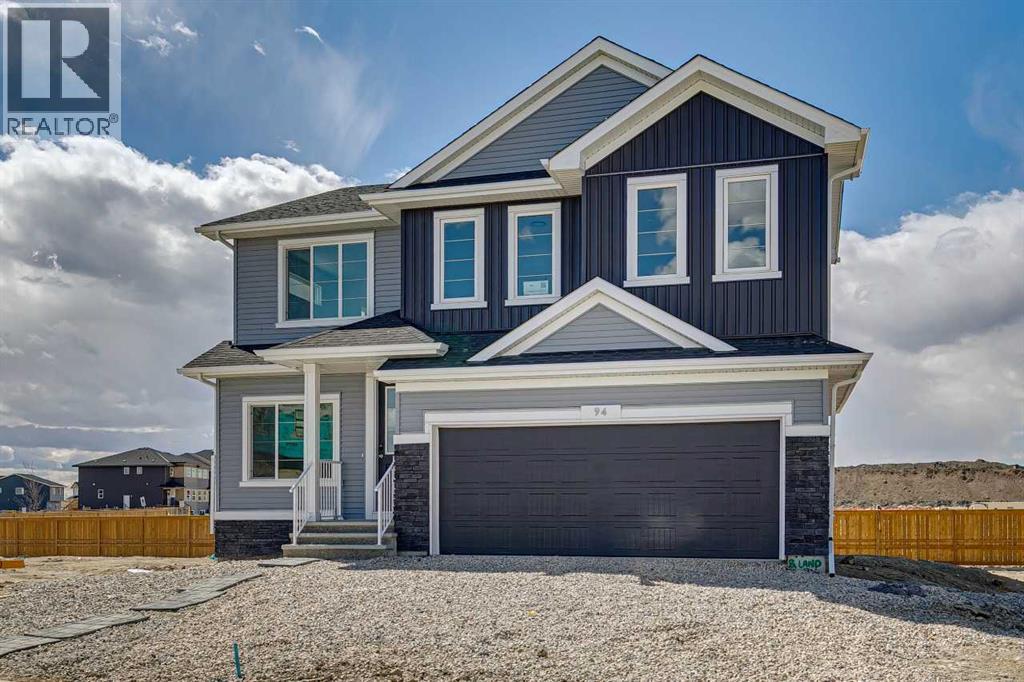
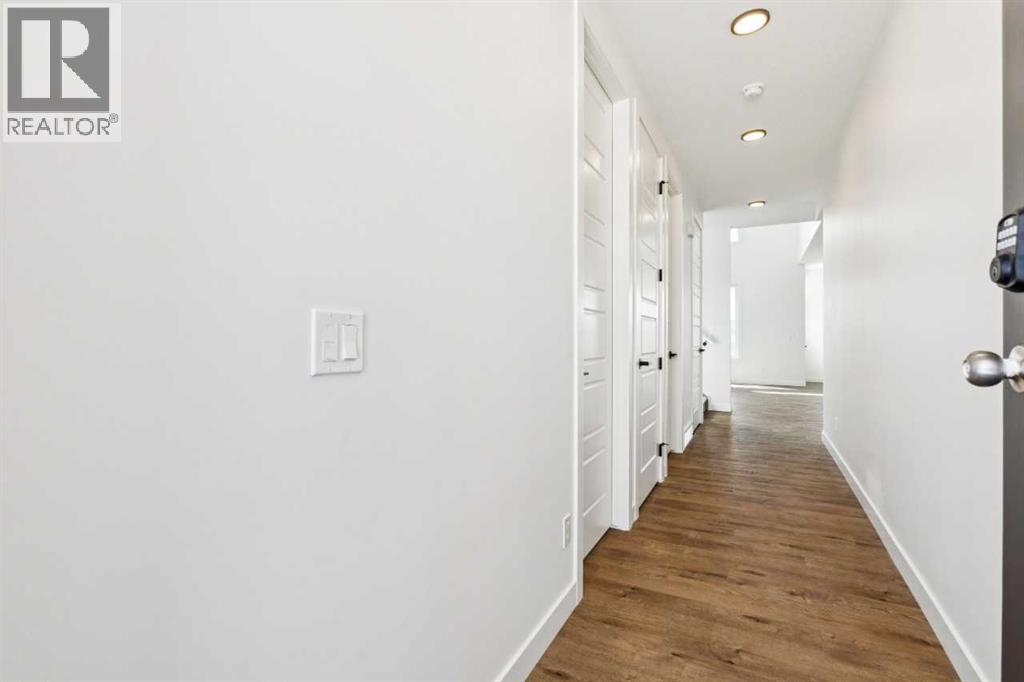
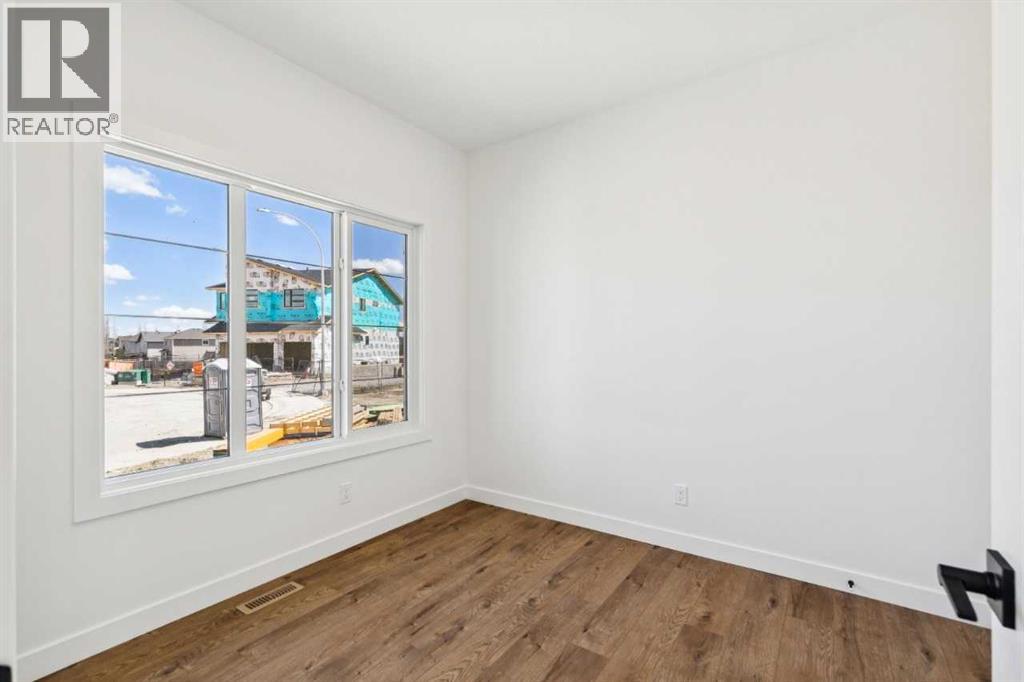
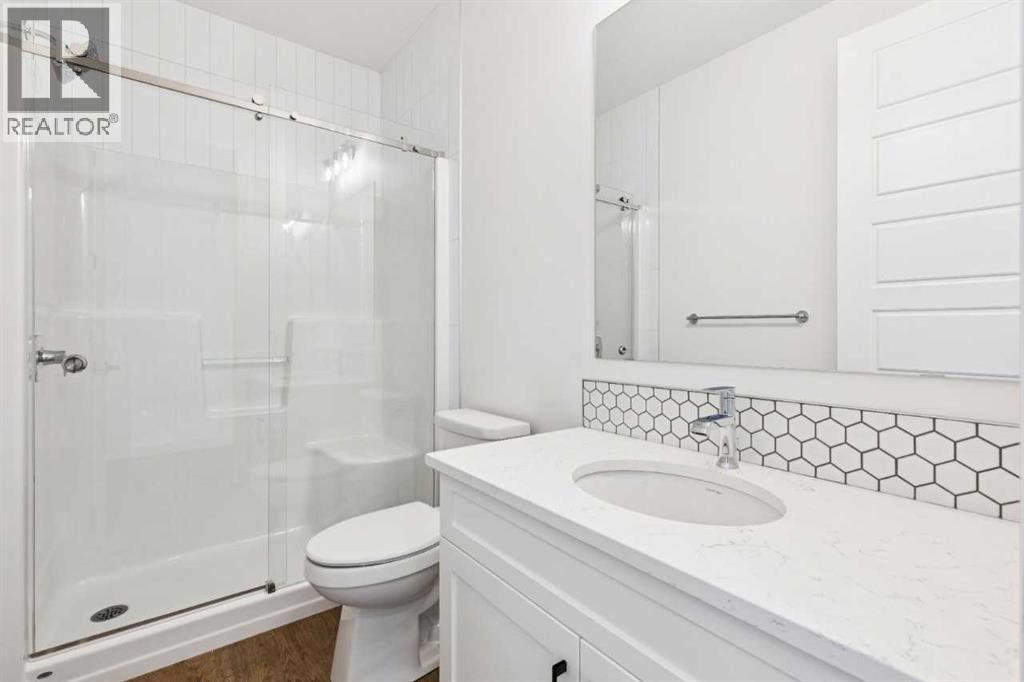
$3,875Welcome to the Briar by Sterling Homes Calgary. This beautifully upgraded home offers elevated design, spacious living, and thoughtful functionality throughout.Built by a trusted builder with over 75 years of experience, this home showcases on-trend, designer-curated interior selections tailored for a home that feels personalized to you. Energy efficient and smart home features. The kitchen is a true showpiece, featuring stainless steel appliances, a gas range, chimney hood fan with microwave wall unit, and a fridge with ice and water. A separate spice kitchen adds convenience with its own gas range, French door, and wood pantry shelving, while pendant lighting enhances the main space. The main floor includes a bedroom and full bath, ideal for guests, along with a stylish mudroom complete with an open bench and coat rack. The living room is anchored by an electric fireplace with tile to the ceiling and a paint grade ledge, while 8’ doors and additional windows throughout elevate the sense of space and light.Upstairs, the primary retreat offers a luxurious 5-piece ensuite with a soaker tub, fully tiled shower with bench and barn door, and a bank of drawers. The main bath features dual sinks, and tiled flooring is carried throughout all upper bathrooms and the laundry room. Additional highlights include LVP flooring throughout the main floor, quartz countertops with undermount sinks, a bonus room with wall feature, paint grade railing with iron spindles, 9’ basement walls, side entrance, and a rear landing—perfectly combining style, comfort, and future potential. This energy-efficient home is Built Green certified and includes triple-pane windows, a high-efficiency furnace, and a solar chase for a solar-ready setup. With blower door testing, plus an electric car charger rough-in, it’s designed for sustainable, future-forward living. Featuring a full range of smart home technology, this home includes a programmable thermostat, ring camera doorbell, smart front door lock, smart and motion-activated switches—all seamlessly controlled via an Amazon Alexa touchscreen hub. (id:31684)
| yesterday | Listing updated with changes from the MLS® | |
| yesterday | Listing first seen on site |



The trademarks MLS®, Multiple Listing Service® and the associated logos are owned by The Canadian Real Estate Association (CREA) and identify the quality of services provided by real estate professionals who are members of CREA. Used under license.
The trademarks REALTOR®, REALTORS®, and the REALTOR® logo are controlled by The Canadian Real Estate Association (CREA) and identify real estate professionals who are members of CREA. These trademarks are owned or controlled by The Canadian Real Estate Association (CREA) and identify real estate professionals who are members of CREA (REALTOR®) and/or the quality of services they provide (MLS®).
This REALTOR.ca listing content is owned and licensed by REALTOR® members of The Canadian Real Estate Association.