

175 Castleridge Drive NECalgary, AB T3J 1P6
Mortgage Calculator
Monthly Payment (Est.)
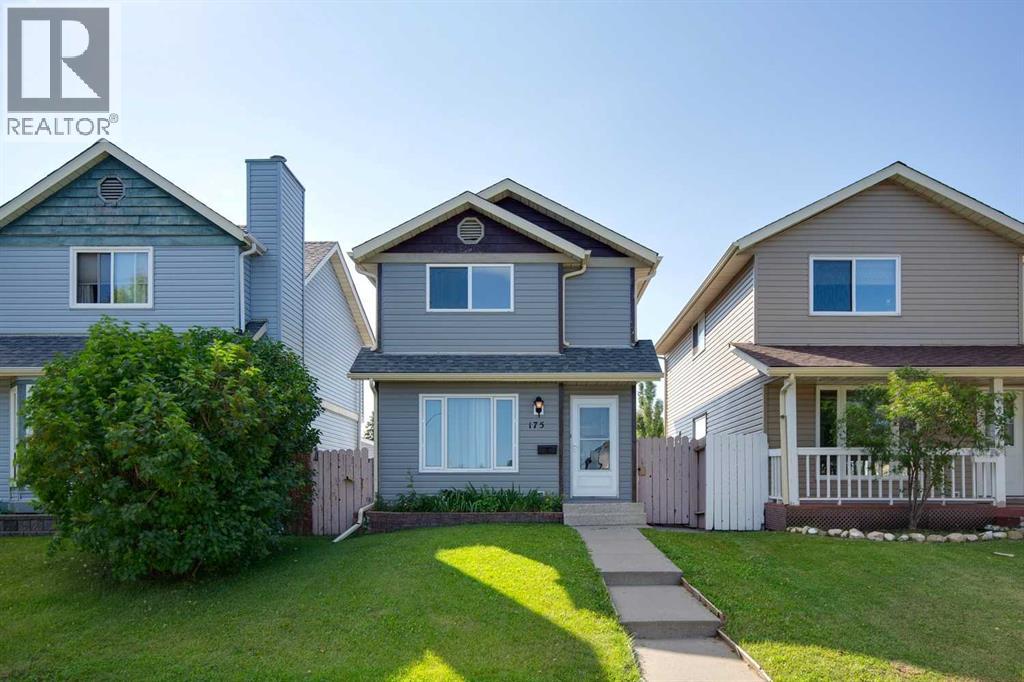
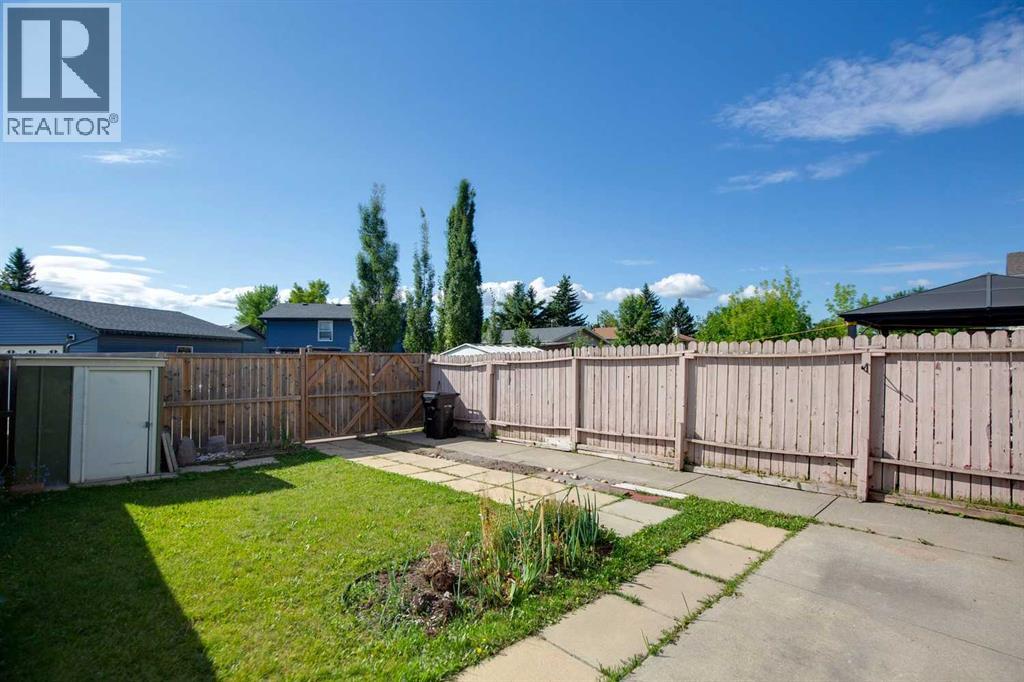
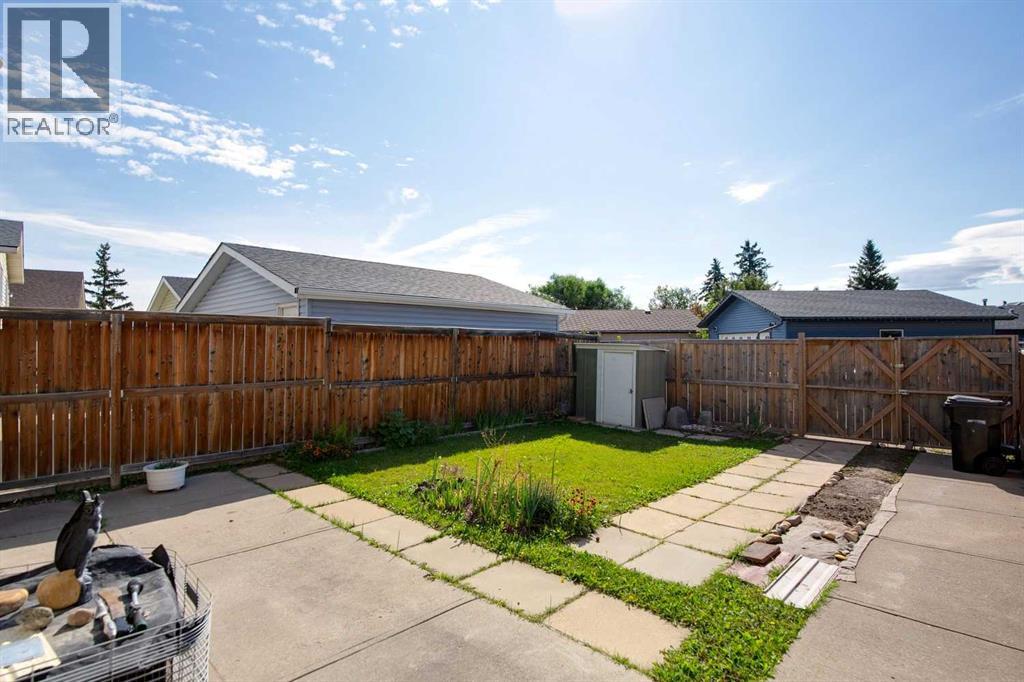
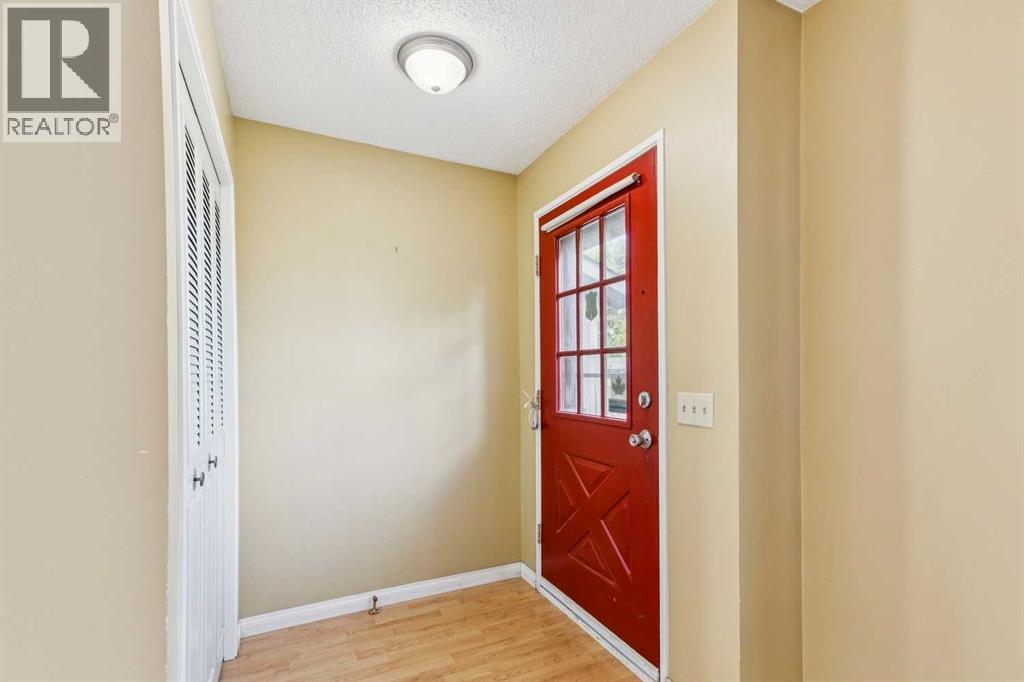
$1,961Welcome to this fully developed home in the established community of Castleridge - an excellent opportunity for first-time buyers, growing families, or investors looking for space, value and convenience.The functional layout offers 3 bedrooms and 1.5 bathrooms, along with a fully developed basement featuring a large family room and wet bar - providing plenty of additional space for entertaining, movie nights, or a kids' play area.Ideally located along Castleridge Drive, this home offers convenient access to public transit, is within walking distance of schools, playgrounds, groceries, shopping, restaurants, and is minutes away from everyday services. Enjoy being close to Prairie Winds Park, with its pathways, playgrounds and summer spray park.This home offers a great combination of space, location, and everyday convenience in an established community. Book your private showing today! (id:31684)
| 4 days ago | Listing updated with changes from the MLS® | |
| 4 days ago | Status changed to Active | |
| 7 days ago | Listing first seen on site |



The trademarks MLS®, Multiple Listing Service® and the associated logos are owned by The Canadian Real Estate Association (CREA) and identify the quality of services provided by real estate professionals who are members of CREA. Used under license.
The trademarks REALTOR®, REALTORS®, and the REALTOR® logo are controlled by The Canadian Real Estate Association (CREA) and identify real estate professionals who are members of CREA. These trademarks are owned or controlled by The Canadian Real Estate Association (CREA) and identify real estate professionals who are members of CREA (REALTOR®) and/or the quality of services they provide (MLS®).
This REALTOR.ca listing content is owned and licensed by REALTOR® members of The Canadian Real Estate Association.