

47, 14736 Deerfield Drive SECalgary, AB T2J 5Y1
Mortgage Calculator
Monthly Payment (Est.)
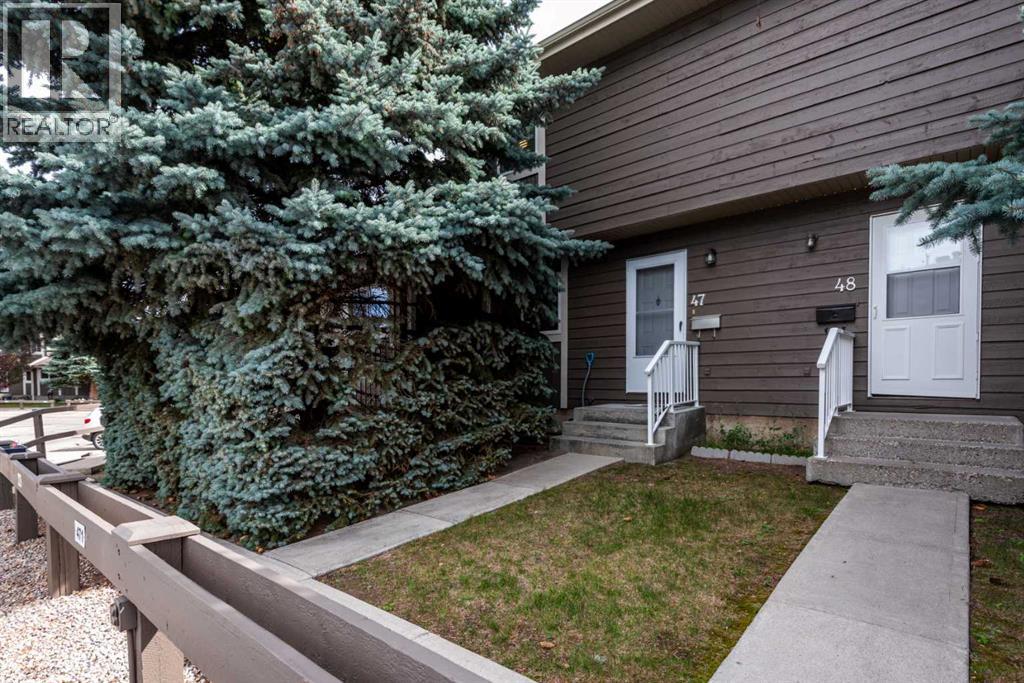
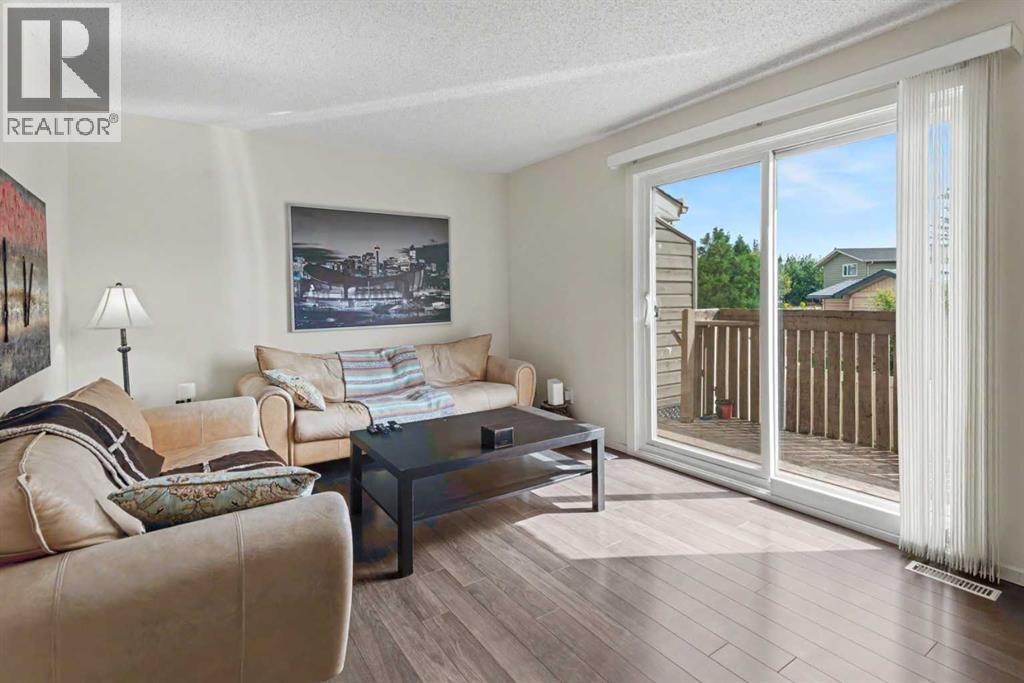
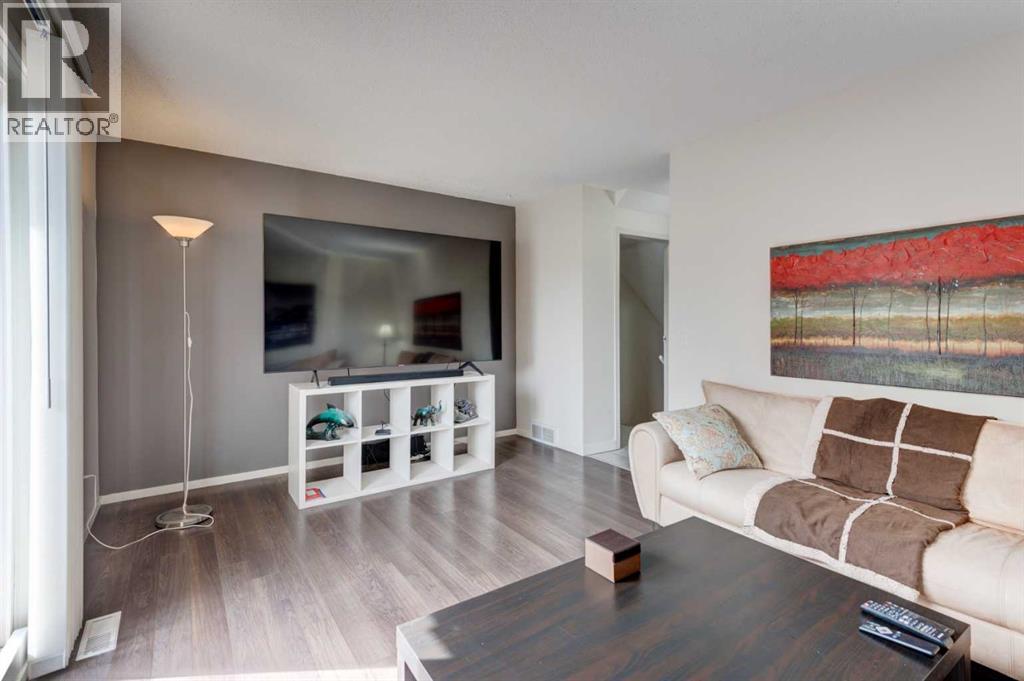
$1,346This property is privately nestled amongst mature trees and landscaping that takes years to accomplish making this so inviting. The grounds are extremely well maintained with love and attention. Its not very often that you get THREE BEDROOMS for this price in a complex that looks so nice. This two story, 3 bedroom home has one bathroom on the second floor and a kitchen and living room on the main floor. Vinyl plank and vinyl tile flooring throughout with extra in the basement, The extra large living room has a patio door to the south deck with a small fenced in grassed area. Perfect for your pet or children. This is a pet friendly complex with board approval. There was flood caused by a ruptured connection on the upstairs toilet approx. 5 yrs ago.This resulted in an insurance claim and the furnace and hot water tank were replaced at that time. Also a new toilet, bathroom vanity, new flooring on the main floor kitchen and front hallway, along with a new light fixture in kitchen and some baseboards along with any required drywall repair. All done with board approval.. New Supreme windows were installed in the fall of 2017. Basement is not developed. There is two stalls situated right in front of the unit, numbered 471 and 472 that are assigned to this unit. There is plenty of visitor parking on the opposite side of the complex beside the garbage and recycling building. This is priced for first time buyers or investors, The hard stuff has been done, and now its up to the new homeowner to put their own spin on their new home. Book your appointment with your favourite realtor. (id:31684)
| yesterday | Listing updated with changes from the MLS® | |
| yesterday | Listing first seen on site |



The trademarks MLS®, Multiple Listing Service® and the associated logos are owned by The Canadian Real Estate Association (CREA) and identify the quality of services provided by real estate professionals who are members of CREA. Used under license.
The trademarks REALTOR®, REALTORS®, and the REALTOR® logo are controlled by The Canadian Real Estate Association (CREA) and identify real estate professionals who are members of CREA. These trademarks are owned or controlled by The Canadian Real Estate Association (CREA) and identify real estate professionals who are members of CREA (REALTOR®) and/or the quality of services they provide (MLS®).
This REALTOR.ca listing content is owned and licensed by REALTOR® members of The Canadian Real Estate Association.