

304, 39 Hidden Creek Place NWCalgary, AB T3A 6B9
Mortgage Calculator
Monthly Payment (Est.)
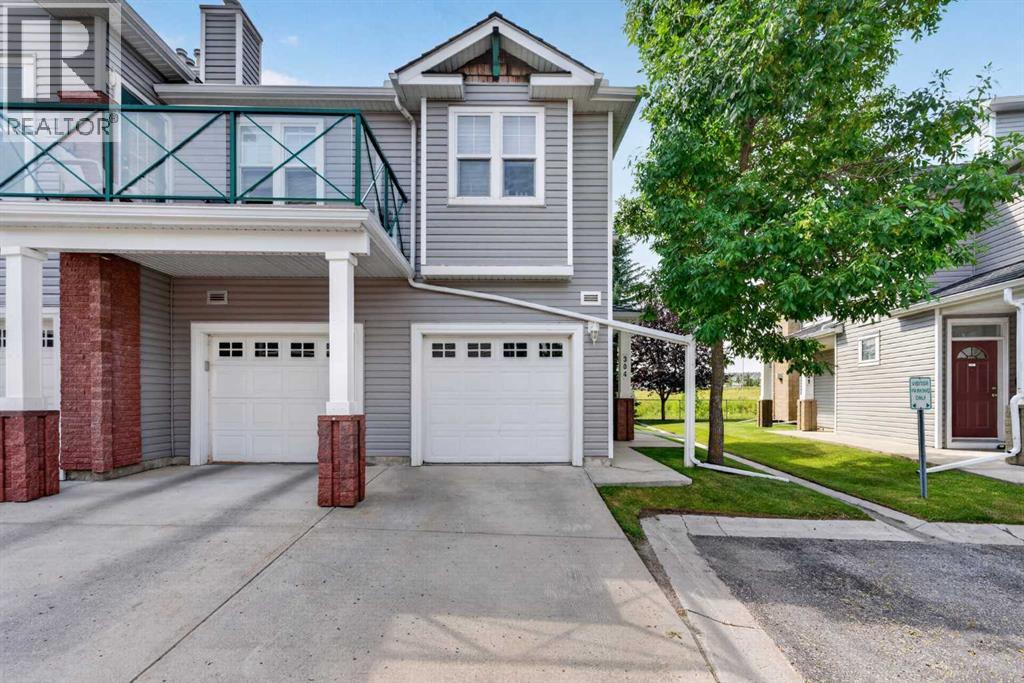
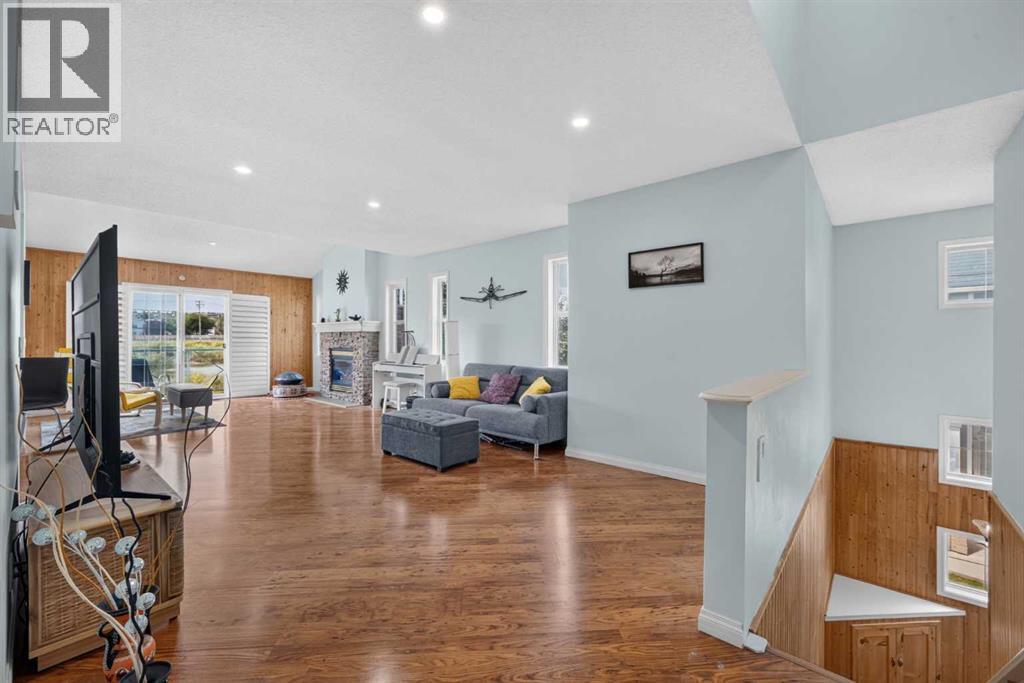
$1,688Welcome to this beautiful upper-level end unit townhome in Hidden Valley’s Hansen Creek Manor! Backing onto a peaceful nature reserve and freshwater pond, this home offers the perfect blend of comfort, style, and serene natural surroundings.Step inside to a bright and inviting open-concept floor plan, enhanced by impressive vaulted ceilings that flood the space with natural light and create an airy, spacious feel. Featuring 2 bedrooms, 2 bathrooms, a generous kitchen, cozy fireplace, private SW facing balcony, and single-attached garage, this home has everything you need for comfortable, low-maintenance living.Enjoy scenic walking paths, green spaces, and beautiful views all right outside your door. A wonderful opportunity to enjoy peaceful living in one of Hidden Valley’s most inviting settings! (id:31684)
| 22 hours ago | Listing updated with changes from the MLS® | |
| 22 hours ago | Status changed to Active | |
| a week ago | Listing first seen on site |



The trademarks MLS®, Multiple Listing Service® and the associated logos are owned by The Canadian Real Estate Association (CREA) and identify the quality of services provided by real estate professionals who are members of CREA. Used under license.
The trademarks REALTOR®, REALTORS®, and the REALTOR® logo are controlled by The Canadian Real Estate Association (CREA) and identify real estate professionals who are members of CREA. These trademarks are owned or controlled by The Canadian Real Estate Association (CREA) and identify real estate professionals who are members of CREA (REALTOR®) and/or the quality of services they provide (MLS®).
This REALTOR.ca listing content is owned and licensed by REALTOR® members of The Canadian Real Estate Association.