

71 Coach Gate Way SWCalgary, AB T3H 1L7
Mortgage Calculator
Monthly Payment (Est.)
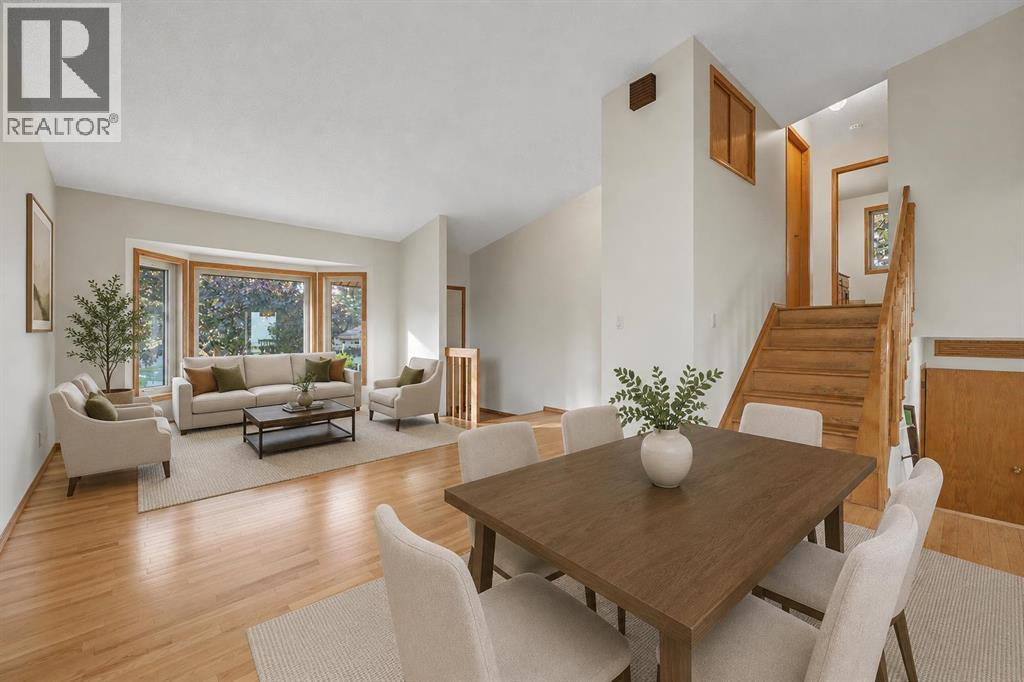
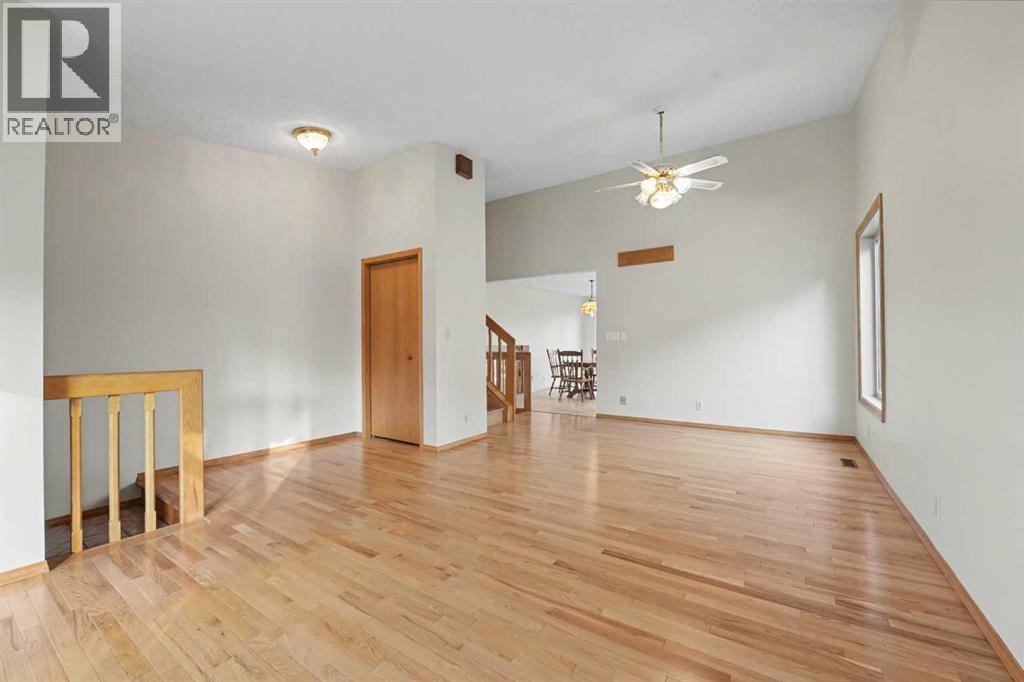
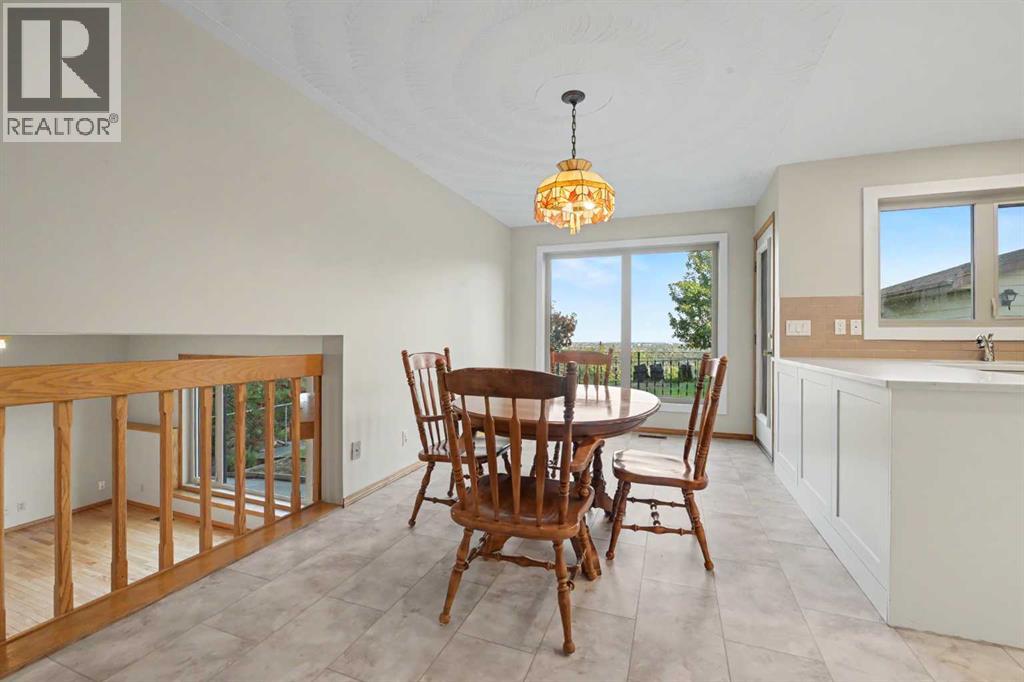
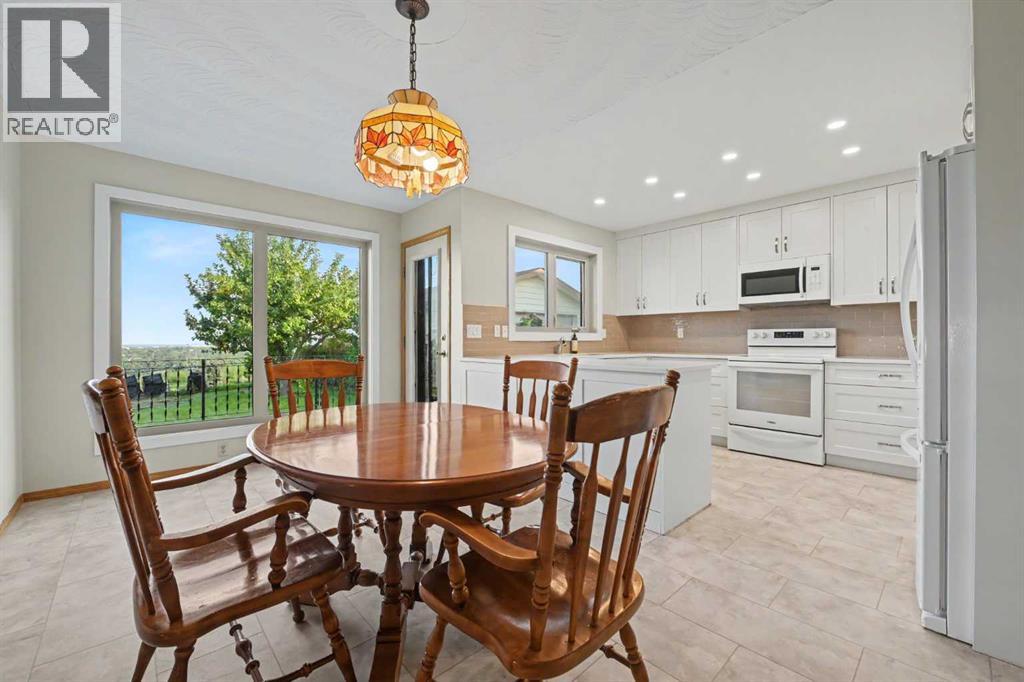
$3,171Here’s a beautiful home in desirable Coach Hill with all newer triple-pane windows (above grade), a completely renovated kitchen, a brand-new roof, and gleaming hardwood floors on three levels! The spacious 4-level split design is filled with natural light, with exceptionally large windows throughout that give the home a bright, open feel on every level. Outside is a large, flat backyard with a mature apple tree and no houses behind. The 3rd level features a wood-burning fireplace, while upstairs you’ll find three bedrooms, including a primary with a cheater door to the bathroom featuring a deep soaker jetted tub, separate shower, and two sinks. The other full bathroom on the 3rd level has a renovated shower. The basement offers additional living space plus a shop area, newer furnace, and newer HWT. To top it off, this is an incredible location, less than a five-minute stroll or one-minute bike ride to Calgary’s extensive pathway system, with Edworthy Park just across Sarcee Trail. Quick access to Bow Trail, Stoney Trail, and other major arteries. Ready to move in! (id:31684)
| 4 days ago | Listing updated with changes from the MLS® | |
| 4 days ago | Status changed to Active | |
| 7 days ago | Listing first seen on site |



The trademarks MLS®, Multiple Listing Service® and the associated logos are owned by The Canadian Real Estate Association (CREA) and identify the quality of services provided by real estate professionals who are members of CREA. Used under license.
The trademarks REALTOR®, REALTORS®, and the REALTOR® logo are controlled by The Canadian Real Estate Association (CREA) and identify real estate professionals who are members of CREA. These trademarks are owned or controlled by The Canadian Real Estate Association (CREA) and identify real estate professionals who are members of CREA (REALTOR®) and/or the quality of services they provide (MLS®).
This REALTOR.ca listing content is owned and licensed by REALTOR® members of The Canadian Real Estate Association.