Save
Ask
Tour
Hide
Share
$275,000
3 Days On Site

802, 910 5 Avenue SW
Calgary, AB T2P 0C3

For Sale|Apartment|Active
1
Bed
1
Total Bath
663
SqFt
$415
/SqFt
2007
Built
Subdivision:
Downtown Commercial Core
Call Now: 403-918-1682
Is this the listing for you? We can help make it yours.
403-918-1682
802, 910 5 Avenue SW802, 910 5 Avenue SW802, 910 5 Avenue SW802, 910 5 Avenue SW
Save
Ask
Tour
Hide
Share

Mortgage Calculator

Monthly Payment (Est.)

$1,255
Calculator powered by Showcase IDX, a Constellation1 Company. Copyright ©2026 Information is deemed reliable but not guaranteed.

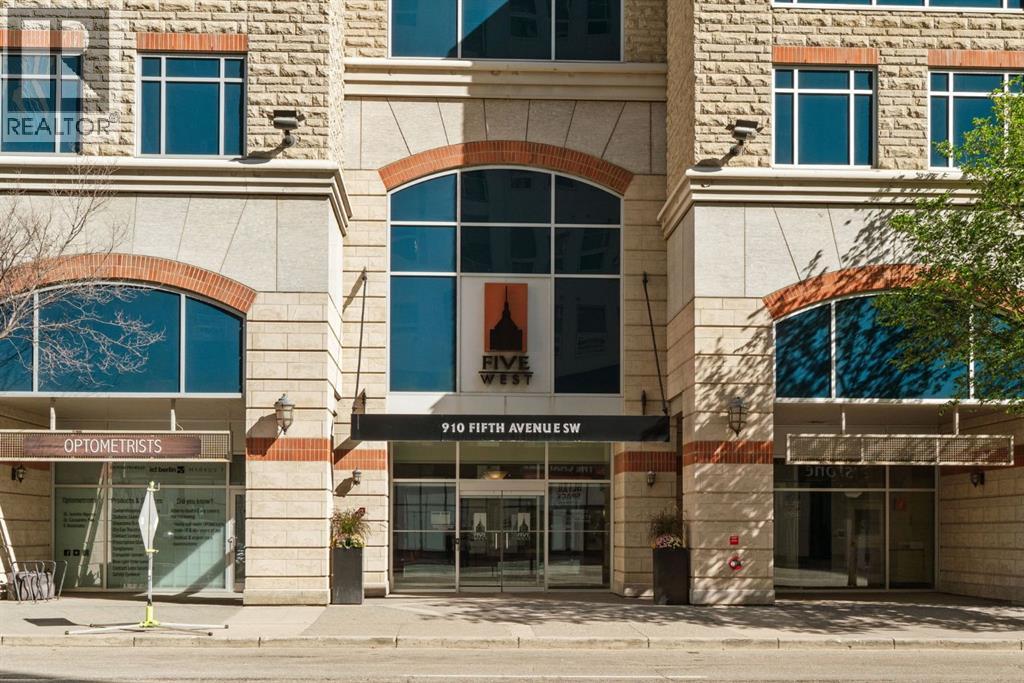
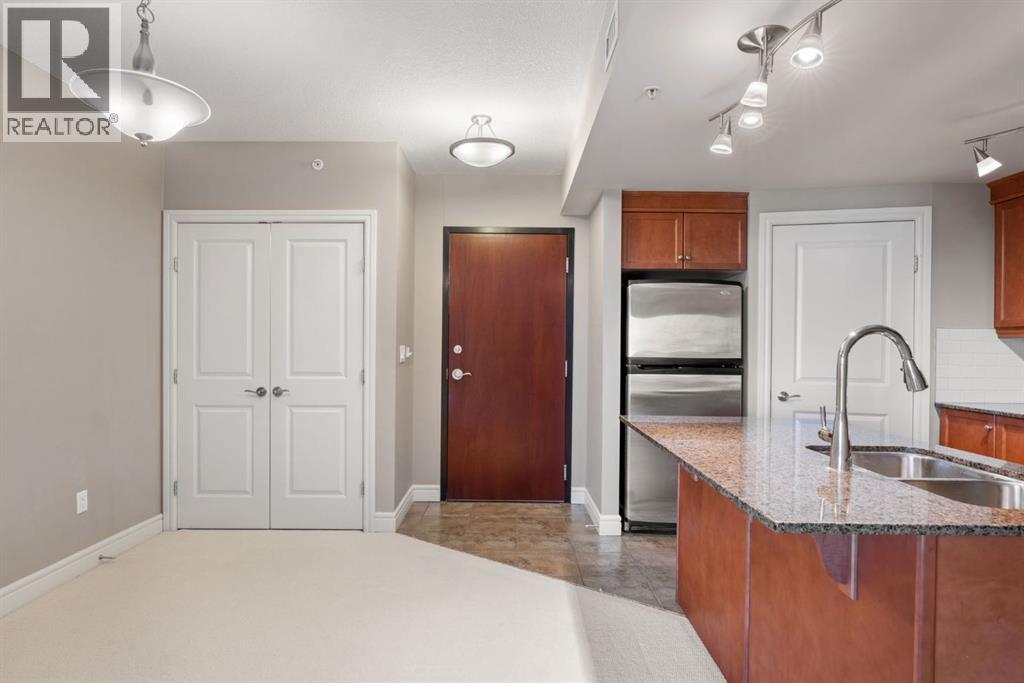
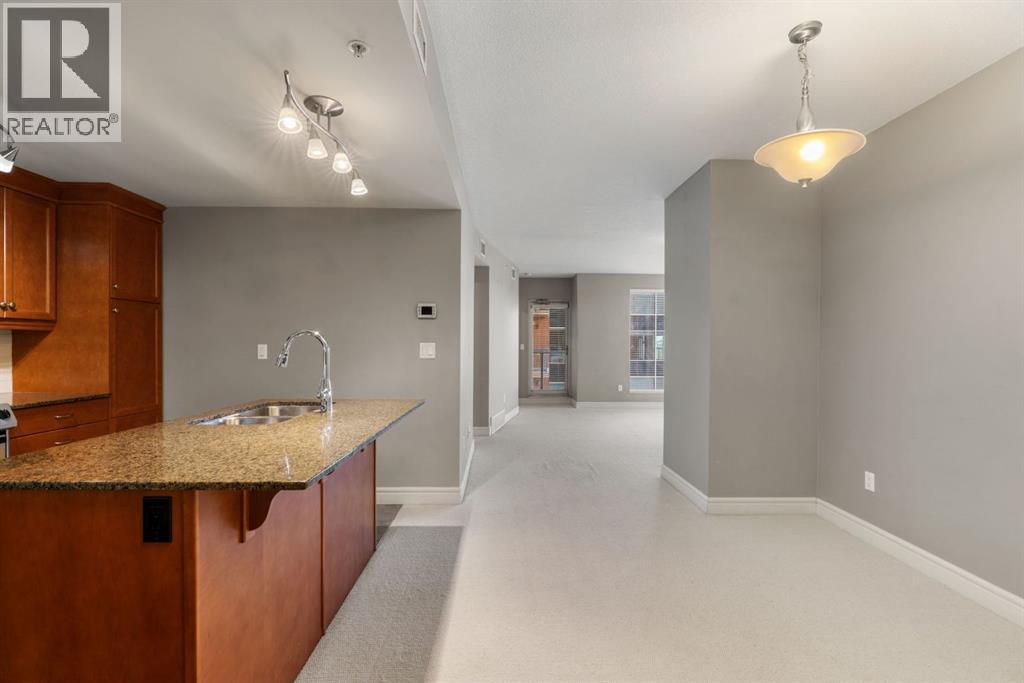
Welcome to Five West, one of downtown Calgary's most walkable addresses. This corner unit sits on the 8th floor with a NW view of the river and Peace Bridge, just minutes from Kensington, the LRT, and Calgary's river pathway network.Inside, you'll find a high end kitchen with granite counters and stainless steel appliances, in-suite laundry with a brand new washer and dryer, a gas fireplace, a private deck, and generous closet space throughout.The building takes care of the rest: heated underground parking, visitor parking, a car wash, concierge, and a party room. This unit includes 1 titled parking stall and 1 assigned underground storage locker.A rare combination of location, view, and building amenities in the heart of downtown. Book a showing today to see it in person. (id:31684)

Save
Ask
Tour
Hide
Share
Listing Snapshot
Price 
$275,000
Days On Site 
3 Days
Bedrooms 
1
Inside Area (SqFt) 
663 sqft
Total Baths 
1
Full Baths 
N/A
Partial Baths 
N/A
Lot Size 
N/A
Year Built 
2007
MLS® Number 
A2340447
Status 
Active
Property Tax 
$1,875
Maintenance Fees 
$589.14 monthly
Sq Ft Source 
N/A
Friends & Family
Recent Activity
3 days agoListing updated with changes from the MLS®
3 days agoListing first seen on site
General Features
Building Features 
Car WashParty Room
Number Of Stories 
28
Parking 
Underground
Parking Spaces 
1
Property Sub Type 
Apartment
SqFt Above 
663
Zoning 
CR20-C20/R20
Interior Features
Appliances 
DisposalCooktopRefrigeratorDishwasherRange Hood
Cooling 
Central Air
Fireplace 
Yes
Fireplaces 
1
Flooring 
CarpetCeramic Tile
Heating 
Other
Window Features 
Window Coverings
4pc Bathroom 
Dimensions - 8.50 Ft x 4.50 Ft
Dining Room 
Dimensions - 8.67 Ft x 10.92 Ft
Kitchen 
Dimensions - 9.58 Ft x 13.17 Ft
Living Room 
Dimensions - 13.08 Ft x 19.00 Ft
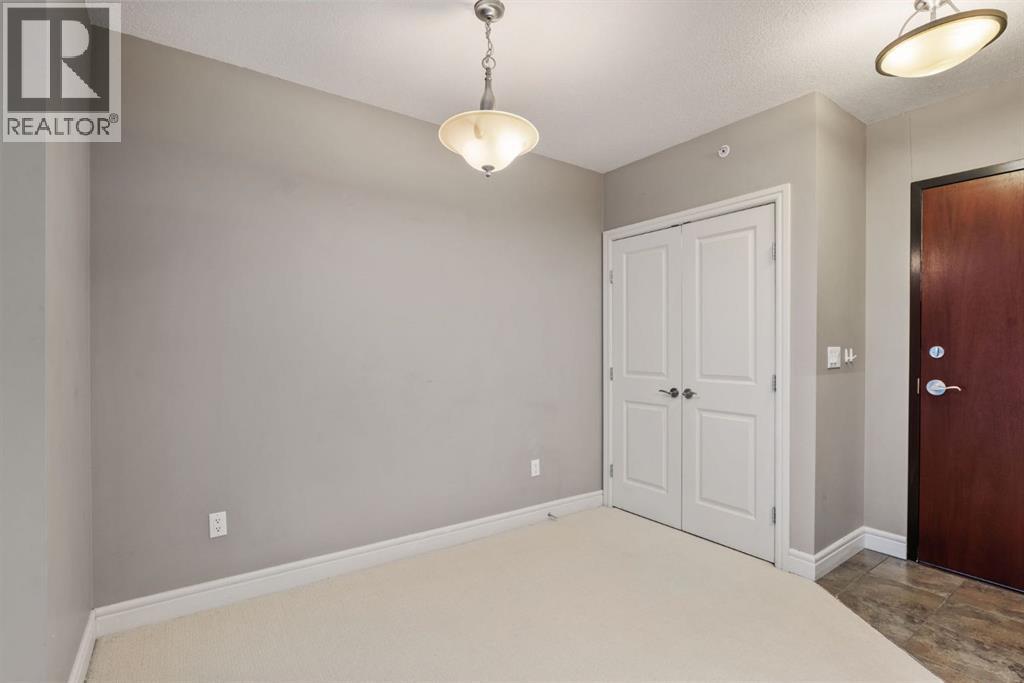
Primary Bedroom 
Dimensions - 10.67 Ft x 14.75 Ft
Save
Ask
Tour
Hide
Share
Exterior Features
Construction Details 
StoneStucco
Windows/Doors 
Window Coverings
Community Features
Association Amenities 
Party Room
Maintenance Fee 
589.14
Maintenance Fee Frequency 
Monthly

Listing courtesy of: Michael Newton of Gravity Realty Group

The trademarks MLS®, Multiple Listing Service® and the associated logos are owned by The Canadian Real Estate Association (CREA) and identify the quality of services provided by real estate professionals who are members of CREA. Used under license.

The trademarks REALTOR®, REALTORS®, and the REALTOR® logo are controlled by The Canadian Real Estate Association (CREA) and identify real estate professionals who are members of CREA. These trademarks are owned or controlled by The Canadian Real Estate Association (CREA) and identify real estate professionals who are members of CREA (REALTOR®) and/or the quality of services they provide (MLS®).

This REALTOR.ca listing content is owned and licensed by REALTOR® members of The Canadian Real Estate Association.

Neighborhood & Commute
Source: Walkscore
Save
Ask
Tour
Hide
Share