

10719 Mapleshire Crescent SECalgary, AB T2J 1Z1
Mortgage Calculator
Monthly Payment (Est.)
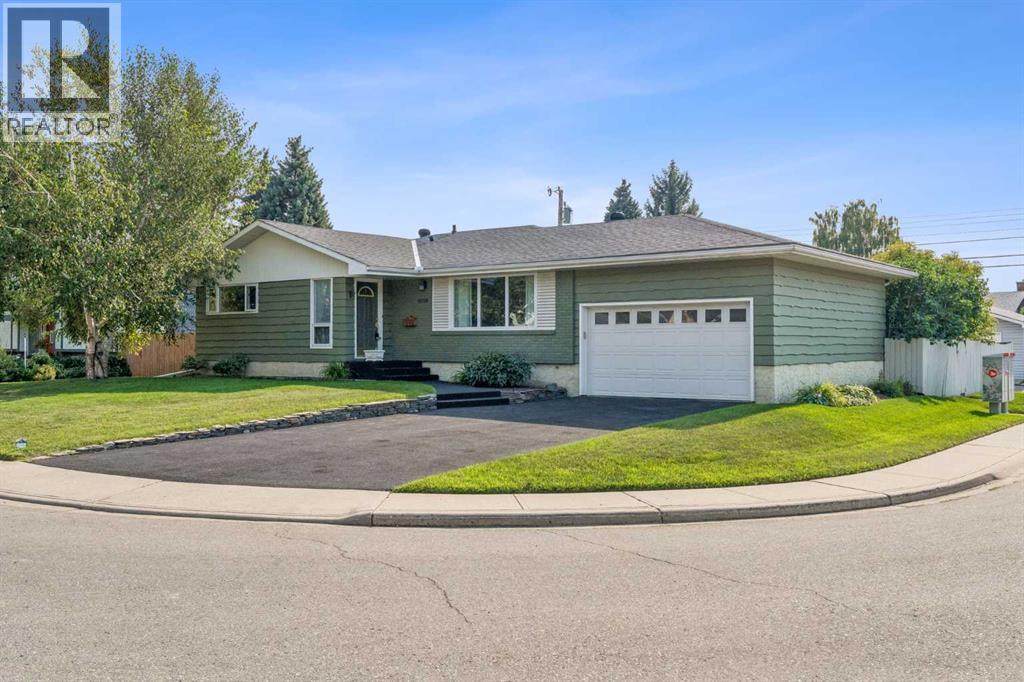
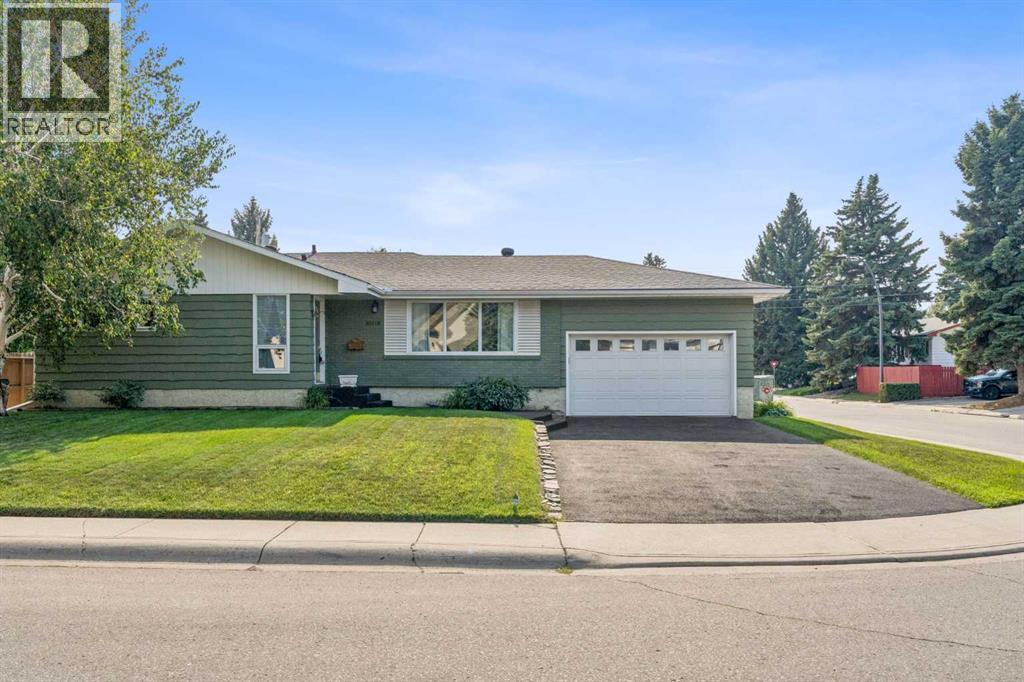
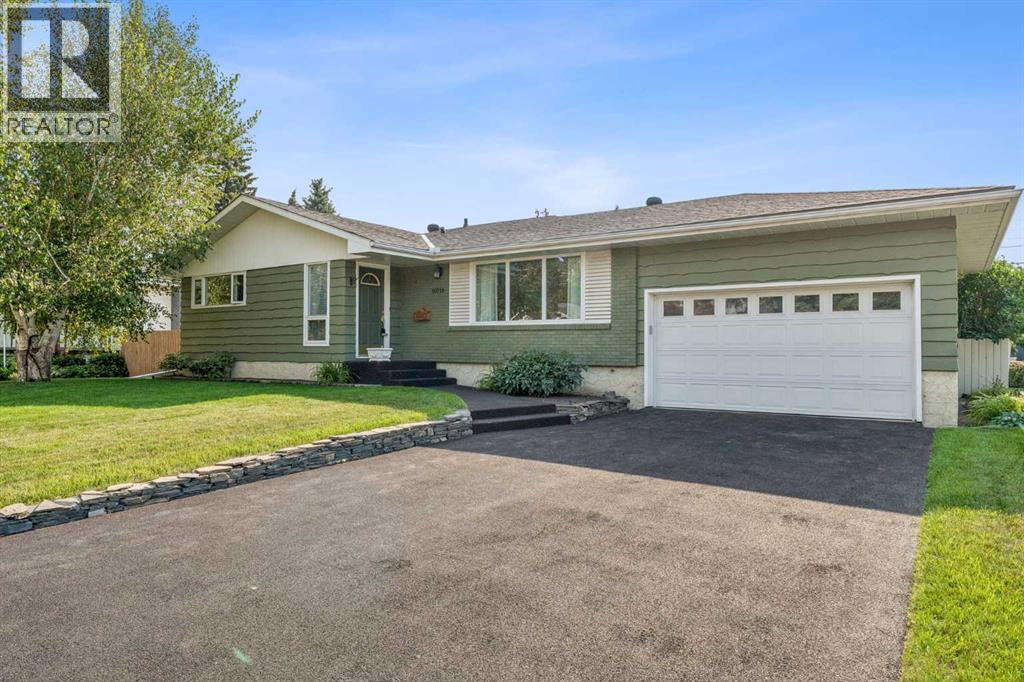
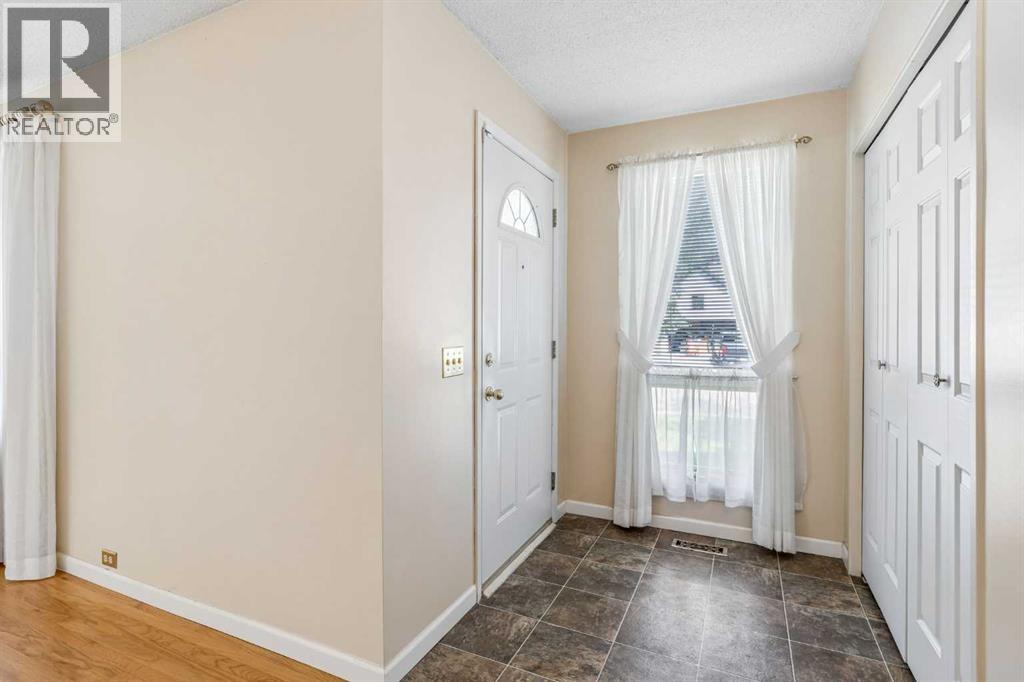
$3,559Unbeatable Corner Lot in the Highly Sought-After Community of Maple Ridge! This 1,300 sq. ft. bungalow has been lovingly cared for and meticulously maintained by the same owners for over 40 years and is now ready to be given a new lease on life. Situated on an incredible 70-foot-wide corner lot, this property offers an exceptional combination of space, location, and potential. The home has been kept in wonderful condition with numerous updates over the years, including the furnace and air conditioning, windows, roof, hot water tank, driveway, and more. There is also a small attached double garage with convenient access from the rear entrance of the home. The property features a paved rear lane and an abundance of possibilities. Whether you envision renovating the existing bungalow, creating a truly one-of-a-kind home, or taking advantage of the incredible lot and location, this is an opportunity worth exploring. A fantastic chance to bring your vision to life on one of Maple Ridge's most desirable types of lots. Opportunities like this are becoming increasingly difficult to find! (id:31684)
| 3 days ago | Listing updated with changes from the MLS® | |
| 3 days ago | Listing first seen on site |



The trademarks MLS®, Multiple Listing Service® and the associated logos are owned by The Canadian Real Estate Association (CREA) and identify the quality of services provided by real estate professionals who are members of CREA. Used under license.
The trademarks REALTOR®, REALTORS®, and the REALTOR® logo are controlled by The Canadian Real Estate Association (CREA) and identify real estate professionals who are members of CREA. These trademarks are owned or controlled by The Canadian Real Estate Association (CREA) and identify real estate professionals who are members of CREA (REALTOR®) and/or the quality of services they provide (MLS®).
This REALTOR.ca listing content is owned and licensed by REALTOR® members of The Canadian Real Estate Association.