Save
Ask
Tour
Hide
Share
$849,000
7 Days On Site

97 Sunrise Heath
Cochrane, AB T4C 3C5

For Sale|Single Family Residence|Active
4
Beds
3
Total Baths
1
Partial Bath
2,273
SqFt
$374
/SqFt
2022
Built
Subdivision:
Sunset Ridge
Call Now: 403-918-1682
Is this the listing for you? We can help make it yours.
403-918-1682
Upcoming Open Houses
Sat, Sep 5, 1:00 PM - 3:00 PM
97 Sunrise Heath97 Sunrise Heath97 Sunrise Heath97 Sunrise Heath
Save
Ask
Tour
Hide
Share

Mortgage Calculator

Monthly Payment (Est.)

$3,873
Calculator powered by Showcase IDX, a Constellation1 Company. Copyright ©2026 Information is deemed reliable but not guaranteed.

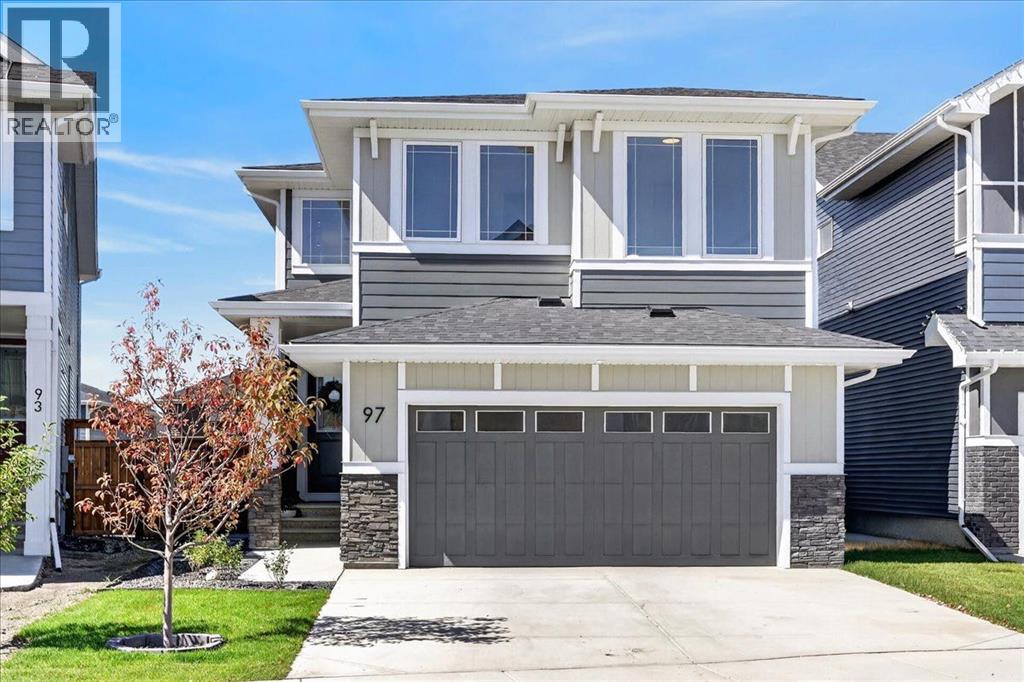
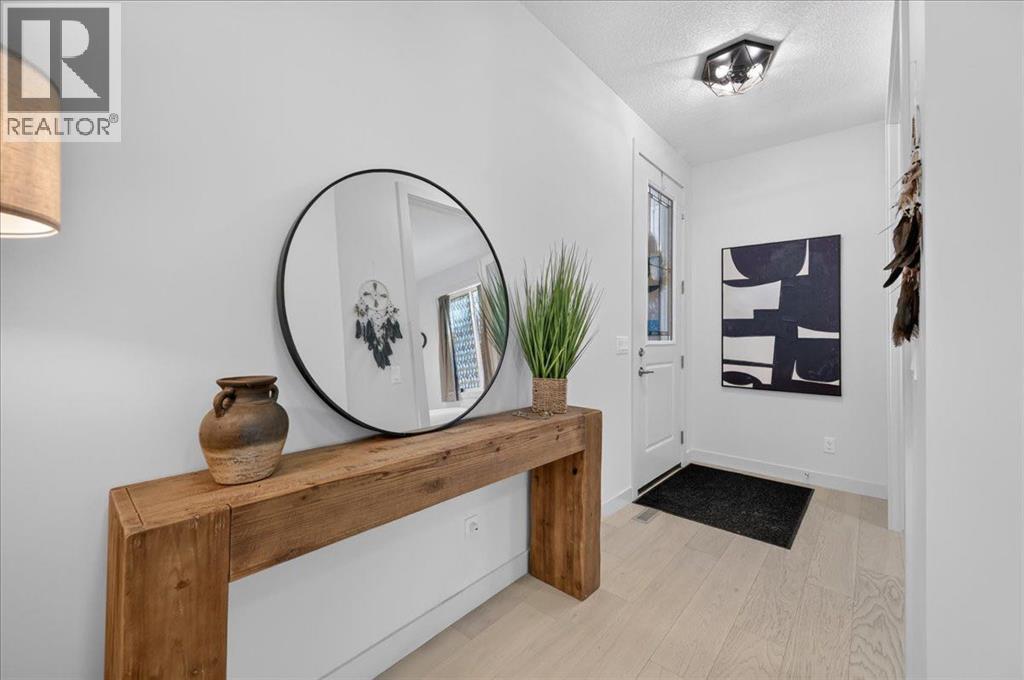
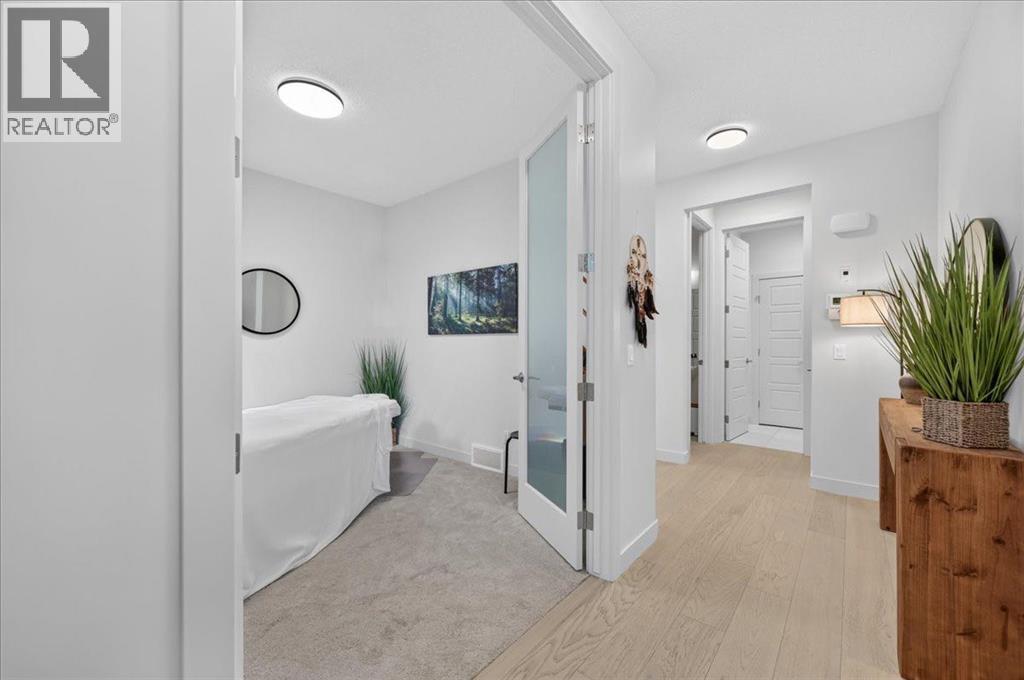
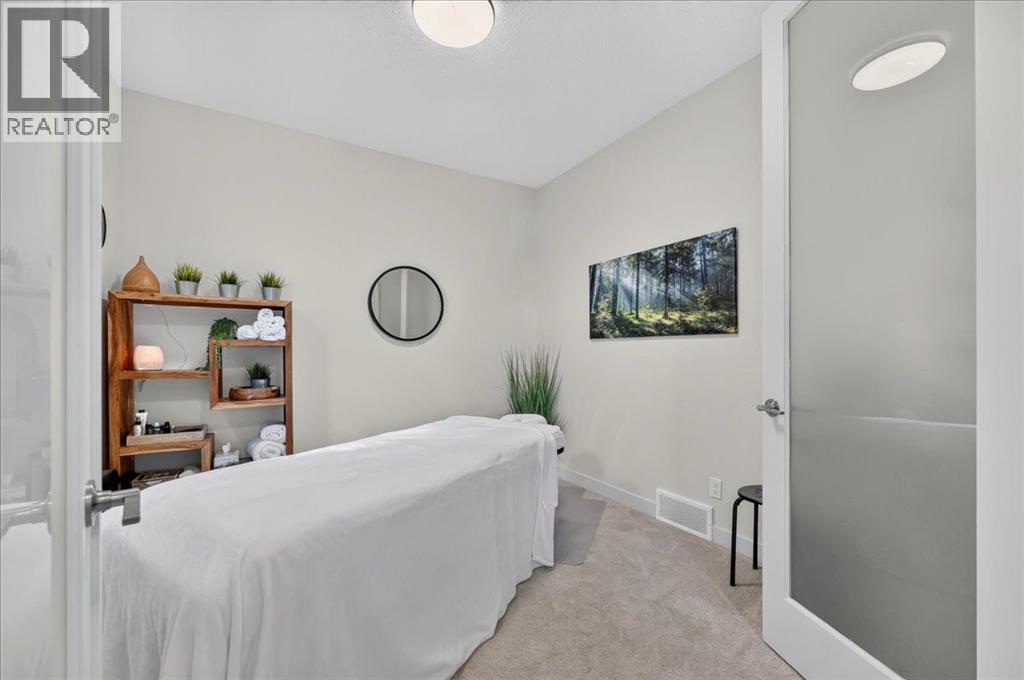
Welcome to 97 Sunrise Heath, a premium 2,272 sq. ft. model that perfectly balances luxury family living, spectacular natural beauty, and unmatched investment potential. Nestled in the highly desirable community of Sunset Ridge, this 4-bedroom, 2.5-bathroom masterpiece captivates the moment you arrive. Inside, a bright open-concept main floor boasts 9-foot ceilings, engineered hardwood, a spacious front flex room perfect for a home-based business, and a gourmet quartz kitchen with a walk-through pantry. Step outside to a massive, west-facing backyard framed by trees, meticulously designed for ultimate privacy. The upper level features a sprawling bonus room and a private master retreat, both offering breathtaking mountain views. With a dedicated side entry opening up massive rental or investment potential, and a backyard deck ready for a buyer’s custom finish, this rare opportunity is ready for your personal touch! (id:31684)

Save
Ask
Tour
Hide
Share
Listing Snapshot
Price 
$849,000
Days On Site 
7 Days
Bedrooms 
4
Inside Area (SqFt) 
2,273 sqft
Total Baths 
3
Full Baths 
N/A
Partial Baths 
1
Lot Size 
0.1011 Acres
Year Built 
2022
MLS® Number 
A2340509
Status 
Active
Property Tax 
$4,699.7
Maintenance Fees 
N/A
Sq Ft Source 
N/A
Friends & Family
Recent Activity
4 days agoListing updated with changes from the MLS®
5 days agoStatus changed to Active
a week agoListing first seen on site
General Features
Attached Garage 
Yes
Garage 
Yes
Number Of Stories 
2
Parking 
ConcreteAttached
Parking Spaces 
4
Property Sub Type 
Single Family Residence
Security 
Smoke Detector(s)
SqFt Above 
2273
Zoning 
R-LD
Interior Features
Appliances 
Gas RangeRefrigeratorDishwasherMicrowaveWasher/Dryer
Basement 
UnfinishedFull
Cooling 
Central Air
Fireplace 
Yes
Fireplaces 
1
Flooring 
CarpetHardwoodCeramic Tile
Heating 
Forced Air
2pc Bathroom 
Dimensions - 4.83 Ft x 5.08 Ft
4pc Bathroom 
Dimensions - 4.92 Ft x 11.08 Ft
5pc Bathroom 
Dimensions - 8.75 Ft x 11.08 Ft
Bedroom 
Dimensions - 9.83 Ft x 10.33 Ft
Bonus Room 
Dimensions - 13.50 Ft x 15.50 Ft
Den 
Dimensions - 9.92 Ft x 10.42 Ft
Dining Room 
Dimensions - 9.33 Ft x 10.50 Ft
Foyer 
Dimensions - 4.50 Ft x 9.92 Ft
Kitchen 
Dimensions - 10.75 Ft x 12.58 Ft
Laundry 
Dimensions - 5.83 Ft x 5.83 Ft
Living Room 
Dimensions - 14.50 Ft x 14.75 Ft
Other 
Dimensions - 4.75 Ft x 11.08 Ft
Primary Bedroom 
Dimensions - 13.50 Ft x 14.92 Ft
Save
Ask
Tour
Hide
Share
Exterior Features
Construction Details 
StoneVinyl Siding
Fencing 
Fenced
Lot Features 
Other

Listing courtesy of: Tyla Wolbaum of Real Broker

The trademarks MLS®, Multiple Listing Service® and the associated logos are owned by The Canadian Real Estate Association (CREA) and identify the quality of services provided by real estate professionals who are members of CREA. Used under license.

The trademarks REALTOR®, REALTORS®, and the REALTOR® logo are controlled by The Canadian Real Estate Association (CREA) and identify real estate professionals who are members of CREA. These trademarks are owned or controlled by The Canadian Real Estate Association (CREA) and identify real estate professionals who are members of CREA (REALTOR®) and/or the quality of services they provide (MLS®).

This REALTOR.ca listing content is owned and licensed by REALTOR® members of The Canadian Real Estate Association.

Neighborhood & Commute
Source: Walkscore
Save
Ask
Tour
Hide
Share