Save
Ask
Tour
Hide
Share
$539,900
7 Days On Site

31 Coventry Road NE
Calgary, AB T3K 5M9

For Sale|Single Family Residence|Active
4
Beds
3
Total Baths
1
Partial Bath
1,254
SqFt
$431
/SqFt
2001
Built
Subdivision:
Coventry Hills
Call Now: 403-918-1682
Is this the listing for you? We can help make it yours.
403-918-1682
31 Coventry Road NE31 Coventry Road NE31 Coventry Road NE31 Coventry Road NE
Save
Ask
Tour
Hide
Share

Mortgage Calculator

Monthly Payment (Est.)

$2,463
Calculator powered by Showcase IDX, a Constellation1 Company. Copyright ©2026 Information is deemed reliable but not guaranteed.

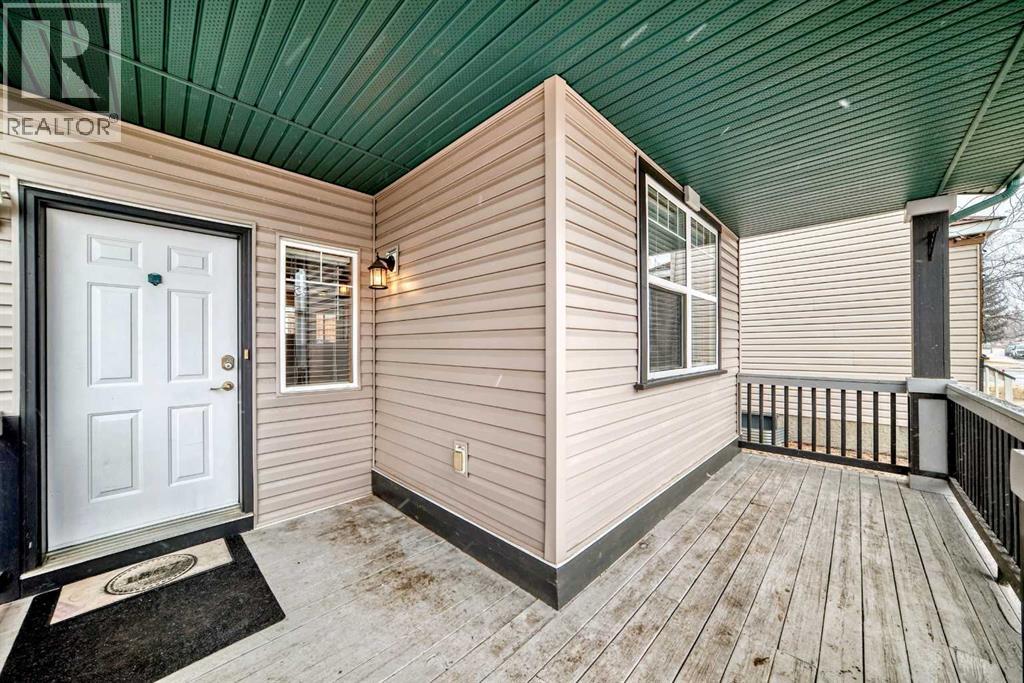
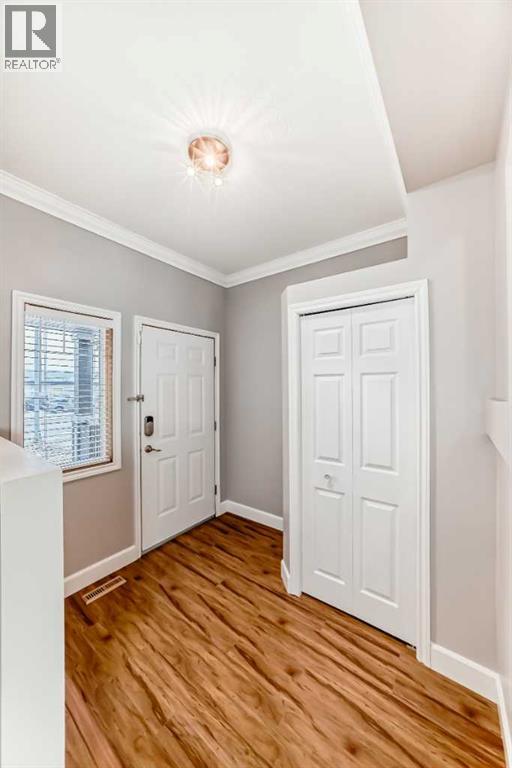
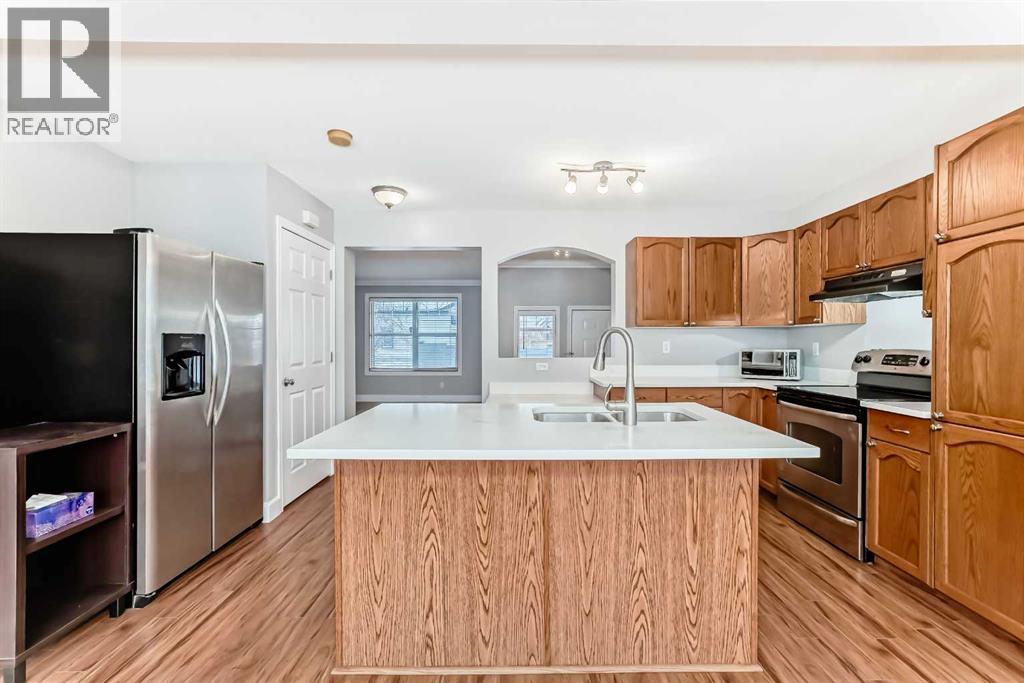
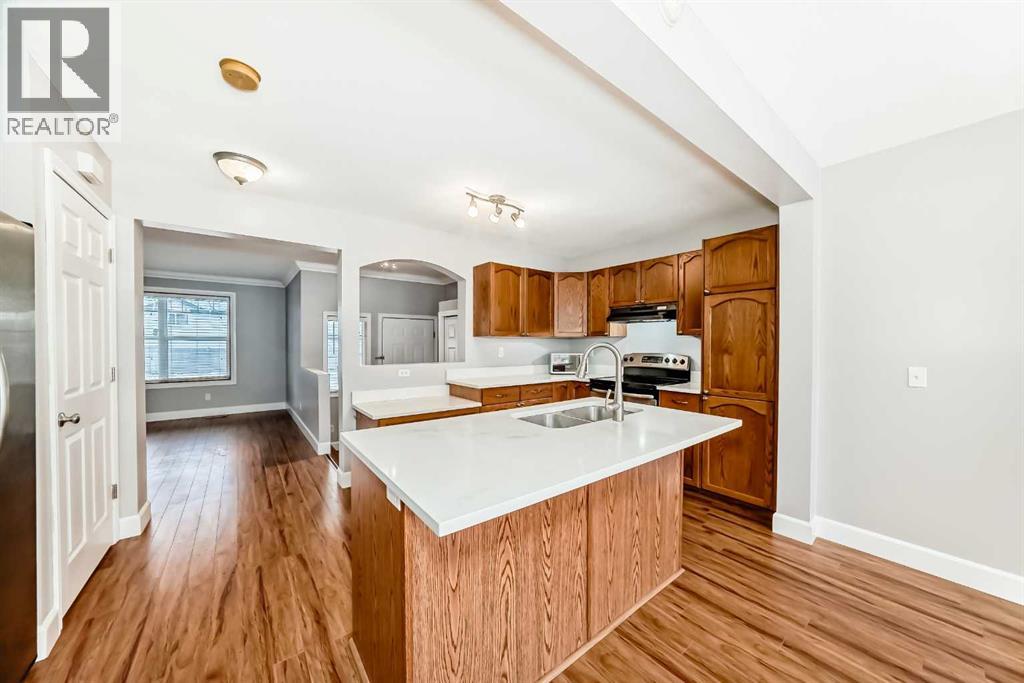
Good starter home or investment property! Welcome to this well-kept single-family home in the convenient community of Coventry Hills, within walking distance to schools and shopping. The home features freshly painted walls and no carpet throughout, making it easy to maintain. The upper floor offers 3 good-sized bedrooms and a full bathroom with a separate shower and bathtub. The main floor features a large living room, spacious foyer, open-concept kitchen, and generous dining area, perfect for everyday living and entertaining. The fully finished basement provides additional living space with an extra bedroom, large family room, and full bathroom. Enjoy a convenient location close to schools, playgrounds, public transit, shopping, and major roadways, providing easy access to everything you need. ** 31 Coventry Road NE ** (id:31684)

Save
Ask
Tour
Hide
Share
Listing Snapshot
Price 
$539,900
Days On Site 
7 Days
Bedrooms 
4
Inside Area (SqFt) 
1,254 sqft
Total Baths 
3
Full Baths 
N/A
Partial Baths 
1
Lot Size 
0.0724 Acres
Year Built 
2001
MLS® Number 
A2340545
Status 
Active
Property Tax 
$3,438
Maintenance Fees 
N/A
Sq Ft Source 
N/A
Friends & Family
Recent Activity
a week agoListing updated with changes from the MLS®
a week agoListing first seen on site
General Features
Number Of Stories 
2
Parking 
Other
Property Sub Type 
Single Family Residence
SqFt Above 
1254
Zoning 
R-G
Interior Features
Appliances 
CooktopWasherRefrigeratorDishwasherDryerRange Hood
Basement 
FinishedFull
Flooring 
TileLaminateVinyl
Heating 
Forced Air
Window Features 
Window Coverings
2pc Bathroom 
Dimensions - 6.58 Ft x 2.83 Ft
3pc Bathroom 
Dimensions - 4.67 Ft x 7.58 FtLevel - Basement
5pc Bathroom 
Dimensions - 8.67 Ft x 9.25 Ft
Bedroom 
Dimensions - 10.00 Ft x 10.25 FtLevel - Basement
Dining Room 
Dimensions - 8.75 Ft x 15.75 Ft
Family Room 
Dimensions - 10.83 Ft x 14.33 FtLevel - Basement
Kitchen 
Dimensions - 9.17 Ft x 16.83 Ft
Laundry 
Dimensions - 5.58 Ft x 3.08 Ft
Living Room 
Dimensions - 14.67 Ft x 11.50 Ft
Other 
Dimensions - 4.92 Ft x 9.58 FtLevel - Basement
Primary Bedroom 
Dimensions - 13.17 Ft x 11.42 Ft
Save
Ask
Tour
Hide
Share
Exterior Features
Fencing 
Fenced
Windows/Doors 
Window Coverings

Listing courtesy of: Rick Qi of Century 21 Bravo Realty

The trademarks MLS®, Multiple Listing Service® and the associated logos are owned by The Canadian Real Estate Association (CREA) and identify the quality of services provided by real estate professionals who are members of CREA. Used under license.

The trademarks REALTOR®, REALTORS®, and the REALTOR® logo are controlled by The Canadian Real Estate Association (CREA) and identify real estate professionals who are members of CREA. These trademarks are owned or controlled by The Canadian Real Estate Association (CREA) and identify real estate professionals who are members of CREA (REALTOR®) and/or the quality of services they provide (MLS®).

This REALTOR.ca listing content is owned and licensed by REALTOR® members of The Canadian Real Estate Association.

Neighborhood & Commute
Source: Walkscore
Save
Ask
Tour
Hide
Share