

3531 42 Street NECalgary, AB T1Y 4S5
Mortgage Calculator
Monthly Payment (Est.)
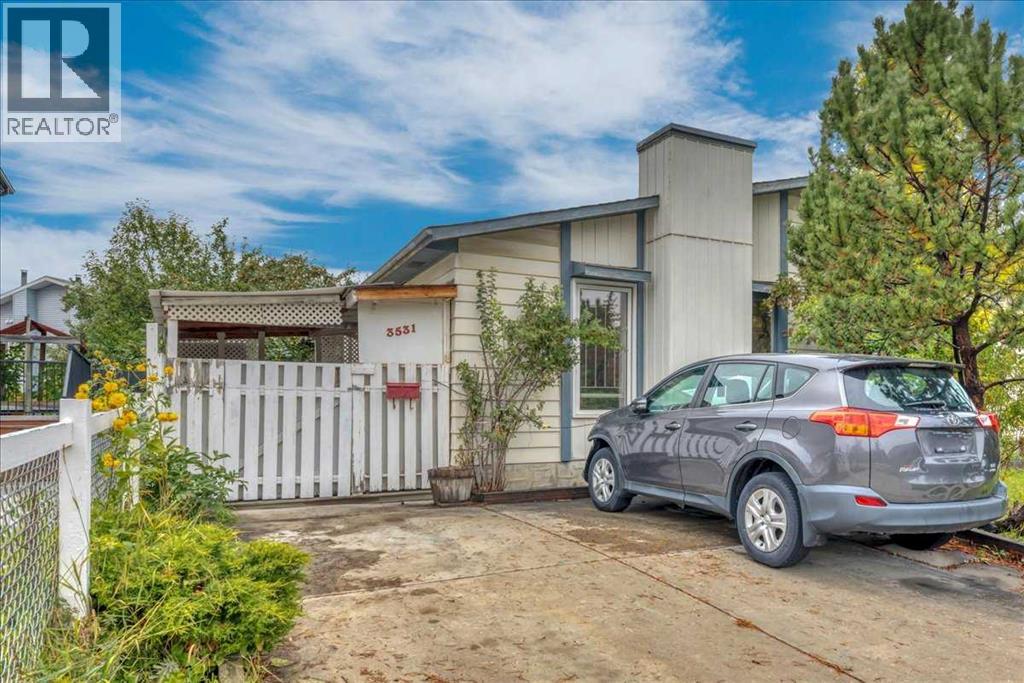
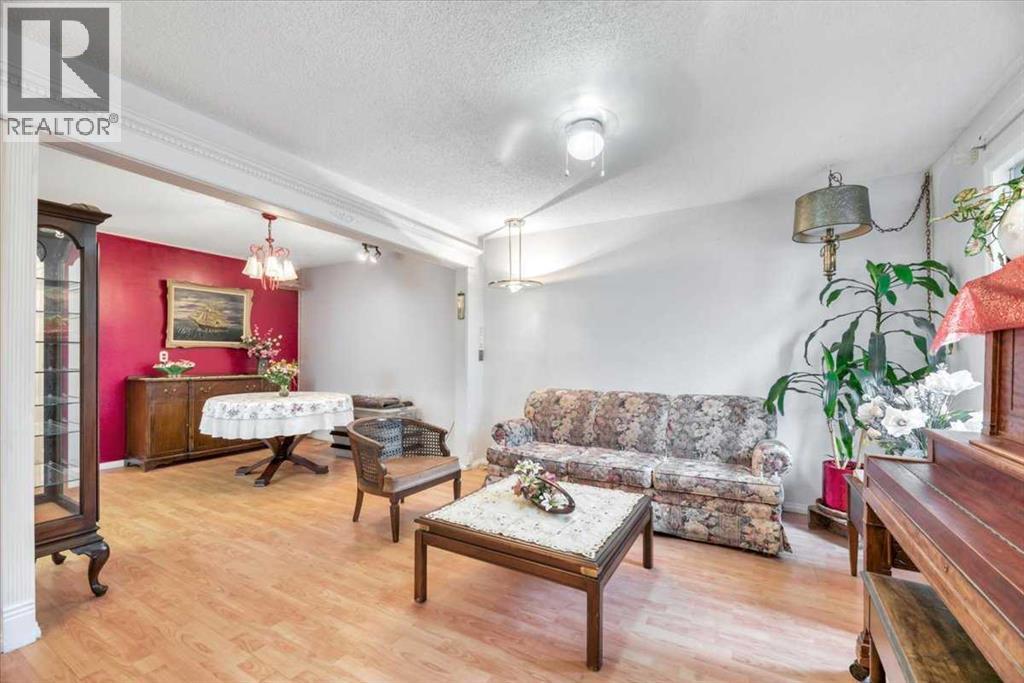
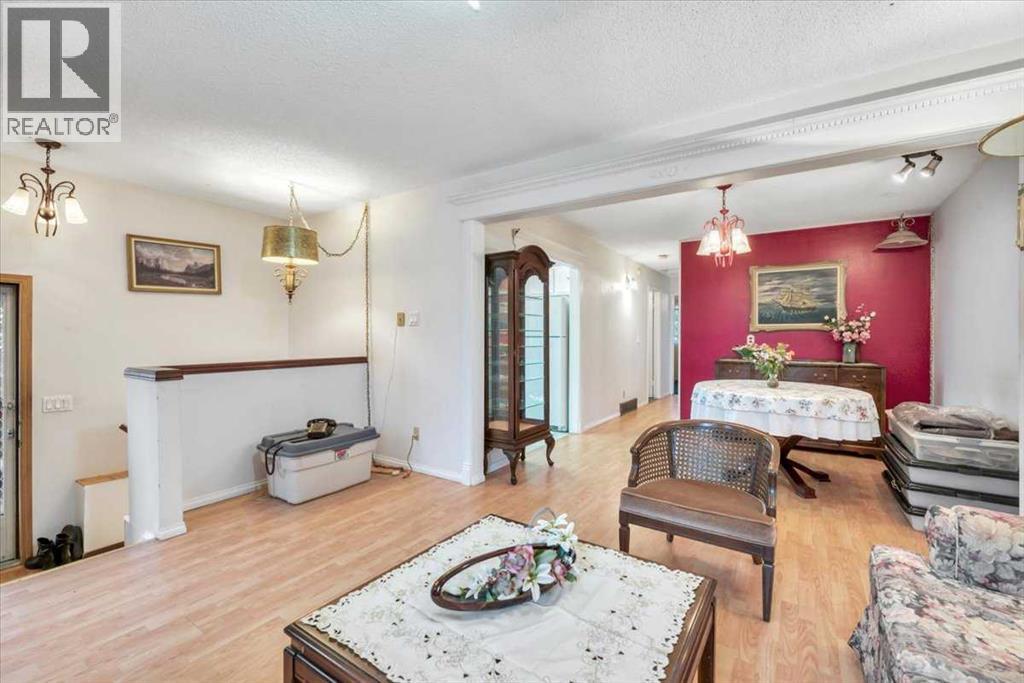
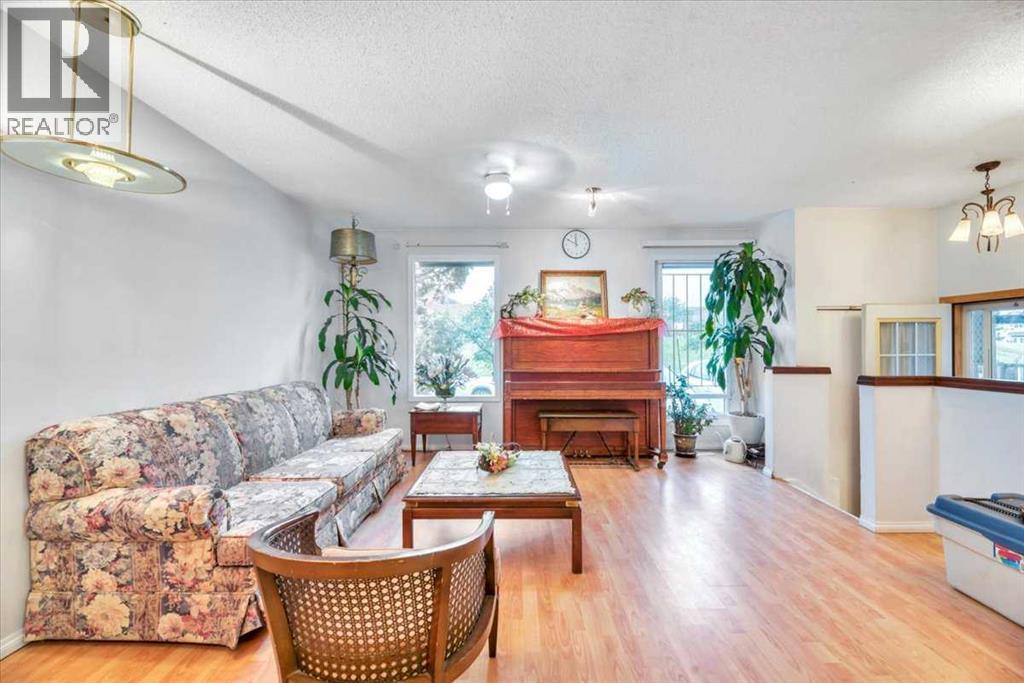
Enter an interest rate to see your estimated monthly payment.***OPEN HOUSE, Saturday Sep 24, 1:00pm-4:00pm *** A rare opportunity! This inviting semi-detached home offers 4 bedrooms, 2 full baths, large windows, an open and comfortable layout, a fully developed basement with a second kitchen, creating excellent flexibility for a growing family, extended family, or a live-up/rent-down setup. Step outside to a private backyard with mature fruit trees—perfect for kids, pets, gardening, and summer gatherings. Located directly across from an elementary school, this home offers everyday convenience with schools, transit, C-train, hospital, shopping, and amenities close by. Whether you're a first-time buyer looking to build equity, a growing family needing more space, or an investor seeking rental potential, this is the property for you! (id:31684)
| 18 hours ago | Listing updated with changes from the MLS® | |
| 23 hours ago | Status changed to Active | |
| 23 hours ago | Price changed to $409,900 | |
| a week ago | Listing first seen on site |



The trademarks MLS®, Multiple Listing Service® and the associated logos are owned by The Canadian Real Estate Association (CREA) and identify the quality of services provided by real estate professionals who are members of CREA. Used under license.
The trademarks REALTOR®, REALTORS®, and the REALTOR® logo are controlled by The Canadian Real Estate Association (CREA) and identify real estate professionals who are members of CREA. These trademarks are owned or controlled by The Canadian Real Estate Association (CREA) and identify real estate professionals who are members of CREA (REALTOR®) and/or the quality of services they provide (MLS®).
This REALTOR.ca listing content is owned and licensed by REALTOR® members of The Canadian Real Estate Association.