

313 Seton Villas SECalgary, AB T3M 3K4
Mortgage Calculator
Monthly Payment (Est.)
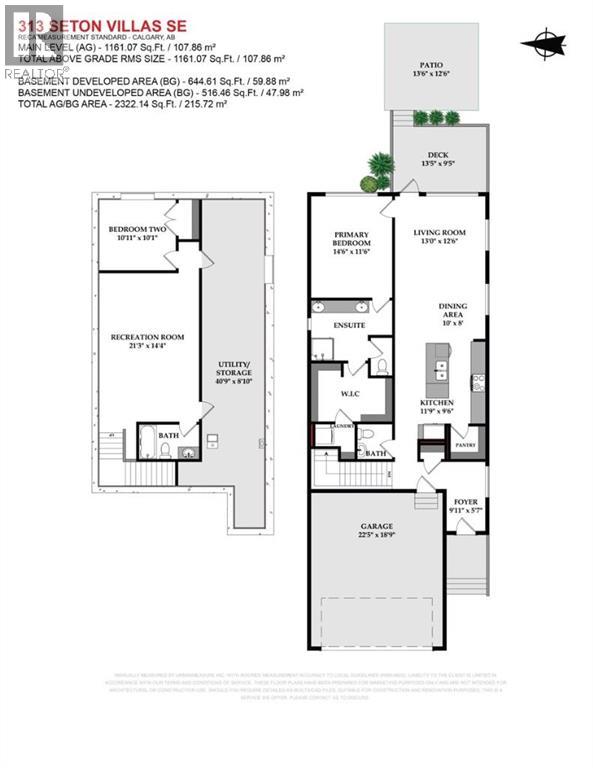
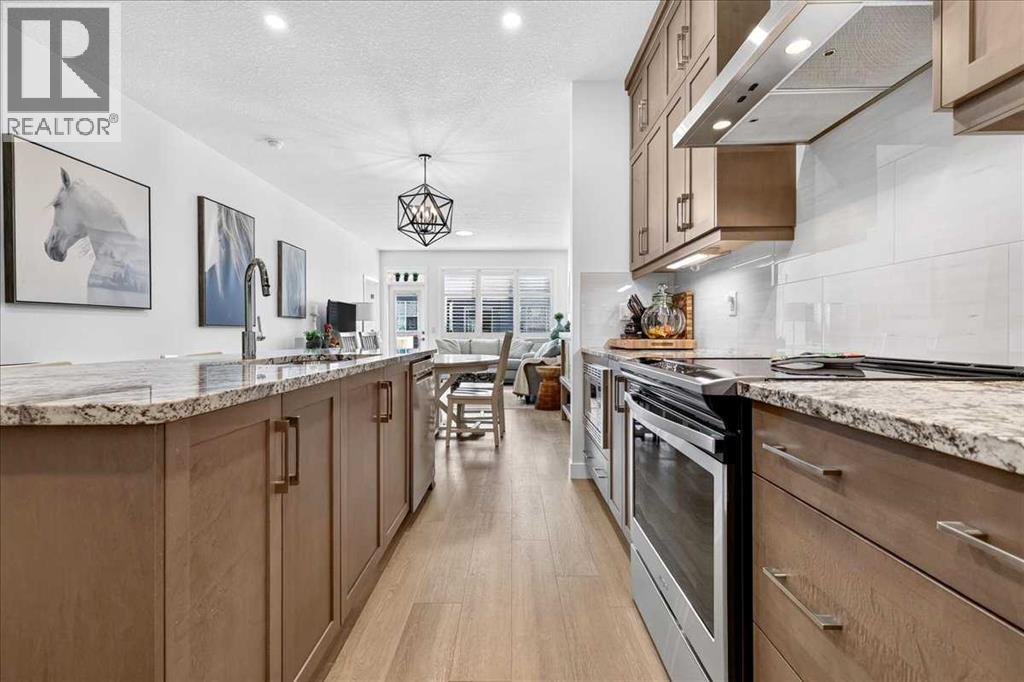
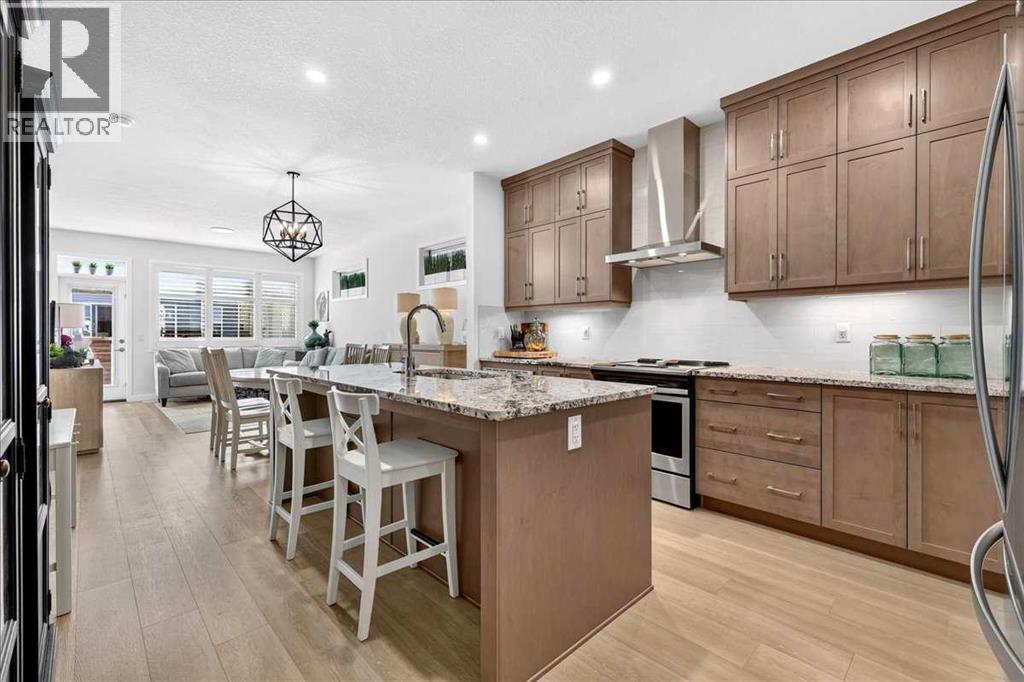
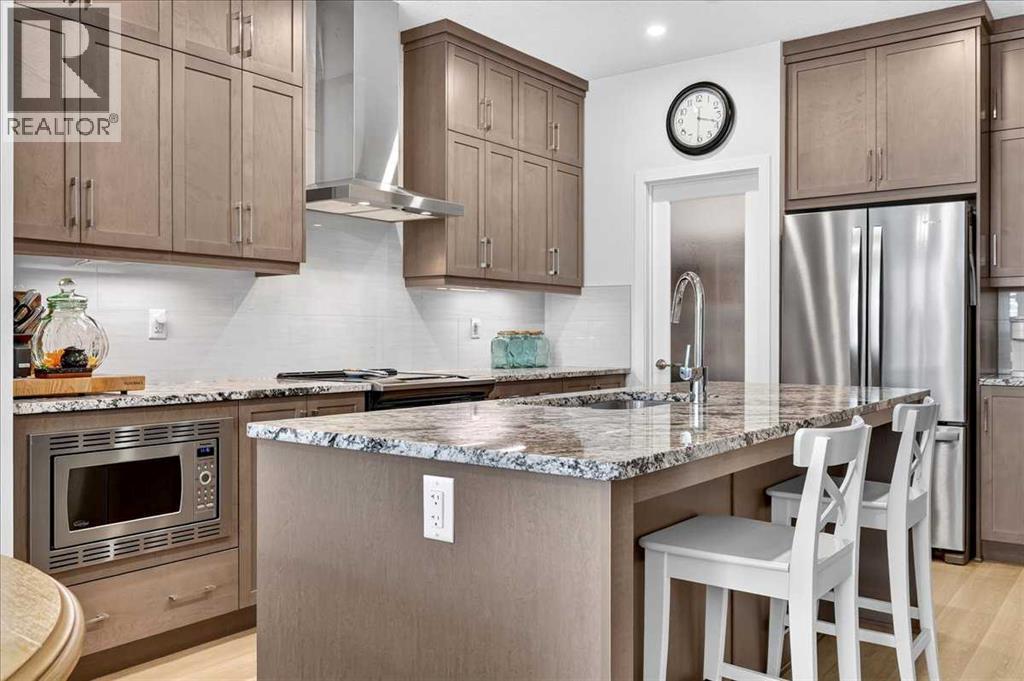
$3,284BUNGALOW LIVING! Showcasing timeless West Coast and Urban Contemporary design, the highly desirable JACOB 26 floor plan offers exceptional craftsmanship, sophisticated finishings, and a developed basement by Jayman BUILT. From the moment you arrive, the beautiful exterior elevation and attached double garage create unforgettable curb appeal. Inside, soaring 9-foot ceilings and an expansive open-concept design welcome you into a stunning chef-inspired kitchen complete with sleek quartz countertops, stainless steel appliances, modern ceiling high cabinetry, and a large central island perfect for entertaining or everyday living. The bright Great Room and spacious dining area are thoughtfully designed with incredible sight lines, and natural flow throughout the home. The elegant primary suite offers a true spa-inspired retreat featuring dual vanities, an oversized tiled shower with glass doors, a walk-in closet with the added convenience of laundry for effortless day-to-day living. The professionally finished lower level dramatically expands your living space with a massive recreation room, additional bedroom, and a full 4-piece bathroom — creating the perfect setup for guests, family, or multigenerational living. Additional highlights include the oversized 23’5" long attached double garage, ideal for Alberta winters and extra storage needs, while still allowing for the convenience of maintenance-free, lock-and-leave living. The home incorporates Jayman BUILT’s industry-leading efficiency standards, including: 6 solar panels, 3-pane windows, Navien tankless hot water heater, Dual-zone furnace system, , UV-C ultraviolet air purification system, , MERV 13 filtration, Active Heat Recovery Ventilator, Electric vehicle charging RI. Seton offers a lifestyle that is difficult to match. Situated within walking distance to grocery stores, restaurants, cafés, everyday services, and shopping, this location allows you to enjoy the convenience of leaving the car at home while still benefiting from all that Seton has to offer. Plus enjoy a convenient location close to the dog park, playgrounds, schools, parks, pathways, shopping, medical services, South Health Hospital campus and public transit. Combined with scenic pathways, and quick access to Stoney Trail, Deerfoot Trail, this home offers the ideal balance of convenience, community, and bungalow lifestyle living. Contact your REALTOR® today to arrange a private viewing! (id:31684)
| 6 days ago | Listing updated with changes from the MLS® | |
| 6 days ago | Status changed to Active | |
| a week ago | Listing first seen on site |



The trademarks MLS®, Multiple Listing Service® and the associated logos are owned by The Canadian Real Estate Association (CREA) and identify the quality of services provided by real estate professionals who are members of CREA. Used under license.
The trademarks REALTOR®, REALTORS®, and the REALTOR® logo are controlled by The Canadian Real Estate Association (CREA) and identify real estate professionals who are members of CREA. These trademarks are owned or controlled by The Canadian Real Estate Association (CREA) and identify real estate professionals who are members of CREA (REALTOR®) and/or the quality of services they provide (MLS®).
This REALTOR.ca listing content is owned and licensed by REALTOR® members of The Canadian Real Estate Association.