

51 Panamount Heights NWCalgary, AB T3K 5T2
Mortgage Calculator
Monthly Payment (Est.)
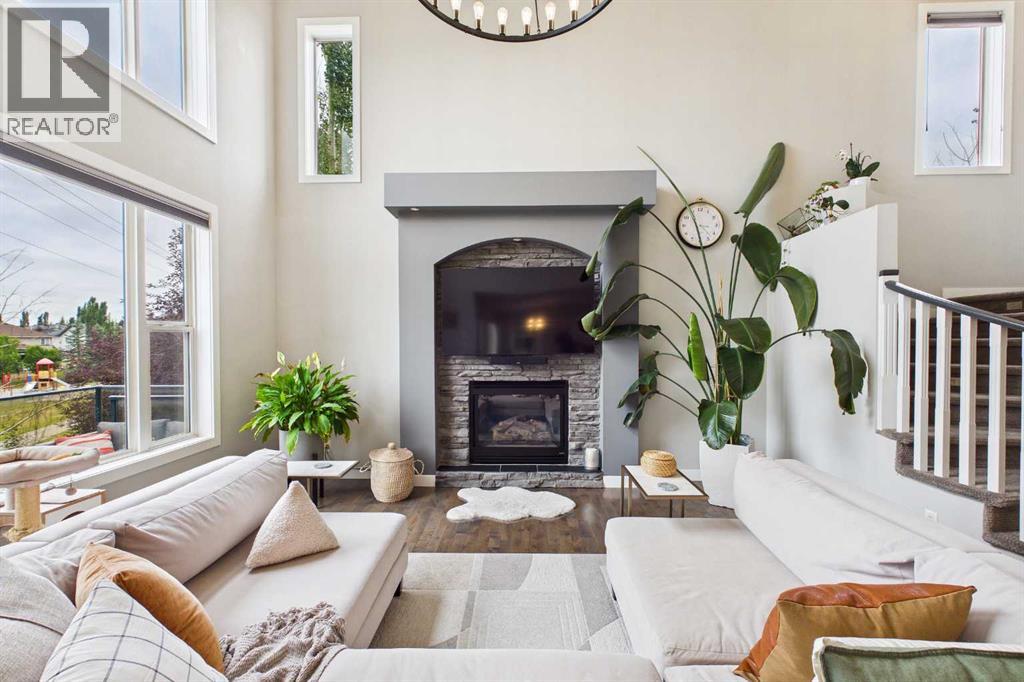
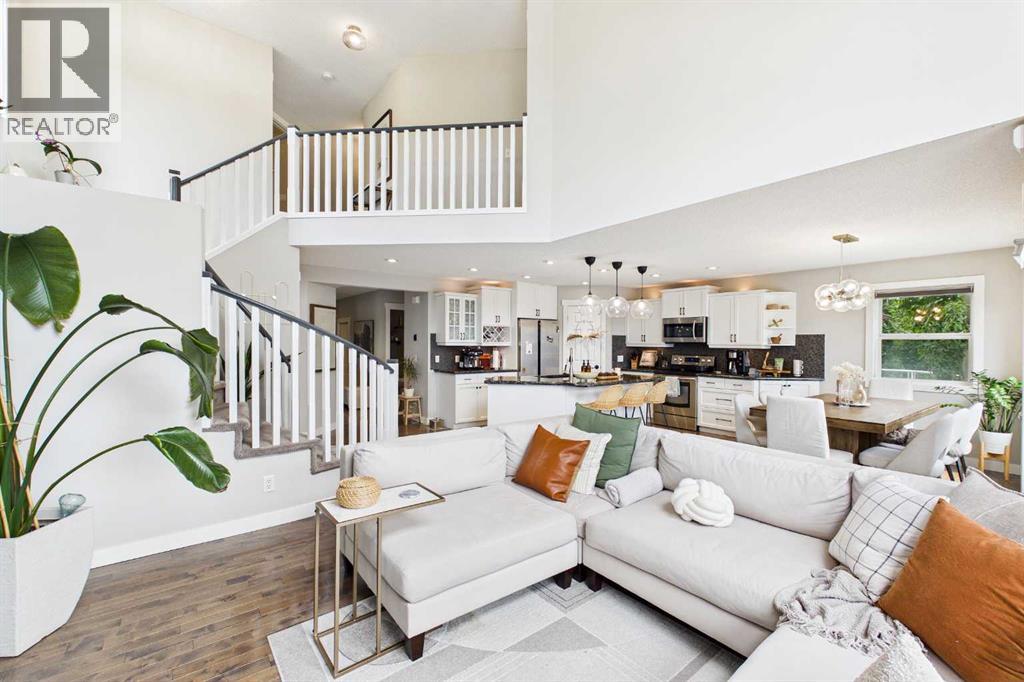
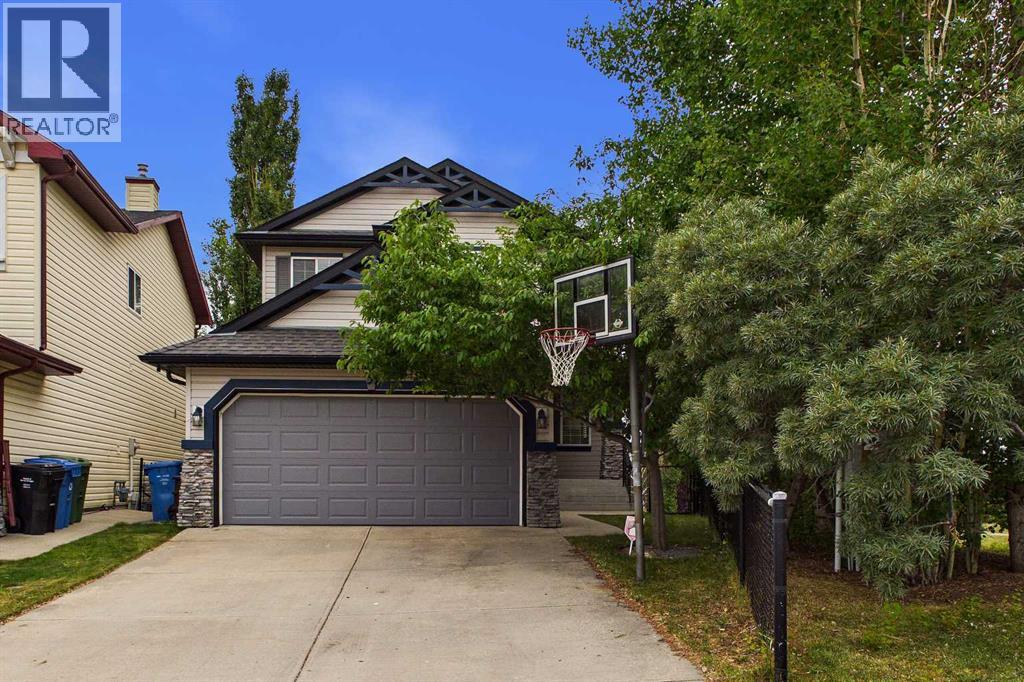
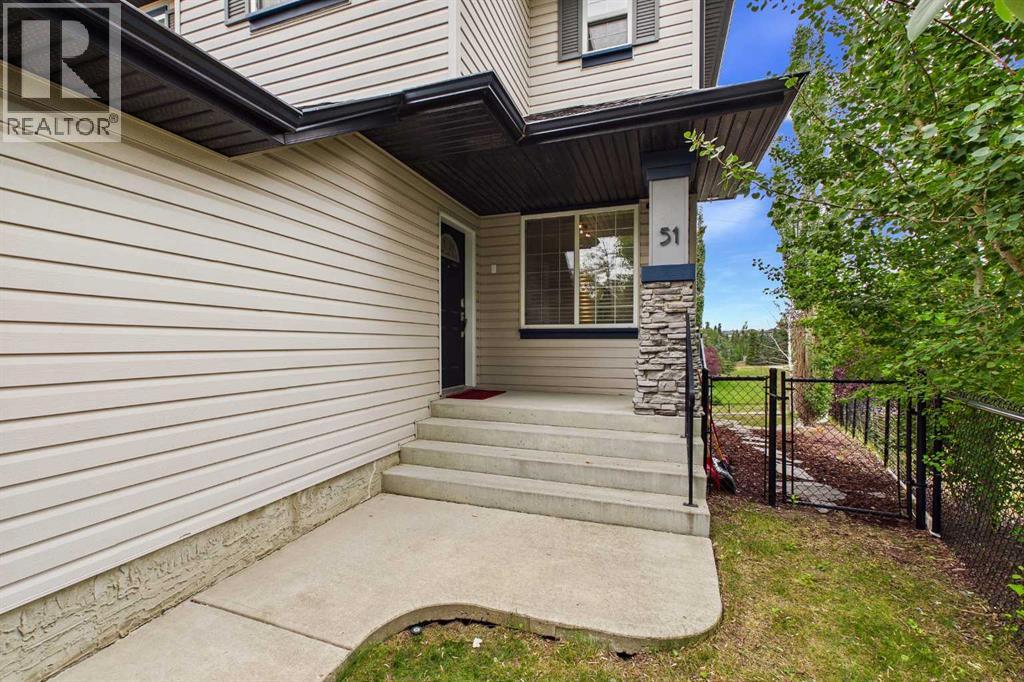
$3,873OPEN HOUSE Saturday, Sept 5 and Sunday, Sept 6: 2- 4 PM. Welcome to 51 Panamount Heights NW! This stunning fully finished 2-storey home offers over 3000 sqf of developed space, which includes a completed walkout basement, 17-foot ceilings in the living room, and a SOUTH-facing backyard. Starting with the location, this home sits on a large pie lot which backs and sides onto green space and walking paths. The open floor plan includes an entertainer's kitchen with a large island, granite countertops, stainless steel appliances, and recessed lighting throughout, which opens up to the spacious dining area. The living room is the center of it all as it has dramatic 17-foot ceilings, 2 storey windows, and an updated gas-burning fireplace. The large living room windows let in tons of natural light that fills the entire living space, and both are equipped with premium Hunter Douglas remote-controlled blinds to adjust the amount of light at the press of a button. The main floor also includes a spacious den which is perfect for the home office, and a mudroom/laundry room where there is ample storage space for the busy family. Walking up the elegant curved staircase, the 2nd floor offers 3 bedrooms and 2 full bathrooms, including a great-sized primary bedroom with a spa-like ensuite bathroom which was recently renovated and includes a large soaking bathtub. Downstairs in the fully finished walkout basement, you get a massive rec room with a wet bar and fireplace. The basement also hosts the 4th bedroom and a full bathroom, which was tastefully designed. Outside, the lot has been extensively landscaped with mature trees, retaining walls, and a 4-zoned underground irrigation system. There is much to enjoy in this large yard, including the large wrap-around deck and lower patio with a sunken hot tub. The basement features a built-in surround sound speaker system, perfect for movie night. The deck is outfitted with a natural gas line, perfect for a BBQ and endless outdoor cooking. Other highlights of this amazing home are central air conditioning, water softening system, and a recently replaced roof (2025). This home is a must-see, as photos and videos don't do it justice! Book your showing today! (id:31684)
| 11 hours ago | Listing updated with changes from the MLS® | |
| 11 hours ago | Status changed to Active | |
| a week ago | Listing first seen on site |



The trademarks MLS®, Multiple Listing Service® and the associated logos are owned by The Canadian Real Estate Association (CREA) and identify the quality of services provided by real estate professionals who are members of CREA. Used under license.
The trademarks REALTOR®, REALTORS®, and the REALTOR® logo are controlled by The Canadian Real Estate Association (CREA) and identify real estate professionals who are members of CREA. These trademarks are owned or controlled by The Canadian Real Estate Association (CREA) and identify real estate professionals who are members of CREA (REALTOR®) and/or the quality of services they provide (MLS®).
This REALTOR.ca listing content is owned and licensed by REALTOR® members of The Canadian Real Estate Association.