

203, 6603 New Brighton Avenue SECalgary, AB T2Z 4Y2
Mortgage Calculator
Monthly Payment (Est.)
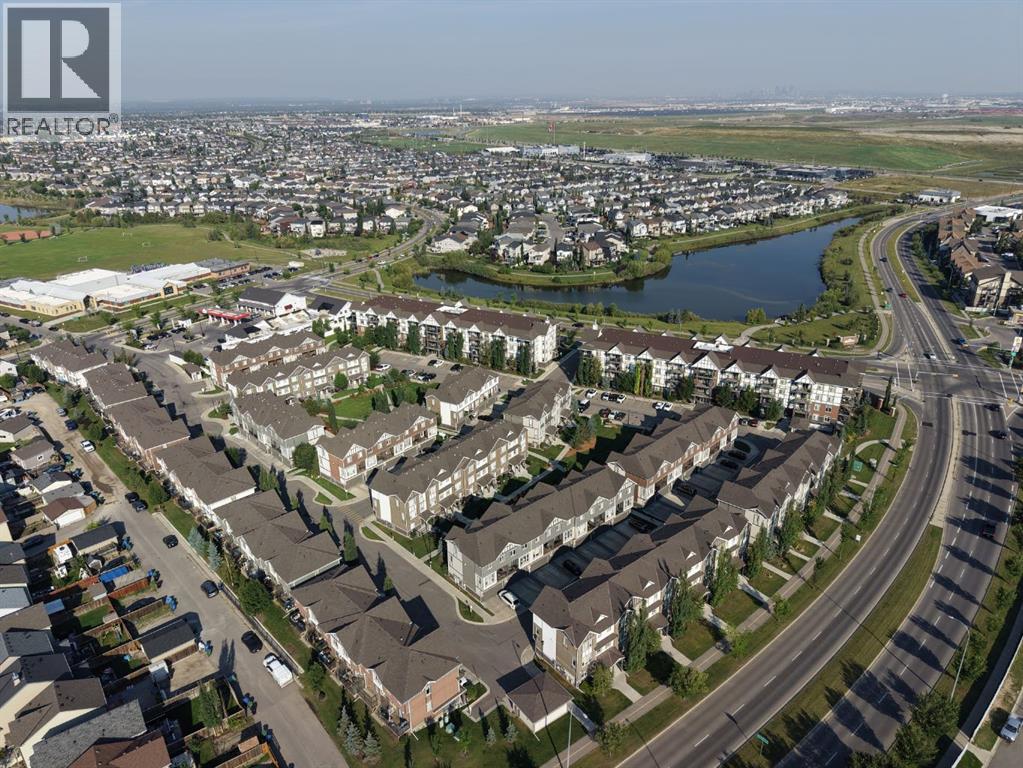
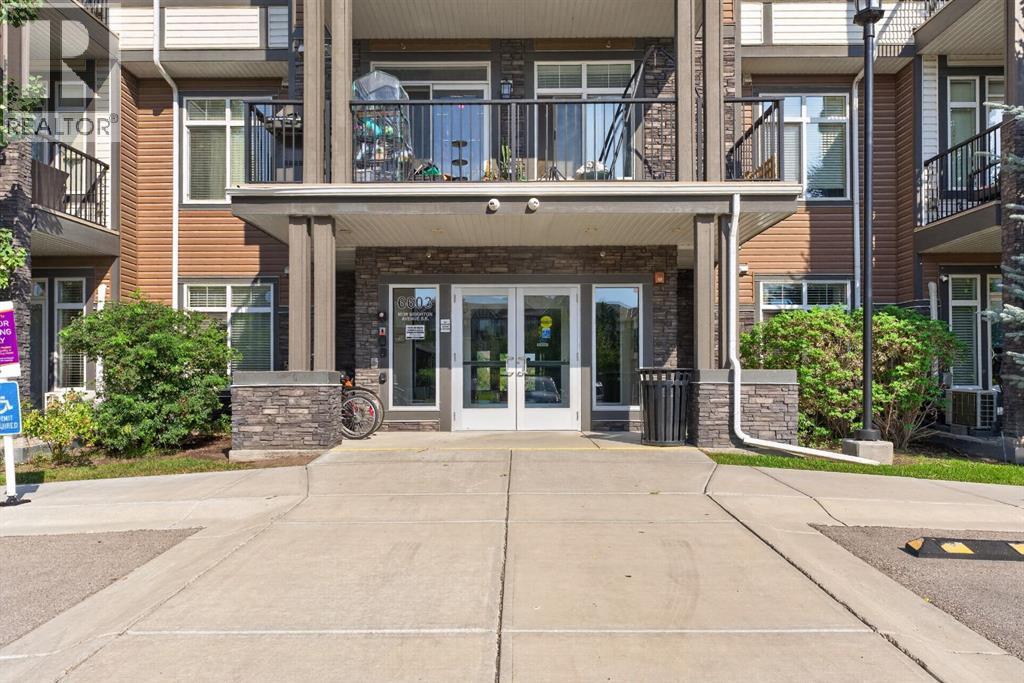
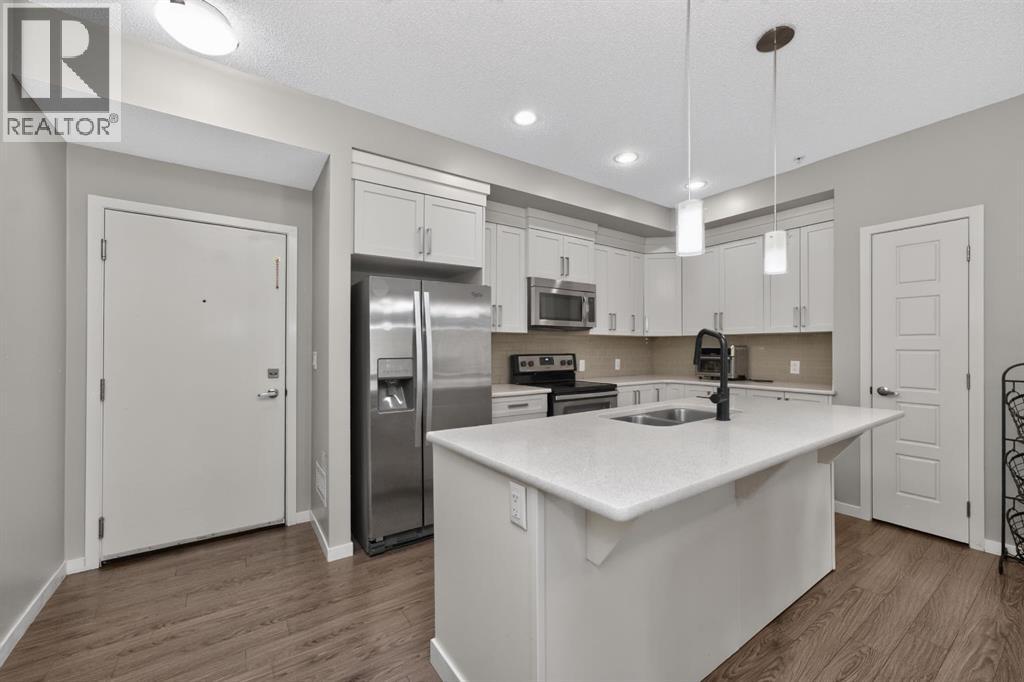
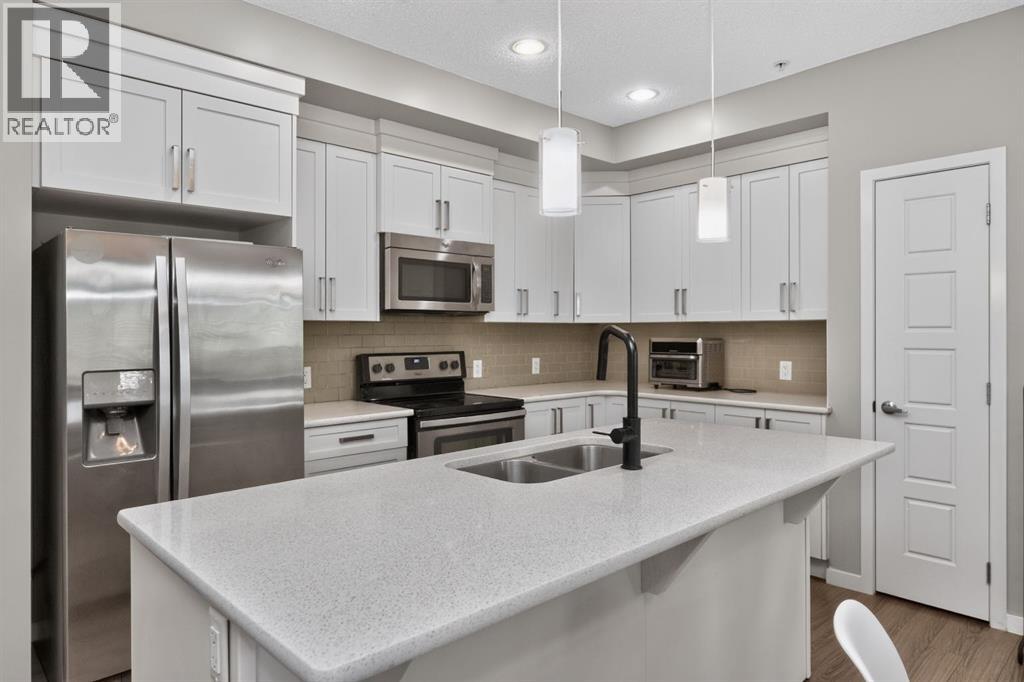
$1,437Welcome to this bright and spacious second floor condo in the desirable community of New Brighton, offering over 900 sq. ft. of thoughtfully designed living space. Featuring 2 bedrooms, 2 full bathrooms, fresh paint throughout, and brand-new flooring in both bedrooms, this move-in-ready home offers an excellent combination of space, comfort and functionality. Step inside to a bright open-concept layout with large windows that fill the home with natural light. The kitchen is both stylish and functional, featuring white shaker cabinetry, stainless steel appliances, quartz countertops and a large island with plenty of space for meal preparation, casual dining and entertaining. The spacious living area flows seamlessly from the kitchen and provides access to your private balcony, creating an inviting extension of the living space.The primary bedroom offers a walk-in closet and private ensuite, while the generously sized second bedroom and additional full bathroom provide excellent flexibility for guests, family, a roommate or a home office. In-suite laundry and additional storage add to the everyday convenience. Located in the established community of New Brighton, you are close to shopping, restaurants, schools, parks, pathways and everyday amenities, with convenient access to major roadways. With over 900 sq. ft. of living space, fresh paint throughout, new bedroom flooring and a bright, functional layout, this well-cared-for condo is ready for its next owner. Book your private showing today! (id:31684)
| 4 days ago | Listing updated with changes from the MLS® | |
| 4 days ago | Status changed to Active | |
| 6 days ago | Listing first seen on site |



The trademarks MLS®, Multiple Listing Service® and the associated logos are owned by The Canadian Real Estate Association (CREA) and identify the quality of services provided by real estate professionals who are members of CREA. Used under license.
The trademarks REALTOR®, REALTORS®, and the REALTOR® logo are controlled by The Canadian Real Estate Association (CREA) and identify real estate professionals who are members of CREA. These trademarks are owned or controlled by The Canadian Real Estate Association (CREA) and identify real estate professionals who are members of CREA (REALTOR®) and/or the quality of services they provide (MLS®).
This REALTOR.ca listing content is owned and licensed by REALTOR® members of The Canadian Real Estate Association.