

802, 700 Allen Street SEAirdrie, AB T4B 1E5
Mortgage Calculator
Monthly Payment (Est.)
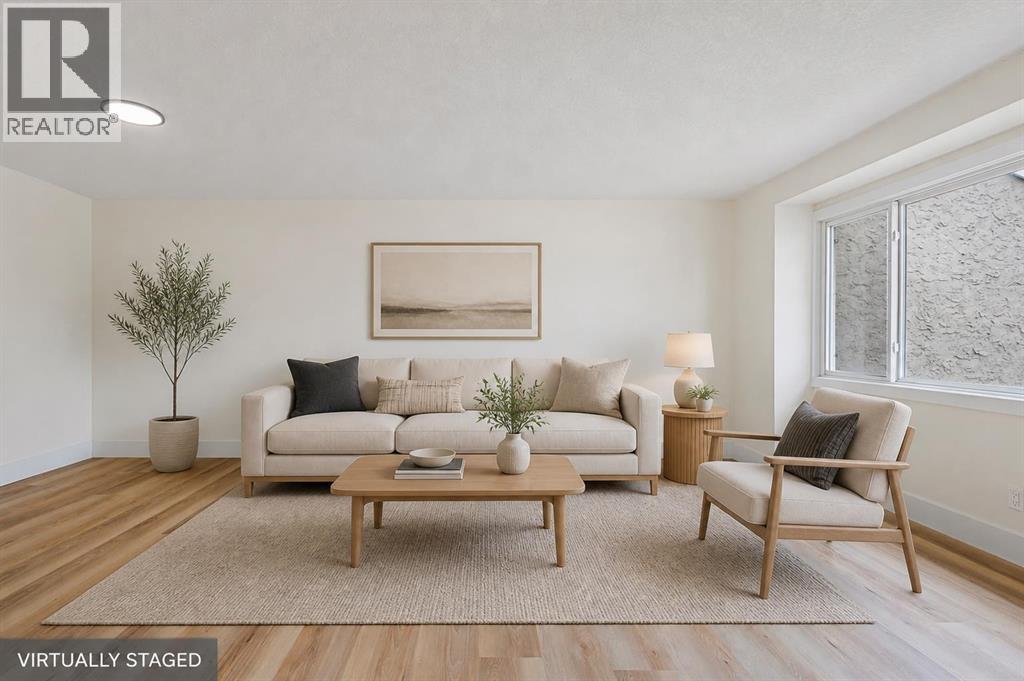
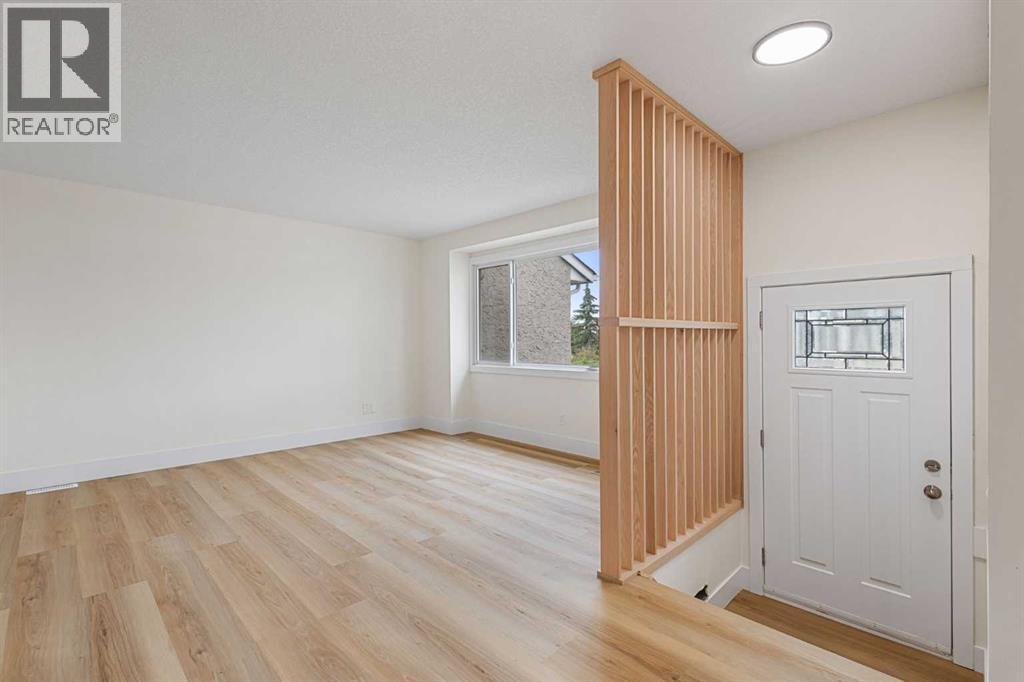
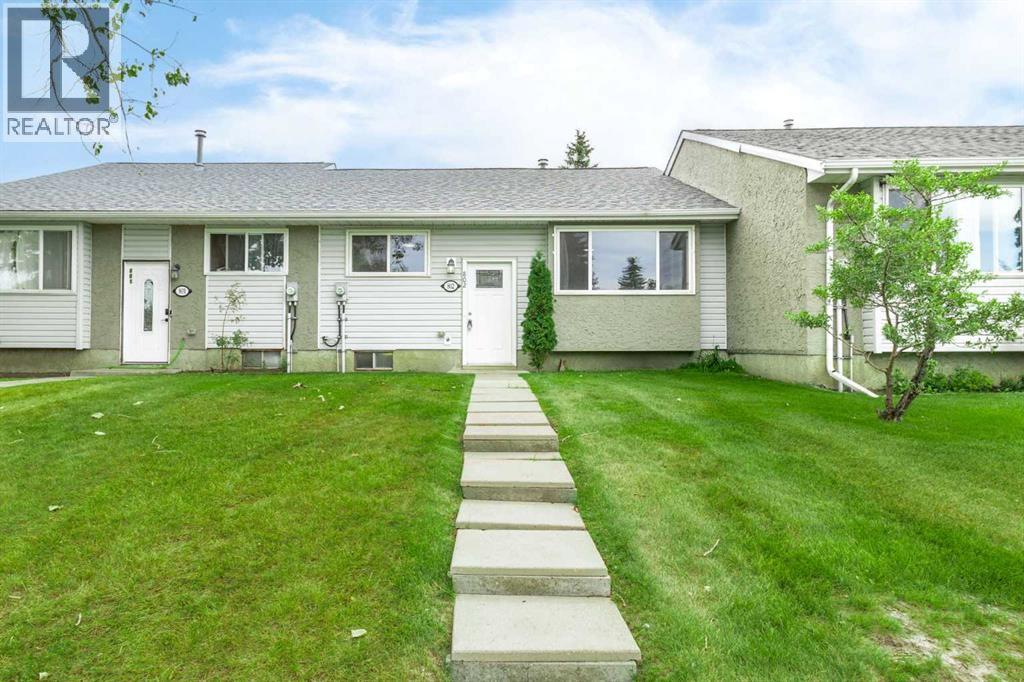
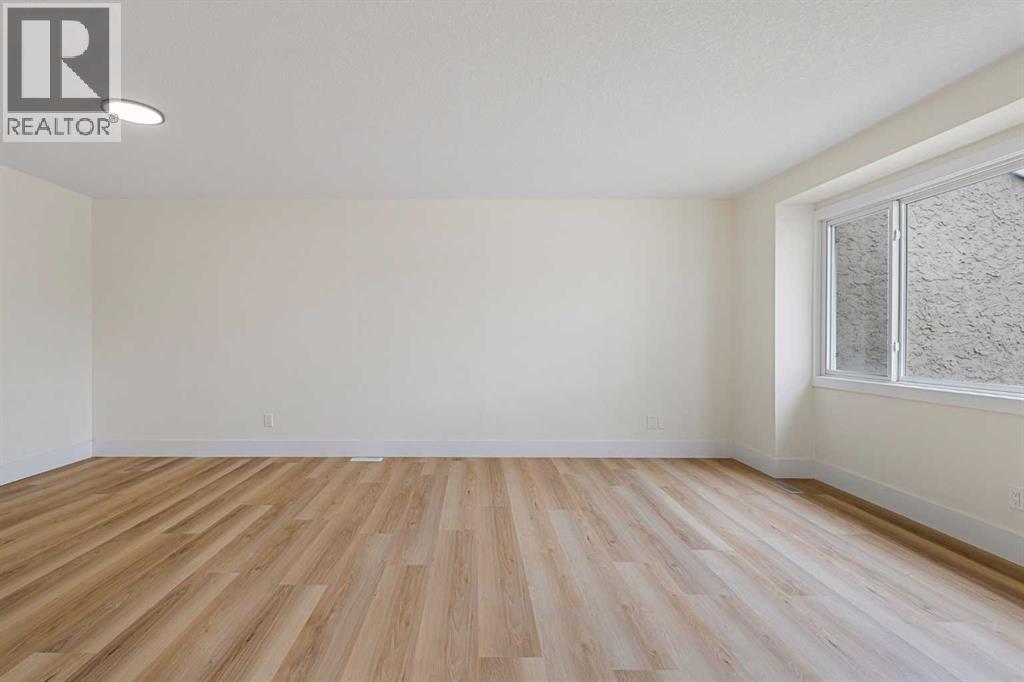
$1,642Beautifully updated bungalow-style townhome offering the rare combination of comfortable single-level living and exceptional flexibility across two fully developed levels. With 3 BEDROOMS, 2 FULL BATHROOMS, TWO ASSIGNED PARKING STALLS, a separate exterior entrance and immediate possession available, this vacant Airdrie Meadows home delivers outstanding everyday functionality. The bright main floor features a renovated kitchen with contemporary cabinetry, quartz countertops, tile backsplash and stainless-steel appliances. An inviting living room, dedicated dining area and breakfast nook provide plenty of room to relax and gather, while two main-floor bedrooms and an updated 4-piece bathroom make daily living easy and convenient. Downstairs, the separate exterior entrance leads to a spacious second living area, dining space, second kitchen, third bedroom, 4-piece bathroom, laundry, utility room and storage. The lower level is classified as an illegal suite. Conveniently located near schools, shopping, parks and everyday amenities, this move-in-ready bungalow offers a combination of renovation, flexible living space and parking that is difficult to find at this price. Book your private showing today! (id:31684)
| 7 minutes ago | Listing updated with changes from the MLS® | |
| 18 minutes ago | Status changed to Active | |
| 4 days ago | Price changed to $359,900 | |
| 7 days ago | Listing first seen on site |



The trademarks MLS®, Multiple Listing Service® and the associated logos are owned by The Canadian Real Estate Association (CREA) and identify the quality of services provided by real estate professionals who are members of CREA. Used under license.
The trademarks REALTOR®, REALTORS®, and the REALTOR® logo are controlled by The Canadian Real Estate Association (CREA) and identify real estate professionals who are members of CREA. These trademarks are owned or controlled by The Canadian Real Estate Association (CREA) and identify real estate professionals who are members of CREA (REALTOR®) and/or the quality of services they provide (MLS®).
This REALTOR.ca listing content is owned and licensed by REALTOR® members of The Canadian Real Estate Association.