Save
Ask
Tour
Hide
Share
$347,500
6 Days On Site

353 Big Springs Drive SE
Airdrie, AB T4A 1B7

For Sale|Mobile Home|Active
3
Beds
2
Total Baths
1
Partial Bath
1,162
SqFt
$299
/SqFt
1980
Built
Subdivision:
Big Springs
Call Now: 403-918-1682
Is this the listing for you? We can help make it yours.
403-918-1682
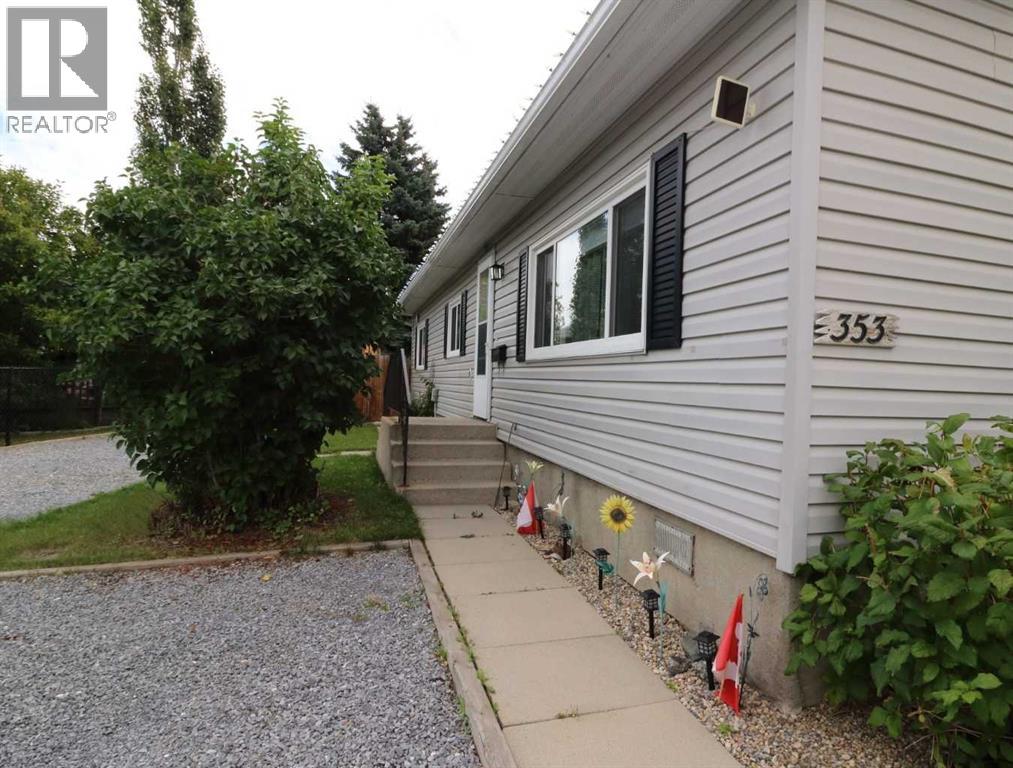
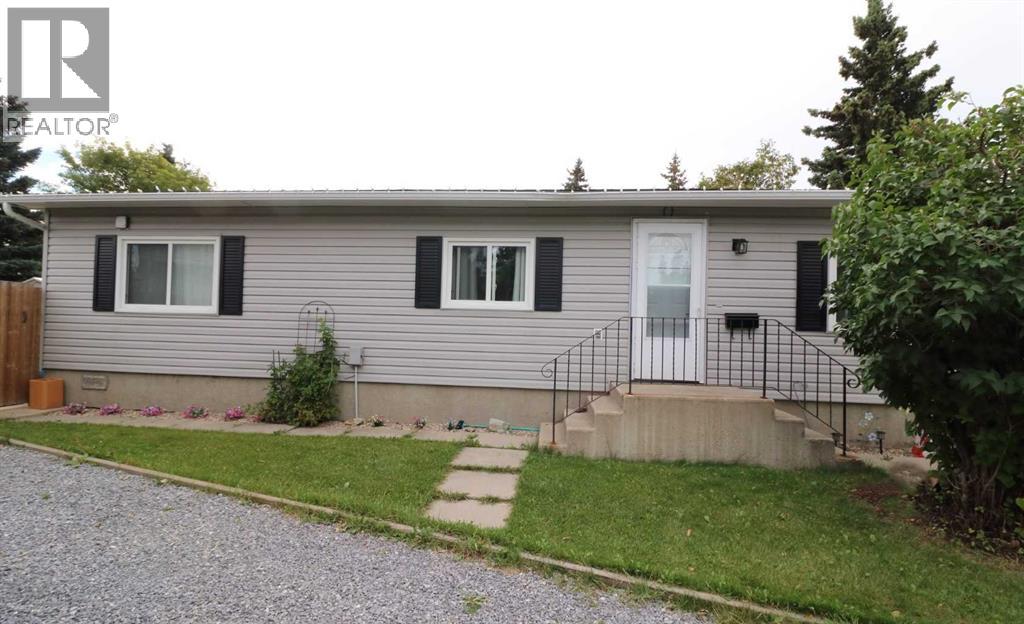
353 Big Springs Drive SE353 Big Springs Drive SE353 Big Springs Drive SE353 Big Springs Drive SE
Save
Ask
Tour
Hide
Share

Mortgage Calculator

Monthly Payment (Est.)

$1,585
Calculator powered by Showcase IDX, a Constellation1 Company. Copyright ©2026 Information is deemed reliable but not guaranteed.

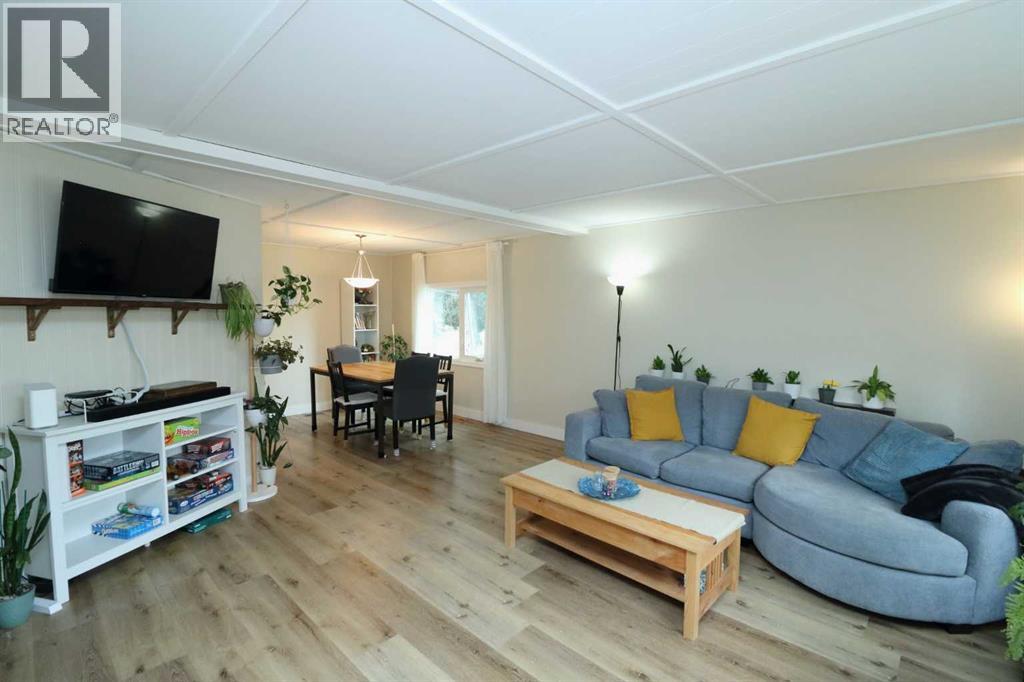
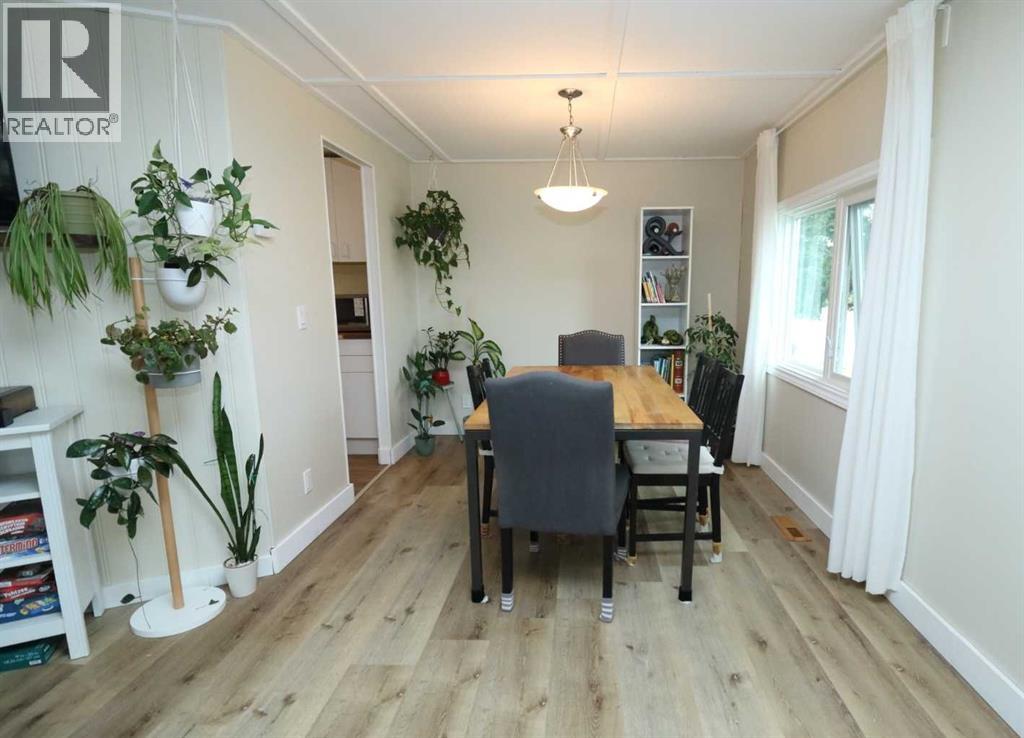
Bright and Cheery !! This 3 Bedroom - 1+1/2 Bathroom home can be moved into immediately and enjoyed without having to do repairs. This home has been extensively Upgraded in the last few years, with newer flooring, siding, windows, furnace ,hot water tank and many more. This well kept Home even boasts a back entry to the Private yard, garden area and BBQ space (even has a natural gas outlet). So come see and enjoy. Easy access to walking paths, shopping, Genesis Place , all schools nearby and quick access to the Deerfoot. Can possibly be quick possession. (id:31684)

Save
Ask
Tour
Hide
Share
Listing Snapshot
Price 
$347,500
Days On Site 
6 Days
Bedrooms 
3
Inside Area (SqFt) 
1,162 sqft
Total Baths 
2
Full Baths 
N/A
Partial Baths 
1
Lot Size 
0.116 Acres
Year Built 
1980
MLS® Number 
A2340636
Status 
Active
Property Tax 
$2,216
Maintenance Fees 
N/A
Sq Ft Source 
N/A
Friends & Family
Recent Activity
10 hours agoListing updated with changes from the MLS®
10 hours agoStatus changed to Active
6 days agoListing first seen on site
General Features
Number Of Stories 
1
Parking 
Other
Parking Spaces 
4
Property Sub Type 
Mobile Home
SqFt Above 
1162
Style 
Mobile Home
Zoning 
DC-16-C
Interior Features
Appliances 
CooktopWasherRefrigeratorDishwasherDryer
Basement 
None
Flooring 
Laminate
Heating 
Forced Air
Window Features 
Window Coverings
2pc Bathroom 
4pc Bathroom 
Bedroom 
Dimensions - 13.00 Ft x 7.92 Ft
Dining Room 
Dimensions - 7.58 Ft x 8.83 Ft
Living Room 
Dimensions - 15.50 Ft x 16.00 Ft
Other 
Dimensions - 11.00 Ft x 14.42 Ft
Primary Bedroom 
Dimensions - 11.42 Ft x 11.58 Ft
Save
Ask
Tour
Hide
Share
Exterior Features
Construction Details 
Vinyl Siding
Fencing 
Partial
Windows/Doors 
Window Coverings

Listing courtesy of: E. Dwayne Dwayne Hassett of CIR Realty

The trademarks MLS®, Multiple Listing Service® and the associated logos are owned by The Canadian Real Estate Association (CREA) and identify the quality of services provided by real estate professionals who are members of CREA. Used under license.

The trademarks REALTOR®, REALTORS®, and the REALTOR® logo are controlled by The Canadian Real Estate Association (CREA) and identify real estate professionals who are members of CREA. These trademarks are owned or controlled by The Canadian Real Estate Association (CREA) and identify real estate professionals who are members of CREA (REALTOR®) and/or the quality of services they provide (MLS®).

This REALTOR.ca listing content is owned and licensed by REALTOR® members of The Canadian Real Estate Association.

Neighborhood & Commute
Source: Walkscore
Save
Ask
Tour
Hide
Share