

769 Coral Springs Boulevard NECalgary, AB T3J 3R7
Mortgage Calculator
Monthly Payment (Est.)
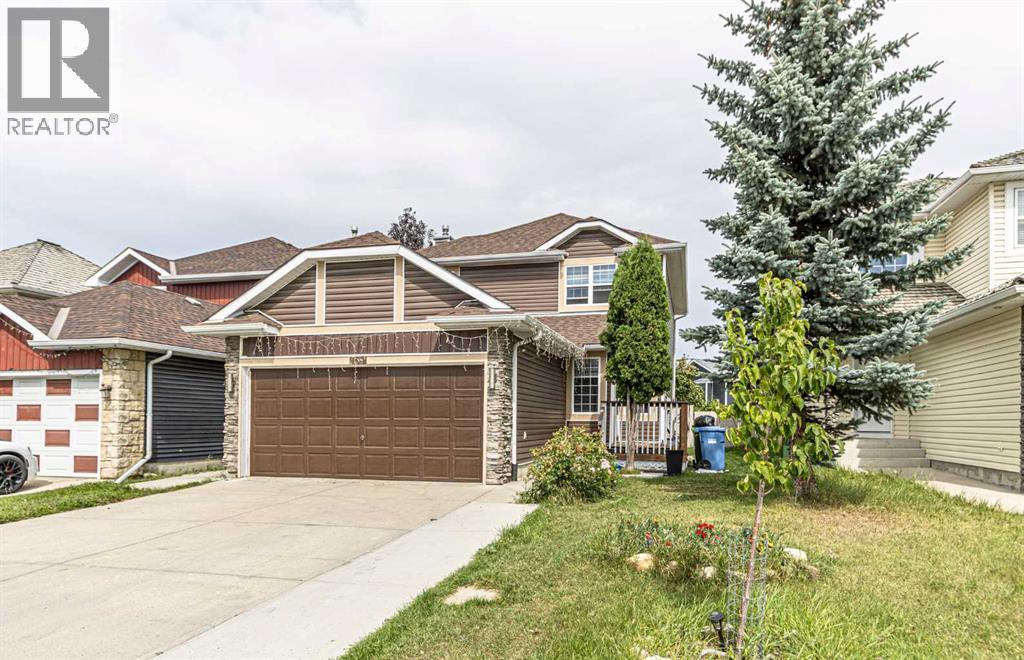
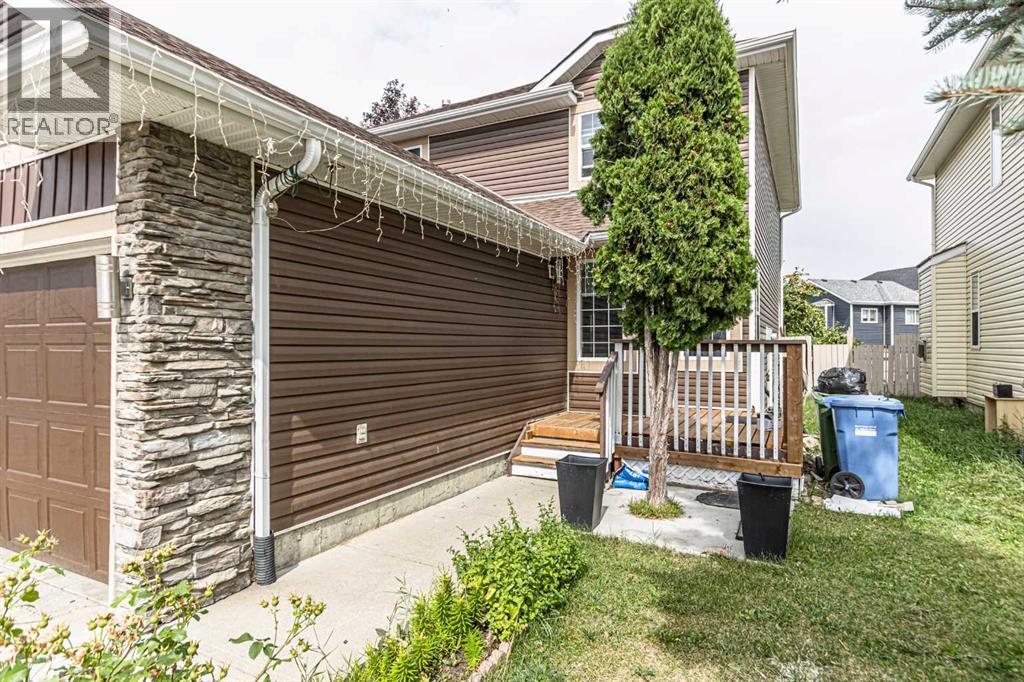
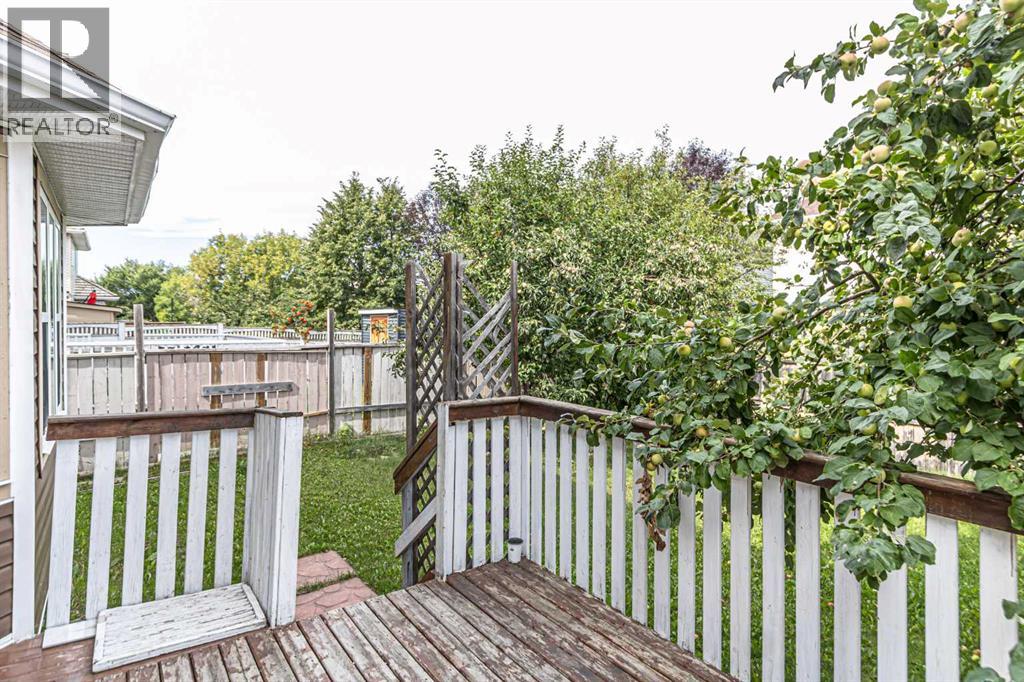
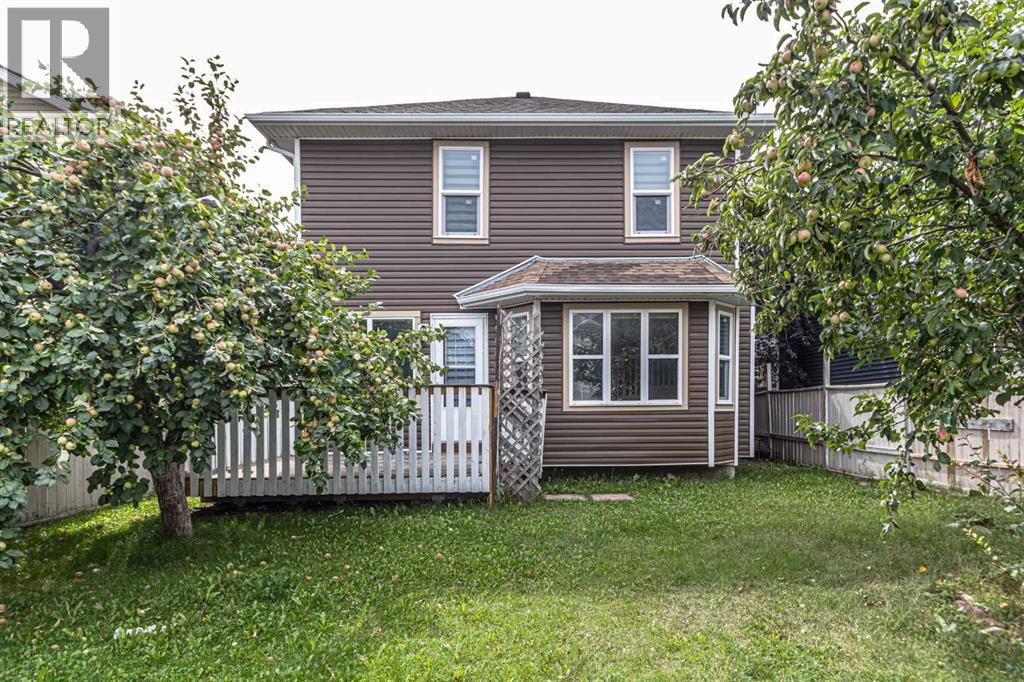
$2,965Welcome to this beautiful home in the sought-after community of Coral Springs!As you enter, you’ll immediately appreciate the bright, open-concept layout and abundance of natural light. Large windows throughout the home allow the sunshine to radiate through the main living spaces, creating a warm and inviting atmosphere.The main floor features a spacious living room, family room, dining area, kitchen, and convenient laundry room. Upstairs, you’ll find generously sized bedrooms with wide corridors and plenty of space. The large primary bedroom offers a 4-piece ensuite, while two additional well-sized bedrooms share another 4-piece bathroom.The fully finished basement includes an(illegal suite) with a separate entrance, offering additional living space and excellent potential for extended family.A double attached garage provides ample parking and storage. The quiet, north-facing backyard offers a peaceful retreat where you can enjoy your morning cup of tea while looking out toward the mature, treed surroundings.Located just steps from a playground and public transportation, this home combines comfort, functionality, and convenience in a fantastic community.This could be the home you’ve been waiting for! Call today to schedule your private viewing. (id:31684)
| 5 days ago | Listing updated with changes from the MLS® | |
| 6 days ago | Listing first seen on site |



The trademarks MLS®, Multiple Listing Service® and the associated logos are owned by The Canadian Real Estate Association (CREA) and identify the quality of services provided by real estate professionals who are members of CREA. Used under license.
The trademarks REALTOR®, REALTORS®, and the REALTOR® logo are controlled by The Canadian Real Estate Association (CREA) and identify real estate professionals who are members of CREA. These trademarks are owned or controlled by The Canadian Real Estate Association (CREA) and identify real estate professionals who are members of CREA (REALTOR®) and/or the quality of services they provide (MLS®).
This REALTOR.ca listing content is owned and licensed by REALTOR® members of The Canadian Real Estate Association.