

2414, 130 Panatella Street NWCalgary, AB T3K 0Y6
Mortgage Calculator
Monthly Payment (Est.)
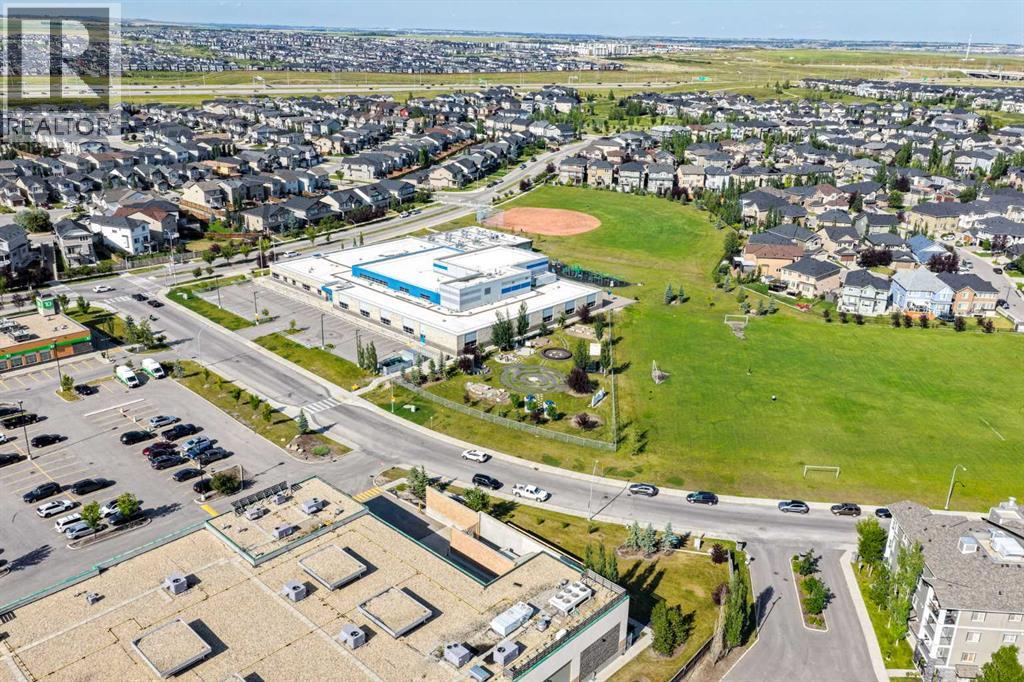
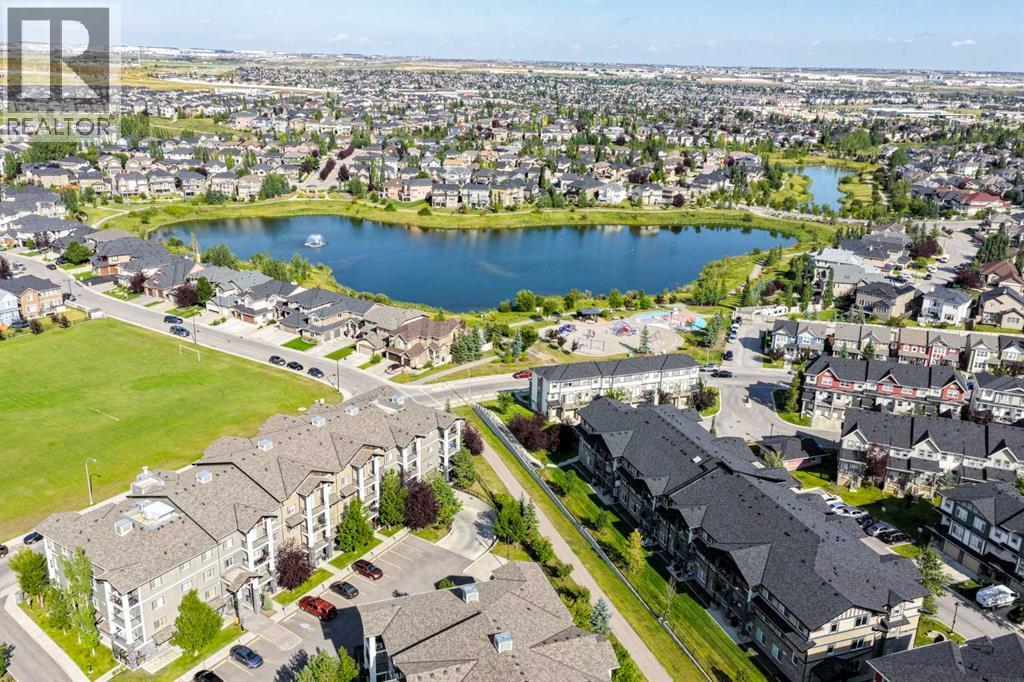
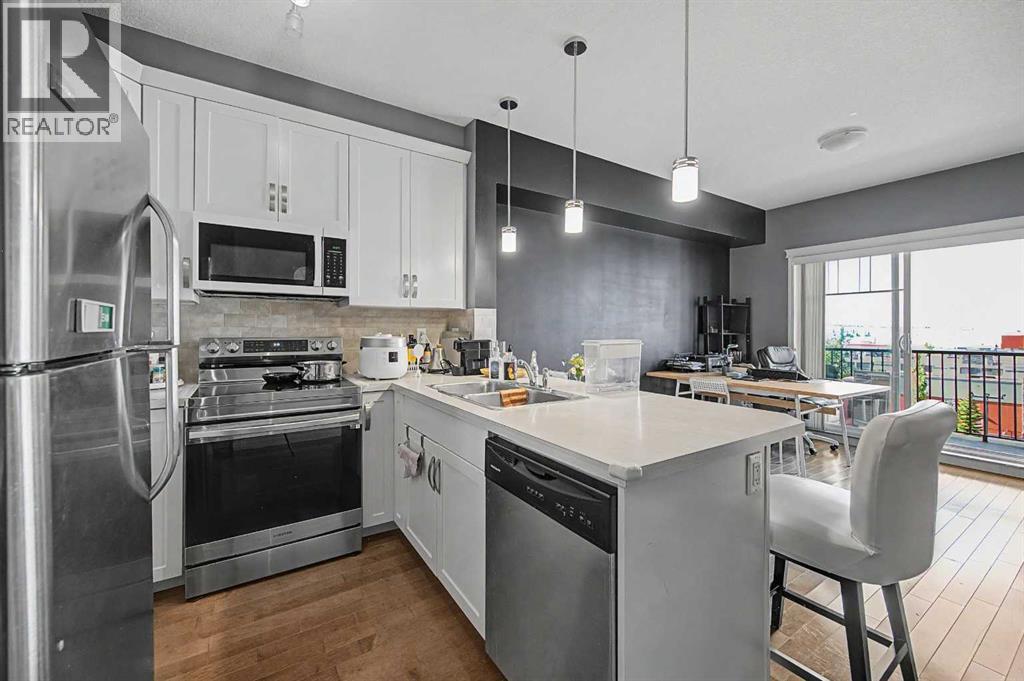
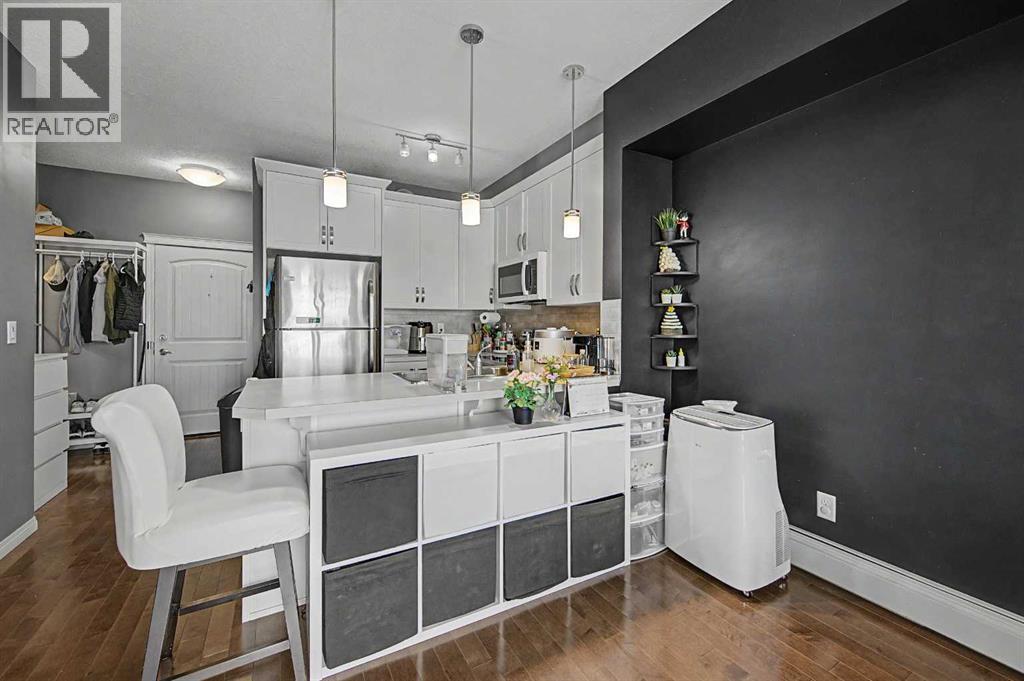
$1,095Welcome to a well-designed top-floor 2-bedroom, 1-bathroom home in the desirable community of Panorama Hills. Offering approximately 580 sq. ft. of interior living space, this bright and functional unit features an open-concept kitchen and dining area that provides a comfortable setting for everyday living and entertaining.The top-floor location means no neighbours above, offering additional privacy and a quieter living environment. Step outside onto your private balcony, a great spot to enjoy your morning coffee or unwind at the end of the day.The primary bedroom offers a generous closet, while the second bedroom provides flexibility for a home office, child’s room, or guest bedroom. A 4-piece bathroom, dedicated laundry area, foyer, and practical storage complete the well-planned layout.A titled parking stall adds valuable convenience and peace of mind. Located close to parks, pathways, schools, shopping, restaurants, and major roadways, this home is an excellent opportunity for first-time buyers, downsizers, or investors. (id:31684)
| 3 days ago | Listing updated with changes from the MLS® | |
| 3 days ago | Listing first seen on site |



The trademarks MLS®, Multiple Listing Service® and the associated logos are owned by The Canadian Real Estate Association (CREA) and identify the quality of services provided by real estate professionals who are members of CREA. Used under license.
The trademarks REALTOR®, REALTORS®, and the REALTOR® logo are controlled by The Canadian Real Estate Association (CREA) and identify real estate professionals who are members of CREA. These trademarks are owned or controlled by The Canadian Real Estate Association (CREA) and identify real estate professionals who are members of CREA (REALTOR®) and/or the quality of services they provide (MLS®).
This REALTOR.ca listing content is owned and licensed by REALTOR® members of The Canadian Real Estate Association.