

12, 740 Bracewood Drive SWCalgary, AB T2W 3N3
Mortgage Calculator
Monthly Payment (Est.)
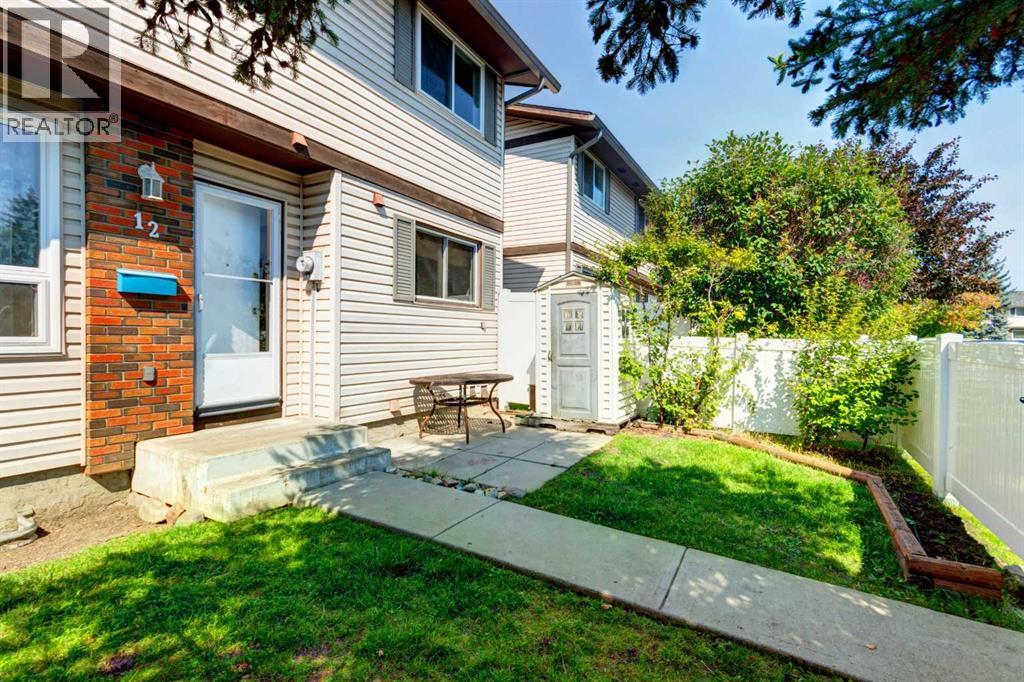
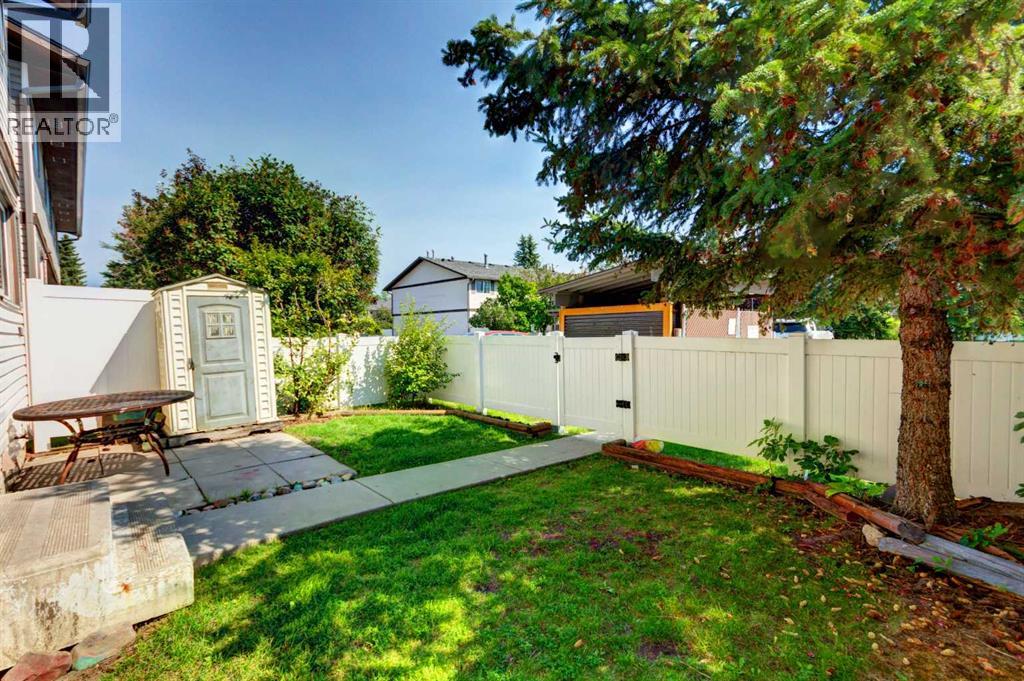
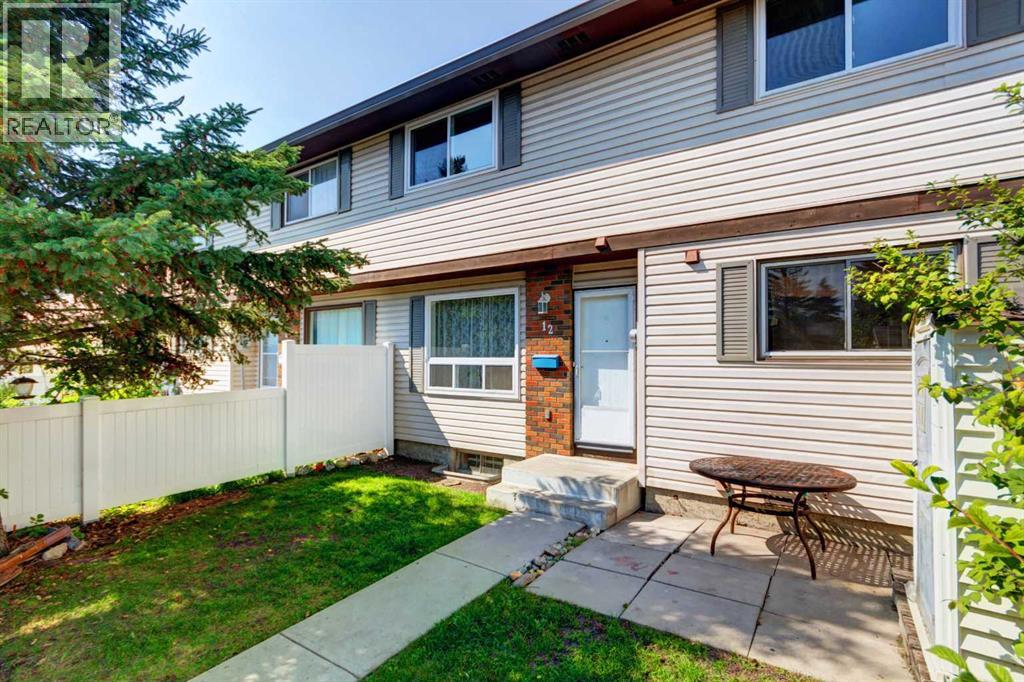
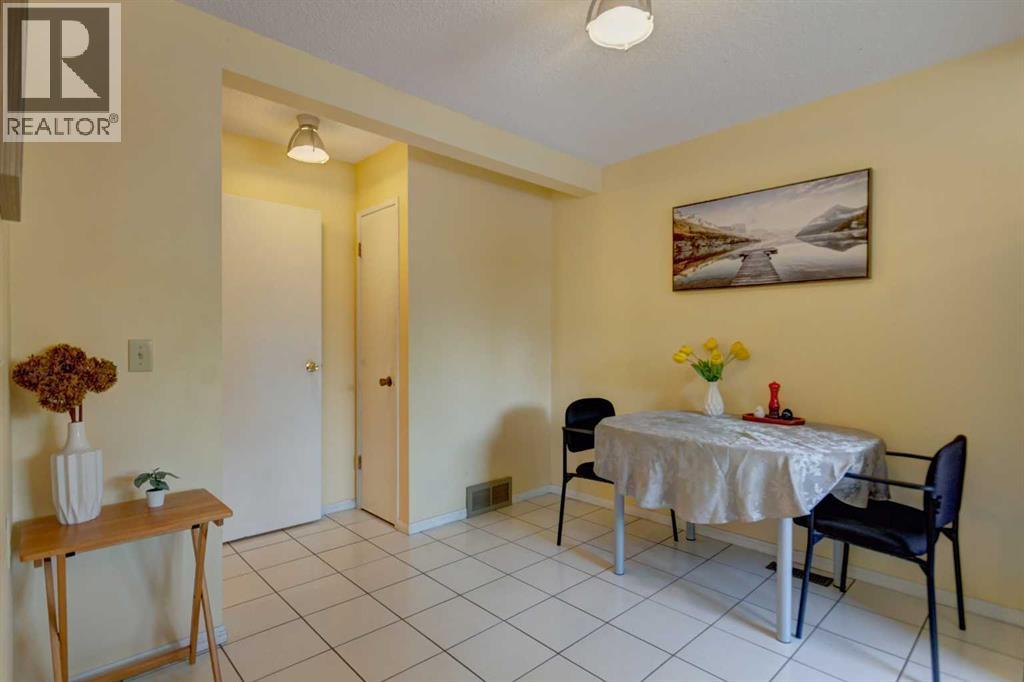
$1,505Great value! Well-priced (under tax assessment value $349,000) for a quick sale , very flexible possession date — an excellent opportunity for first-time buyers. The main floor features a spacious living room with a cozy wood-burning fireplace, perfect for cold evenings or a romantic night in. A large east-facing picture window overlooks your fenced yard and the central green space, bringing in beautiful morning sun. A convenient 2-piece bathroom completes the main level. The bright kitchen offers a generous eating area, ideal for enjoying your morning coffee. Upstairs, you’ll find two spacious bedrooms with great closet space and a 4-piece bathroom. The fully developed basement provides even more living space with a comfortable family room, laundry area, and a huge storage room. This well-managed complex has a healthy reserve fund, water included in the condo fees, and low utility bills — all big advantages for first-time homeowners. Parking stall #108 is located just steps away in front of the unit, with plenty of visitor parking close by. Braemeadows is close to everything you need: schools, shopping, golf, parks, and everyday conveniences. It’s just a two-minute walk to Tim Hortons, shops, restaurants, and a walk-in medical clinic. A short drive brings you to Costco, Southland Leisure Centre, Braeside Elementary School, and Fish Creek Park. A fantastic starter home — book your private showing today! (id:31684)
| 6 days ago | Listing updated with changes from the MLS® | |
| 7 days ago | Status changed to Active | |
| 7 days ago | Listing first seen on site |



The trademarks MLS®, Multiple Listing Service® and the associated logos are owned by The Canadian Real Estate Association (CREA) and identify the quality of services provided by real estate professionals who are members of CREA. Used under license.
The trademarks REALTOR®, REALTORS®, and the REALTOR® logo are controlled by The Canadian Real Estate Association (CREA) and identify real estate professionals who are members of CREA. These trademarks are owned or controlled by The Canadian Real Estate Association (CREA) and identify real estate professionals who are members of CREA (REALTOR®) and/or the quality of services they provide (MLS®).
This REALTOR.ca listing content is owned and licensed by REALTOR® members of The Canadian Real Estate Association.