Save
Ask
Tour
Hide
Share
$857,900
7 Days On Site

92 Everhollow Way SW
Calgary, AB T2Y 4R7

For Sale|Single Family Residence|Active
4
Beds
4
Total Baths
1
Partial Bath
2,180
SqFt
$394
/SqFt
2004
Built
Subdivision:
Evergreen
Call Now: 403-918-1682
Is this the listing for you? We can help make it yours.
403-918-1682
Upcoming Open Houses
Sat, Sep 5, 3:00 PM - 5:00 PM
Sun, Sep 6, 3:00 PM - 5:00 PM
92 Everhollow Way SW92 Everhollow Way SW92 Everhollow Way SW92 Everhollow Way SW
Save
Ask
Tour
Hide
Share

Mortgage Calculator

Monthly Payment (Est.)

$3,914
Calculator powered by Showcase IDX, a Constellation1 Company. Copyright ©2026 Information is deemed reliable but not guaranteed.

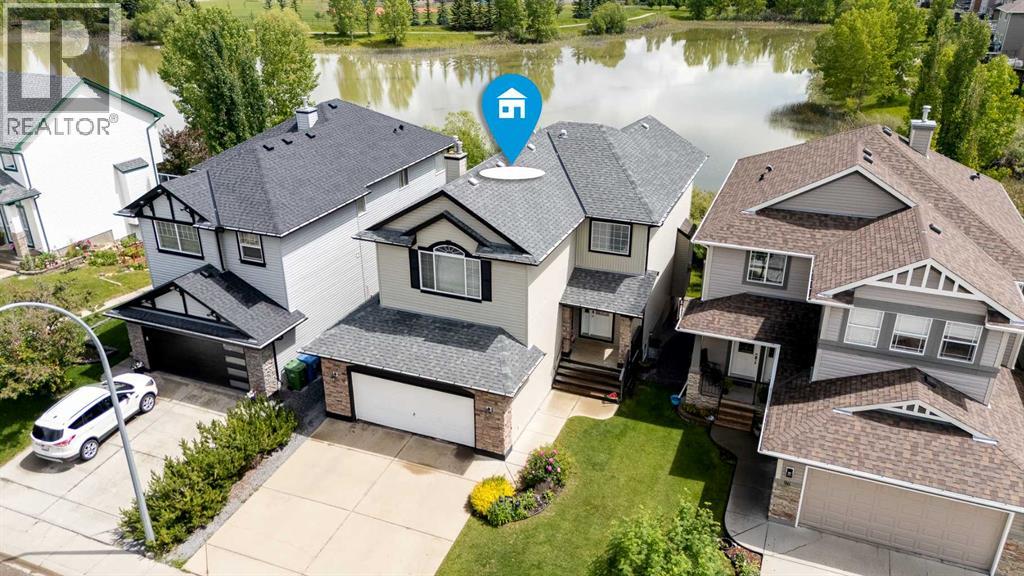
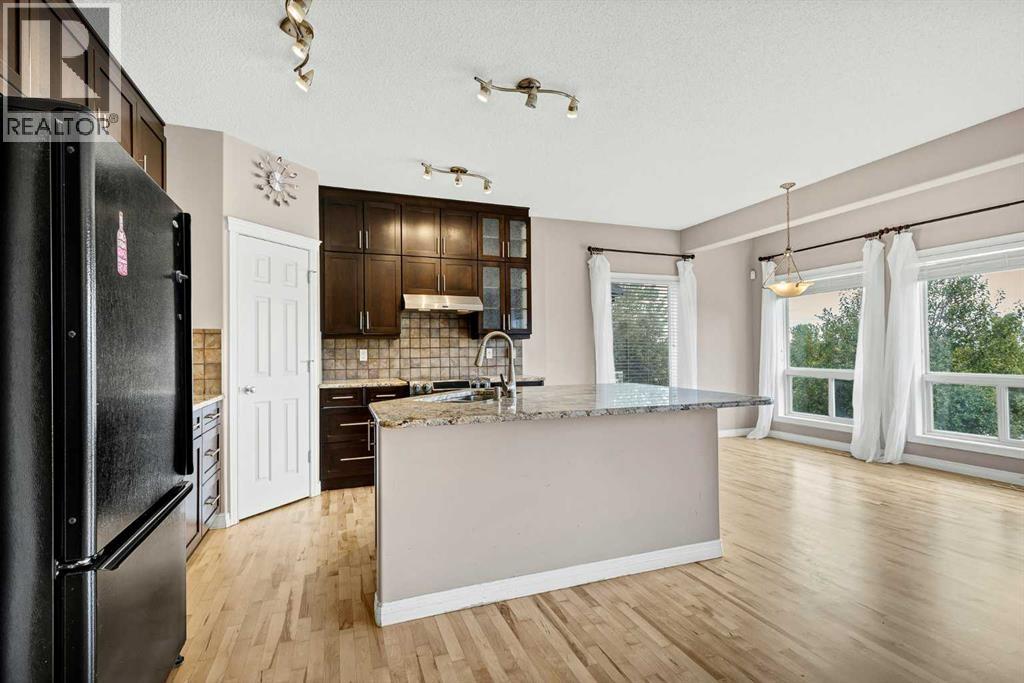
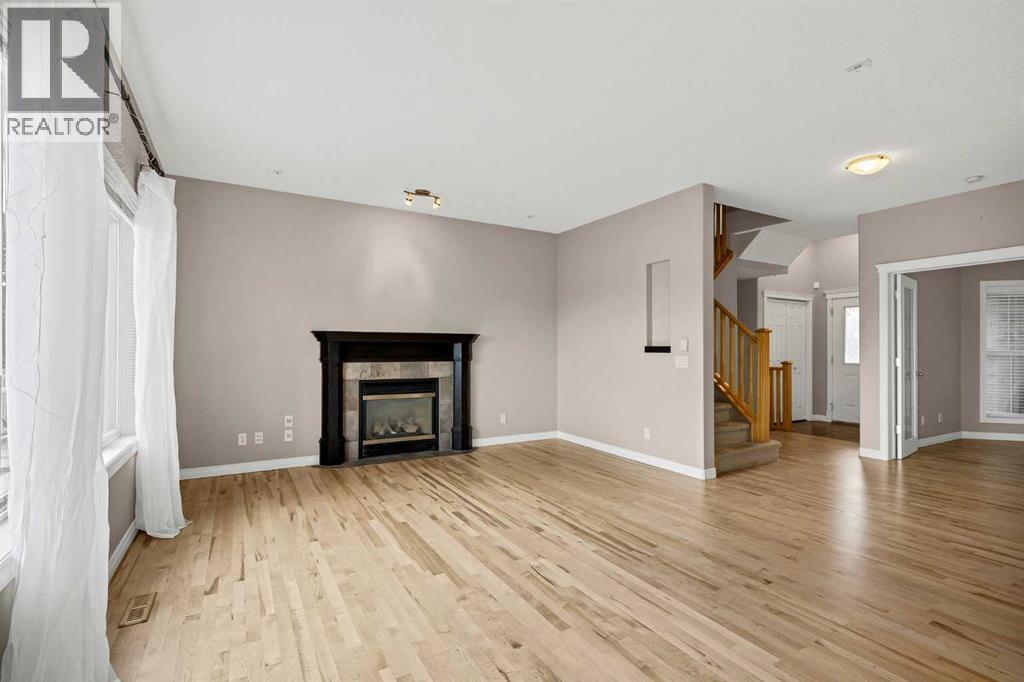
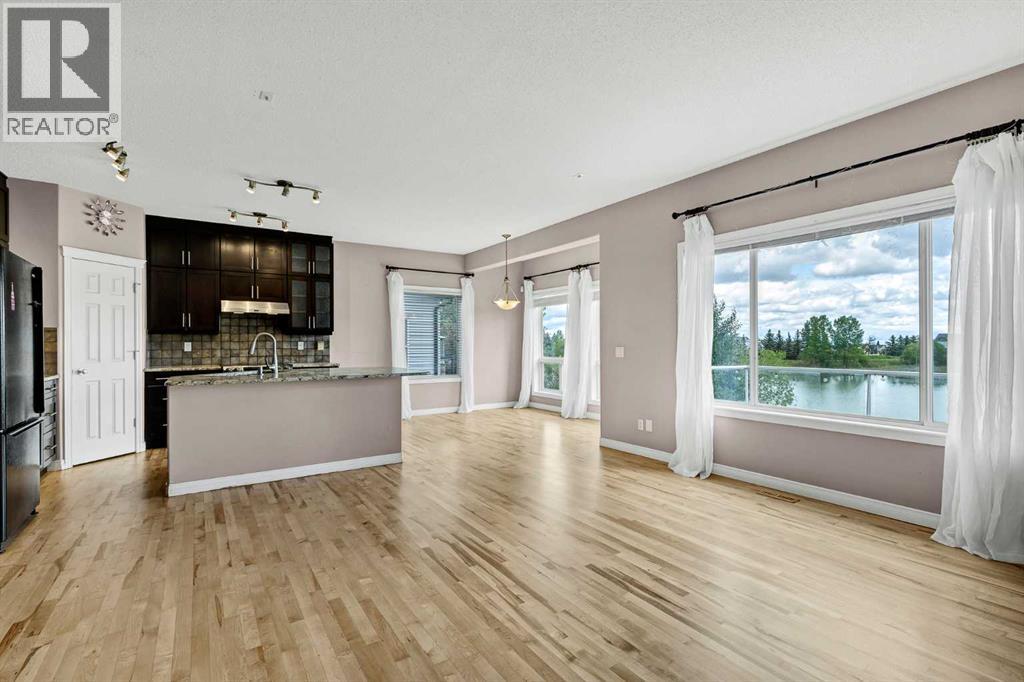
Beautiful and spacious Family Home in Evergreen with gorgeous pond view. Double attached garage, 4 bedrooms in total, 3 & 1/2 bathrooms, walkout basement. Very well maintained, freshly painted and clean, ready to move in. Main floor features gourmet kitchen with granite counter tops and corner pantry, good size nook with patio door to deck with pond view, large living room with gas fireplace, big den for home office, main floor laundry and powder room. Big master bedroom upstairs with elegant ensuite bathroom and walk in closet, two good size kids' bedrooms, main bathroom and spacious bonus room. Professionally finished walkout basement with heated floor features huge family room, wet bar/kitchenette, additional bedroom and bathroom. A lot of upgrades in this lovely home like big windows for brightness, granite, hardwood floor, railing, newer roof (2021), furnace (2022), hot water tank (2020), air condition (2019), central vacuum system (2021), newer boiler for heated floor in basement (2020). Perfect location on quiet and safe street with walking distance to Fish Creek Park and four schools, close to shopping and transportation (id:31684)

Save
Ask
Tour
Hide
Share
Listing Snapshot
Price 
$857,900
Days On Site 
7 Days
Bedrooms 
4
Inside Area (SqFt) 
2,180 sqft
Total Baths 
4
Full Baths 
N/A
Partial Baths 
1
Lot Size 
0.0993 Acres
Year Built 
2004
MLS® Number 
A2340838
Status 
Active
Property Tax 
$5,692
Maintenance Fees 
N/A
Sq Ft Source 
N/A
Friends & Family
Recent Activity
yesterdayListing updated with changes from the MLS®
yesterdayStatus changed to Active
a week agoListing first seen on site
General Features
Attached Garage 
Yes
Garage 
Yes
Number Of Stories 
2
Parking 
Garage Door OpenerAttached
Parking Spaces 
6
Property Sub Type 
Single Family Residence
SqFt Above 
2180
Zoning 
R-G
Interior Features
Appliances 
CooktopWasherRefrigeratorDishwasherDryerMicrowaveRange Hood
Basement 
Walk-Out AccessFinishedFull
Cooling 
Central Air
Fireplace 
Yes
Fireplaces 
1
Flooring 
CarpetHardwoodCeramic Tile
Heating 
Forced Air
Window Features 
Window Coverings
2pc Bathroom 
Dimensions - 1.44 M x 1.51 M
3pc Bathroom 
Dimensions - 1.50 M x 2.41 MLevel - Basement
4pc Bathroom 
Dimensions - 1.51 M x 2.42 M
5pc Bathroom 
Dimensions - 3.03 M x 3.48 M
Bedroom 
Dimensions - 3.23 M x 3.40 MLevel - Basement
Bonus Room 
Dimensions - 4.16 M x 5.48 M
Den 
Dimensions - 3.23 M x 3.48 M
Dining Room 
Dimensions - 3.48 M x 3.48 M
Game Room 
Dimensions - 6.70 M x 7.84 MLevel - Basement
Kitchen 
Dimensions - 3.70 M x 3.90 M
Laundry 
Dimensions - 1.87 M x 2.77 M
Living Room 
Dimensions - 4.30 M x 4.77 M
Other 
Dimensions - 2.53 M x 2.69 MLevel - Basement
Primary Bedroom 
Dimensions - 4.62 M x 4.88 M
Save
Ask
Tour
Hide
Share
Exterior Features
Construction Details 
StoneVinyl Siding
Fencing 
Fenced
Windows/Doors 
Window Coverings

Listing courtesy of: Joanna Kopacz of CIR Realty

The trademarks MLS®, Multiple Listing Service® and the associated logos are owned by The Canadian Real Estate Association (CREA) and identify the quality of services provided by real estate professionals who are members of CREA. Used under license.

The trademarks REALTOR®, REALTORS®, and the REALTOR® logo are controlled by The Canadian Real Estate Association (CREA) and identify real estate professionals who are members of CREA. These trademarks are owned or controlled by The Canadian Real Estate Association (CREA) and identify real estate professionals who are members of CREA (REALTOR®) and/or the quality of services they provide (MLS®).

This REALTOR.ca listing content is owned and licensed by REALTOR® members of The Canadian Real Estate Association.

Neighborhood & Commute
Source: Walkscore
Save
Ask
Tour
Hide
Share