

40 Falconridge Close NECalgary, AB T3J 1A7
Mortgage Calculator
Monthly Payment (Est.)
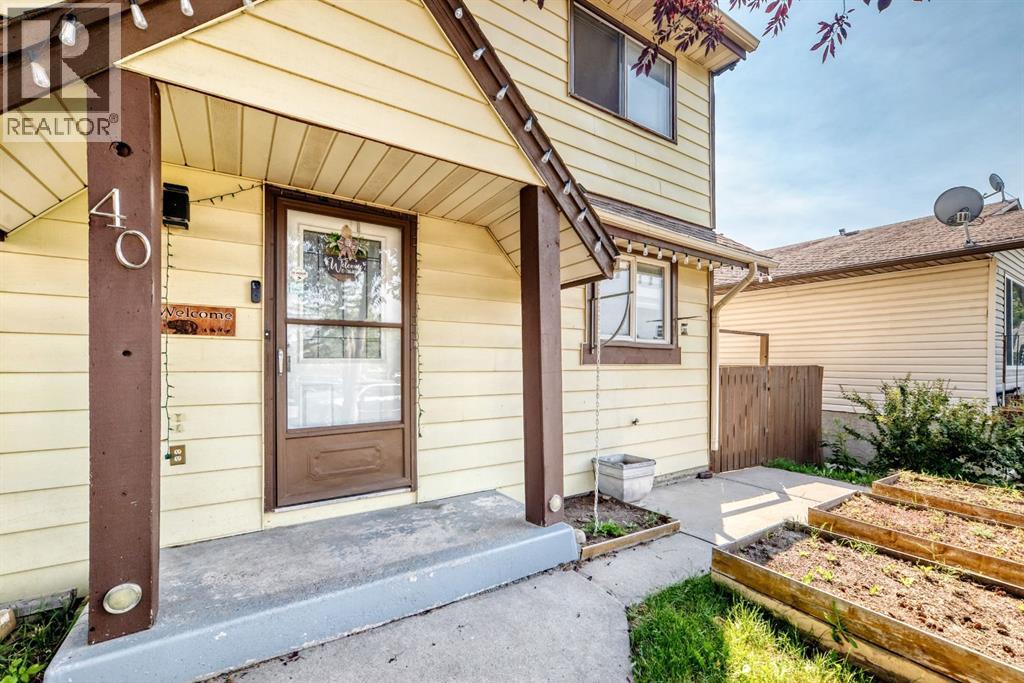
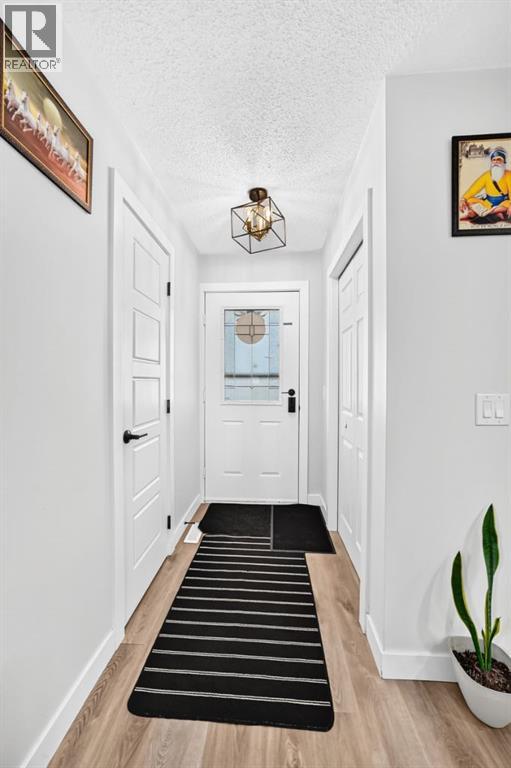
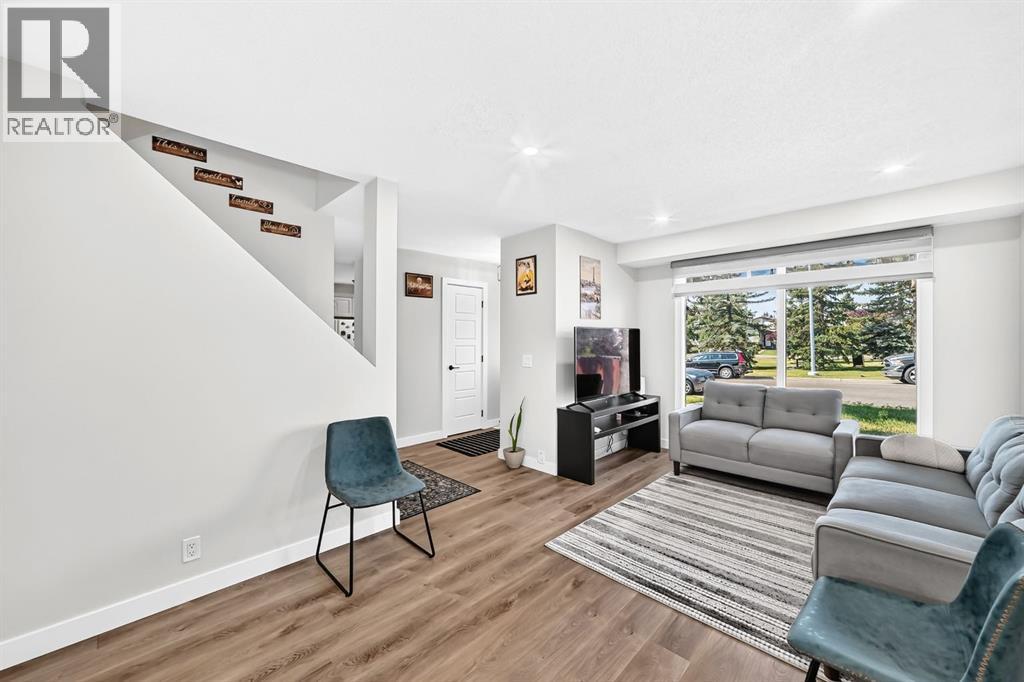
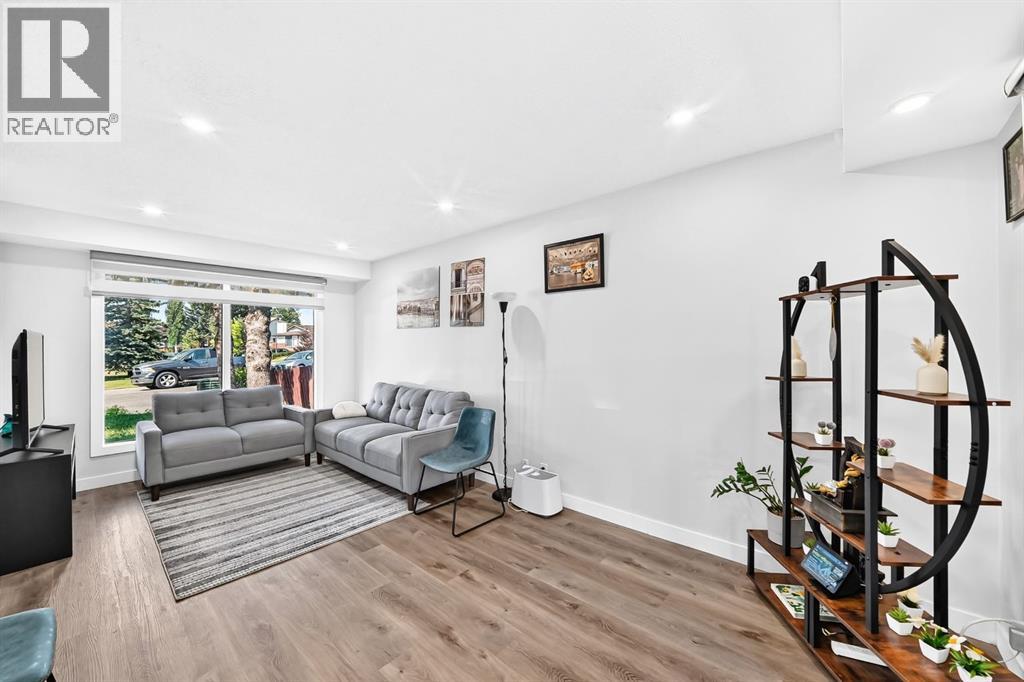
$2,642Welcome to this charming 3-bedroom, 1.5-bathroom home located in the established community of Falconridge. Ideally situated close to schools, restaurants, shopping and everyday amenities, the property also offers convenient access to Stoney Trail, Métis Trail and Calgary International Airport. Situated on an R-C2 lot, the home features a spacious deck, double detached garage and RV parking pad. The main floor offers a bright living room, along with a functional kitchen and dining area. The living room provides access to an enclosed space featuring a hot tub and ample lighting. Upstairs, you will find three well-sized bedrooms and a full bathroom. Offering comfortable living in a convenient location, this property is an excellent opportunity for first-time buyers, families or investors. Book your private showing today! (id:31684)
| 4 days ago | Listing updated with changes from the MLS® | |
| 4 days ago | Listing first seen on site |



The trademarks MLS®, Multiple Listing Service® and the associated logos are owned by The Canadian Real Estate Association (CREA) and identify the quality of services provided by real estate professionals who are members of CREA. Used under license.
The trademarks REALTOR®, REALTORS®, and the REALTOR® logo are controlled by The Canadian Real Estate Association (CREA) and identify real estate professionals who are members of CREA. These trademarks are owned or controlled by The Canadian Real Estate Association (CREA) and identify real estate professionals who are members of CREA (REALTOR®) and/or the quality of services they provide (MLS®).
This REALTOR.ca listing content is owned and licensed by REALTOR® members of The Canadian Real Estate Association.