

1412, 1140 Taradale Drive NECalgary, AB T3J 0G1
Mortgage Calculator
Monthly Payment (Est.)
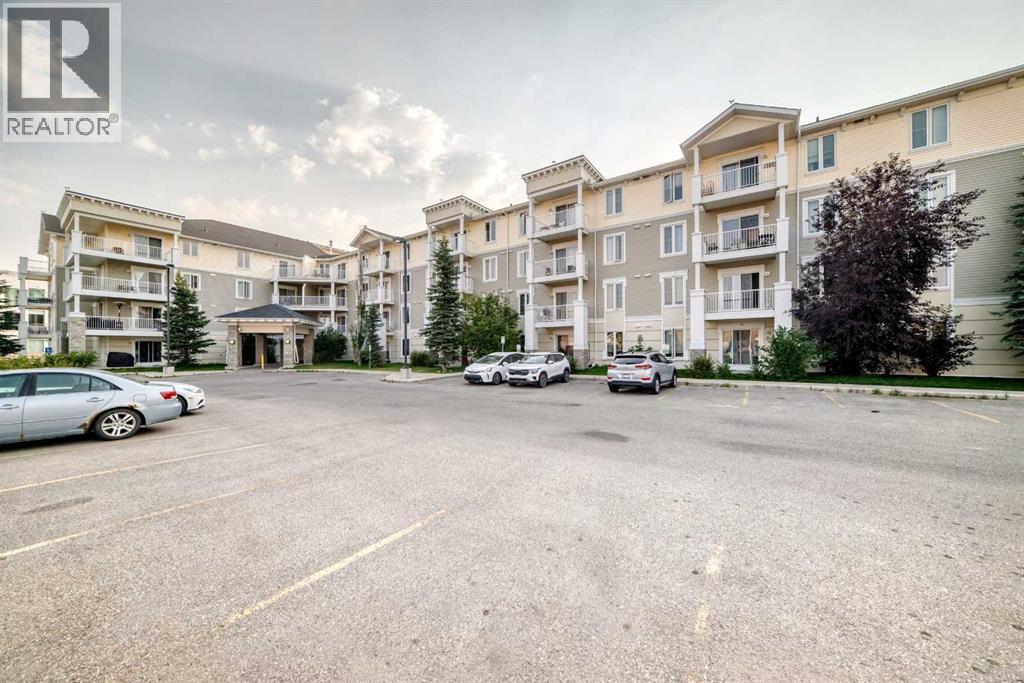
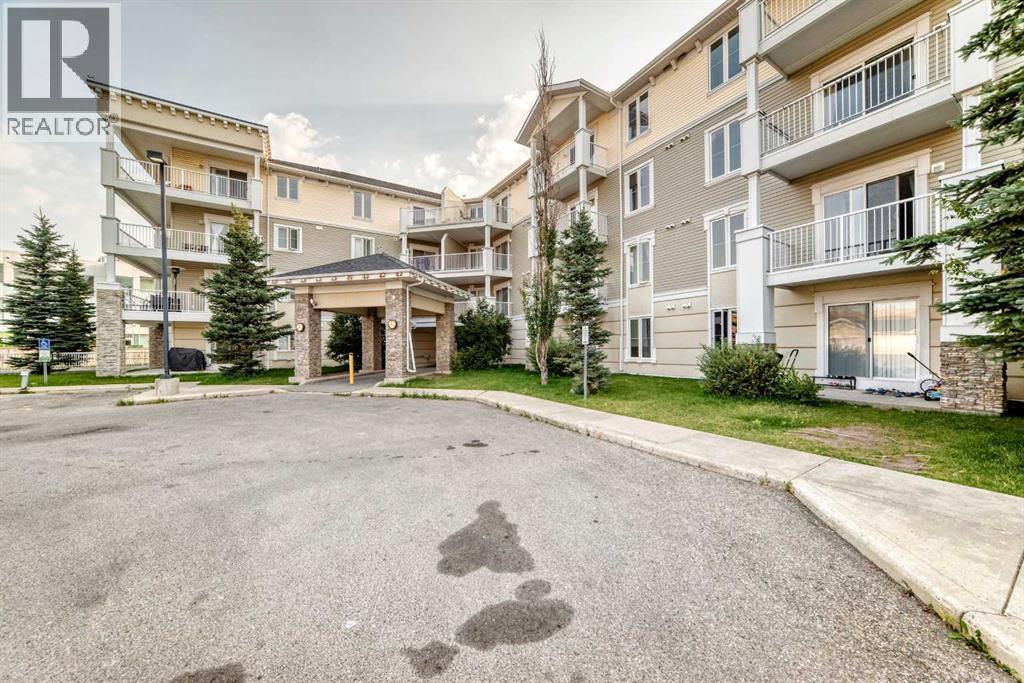
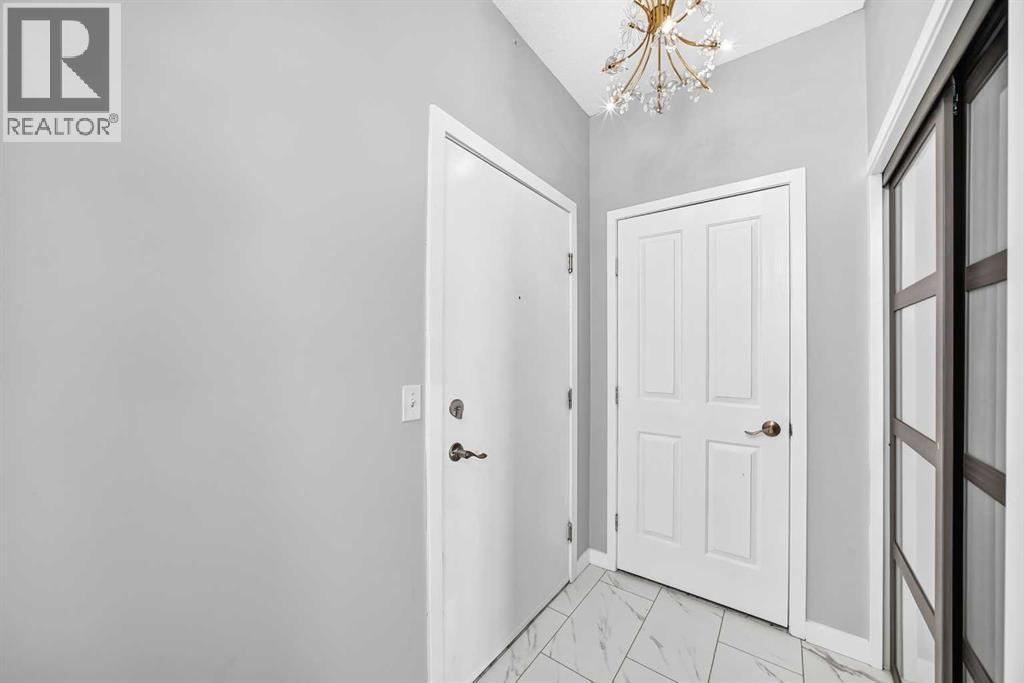
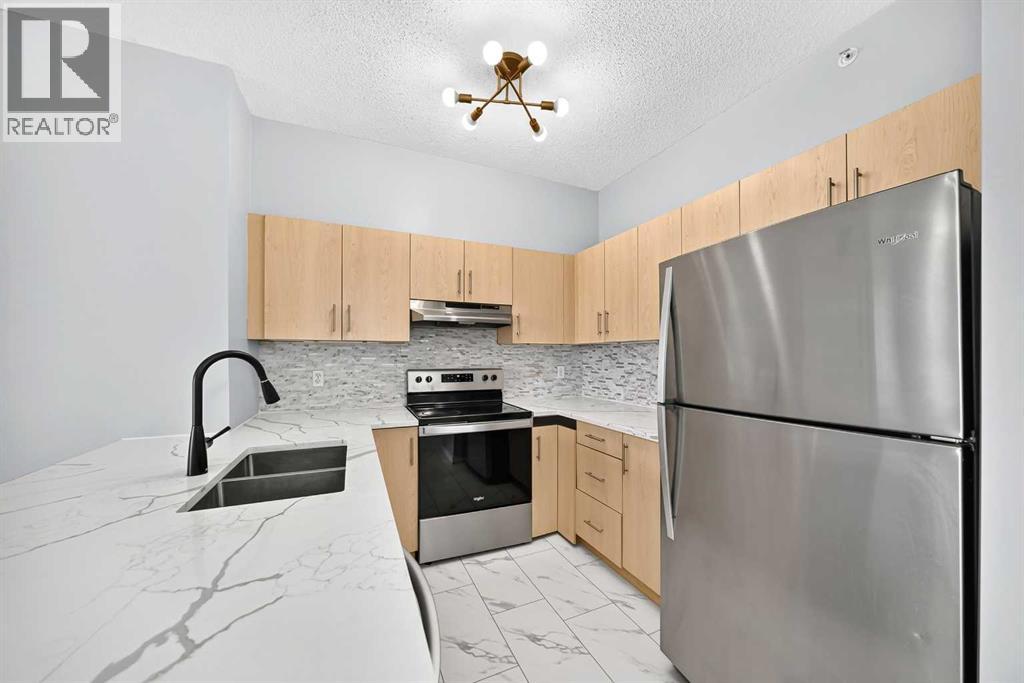
$1,095Welcome to this beautifully renovated 2-bedroom, 2-bathroom condo in the heart of Taradale! Offering an excellent layout, modern updates, and exceptional value, this home is an ideal opportunity for first-time buyers, downsizers, or investors. The spacious primary bedroom features a walk-through closet leading to a private 3-piece ensuite, while the second bedroom is generously sized and located near the second 4 piece bathroom. The bright living area offers plenty of space to relax and entertain. The unit has been thoughtfully updated with a new kitchen countertop, updated lighting, and a new washer and dryer. Located on the top floor, the home offers added privacy and beautiful mountain views. The all inclusive condo fee includes electricity, heat, water/sewer, building insurance, landscaping, snow removal, and building maintenance, making monthly expenses simple and predictable.Enjoy a convenient Taradale location close to schools, playgrounds, the Genesis Centre, Saddletowne Circle, local shopping, the LRT station, and major roadways including Stoney Trail. (id:31684)
| yesterday | Listing updated with changes from the MLS® | |
| yesterday | Listing first seen on site |



The trademarks MLS®, Multiple Listing Service® and the associated logos are owned by The Canadian Real Estate Association (CREA) and identify the quality of services provided by real estate professionals who are members of CREA. Used under license.
The trademarks REALTOR®, REALTORS®, and the REALTOR® logo are controlled by The Canadian Real Estate Association (CREA) and identify real estate professionals who are members of CREA. These trademarks are owned or controlled by The Canadian Real Estate Association (CREA) and identify real estate professionals who are members of CREA (REALTOR®) and/or the quality of services they provide (MLS®).
This REALTOR.ca listing content is owned and licensed by REALTOR® members of The Canadian Real Estate Association.