

300 Marquis Place SEAirdrie, AB T4A 1X9
Mortgage Calculator
Monthly Payment (Est.)
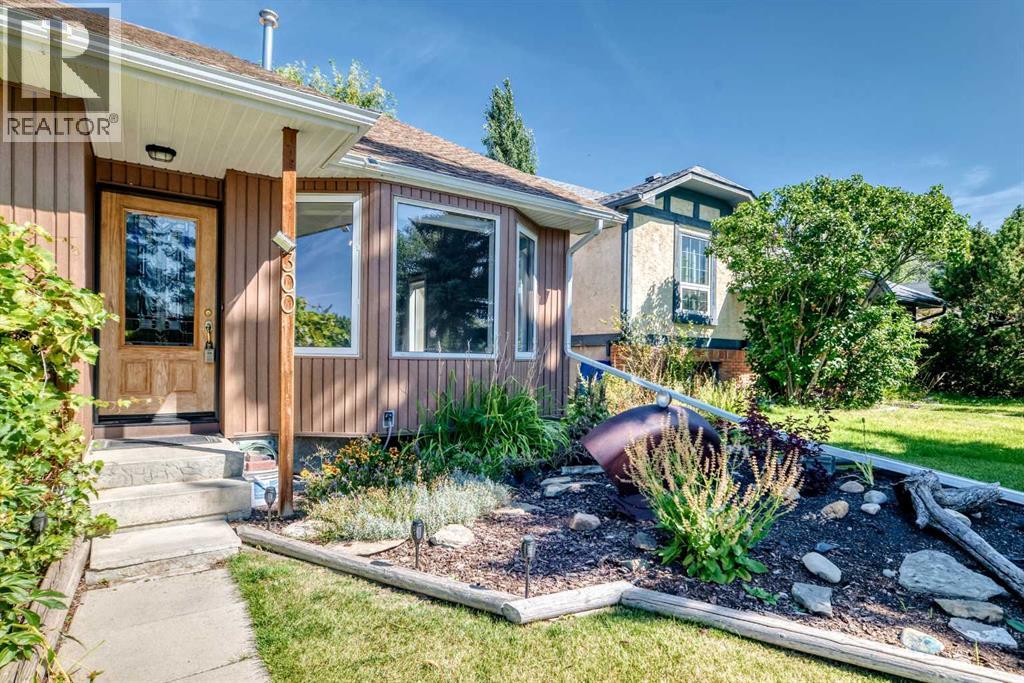
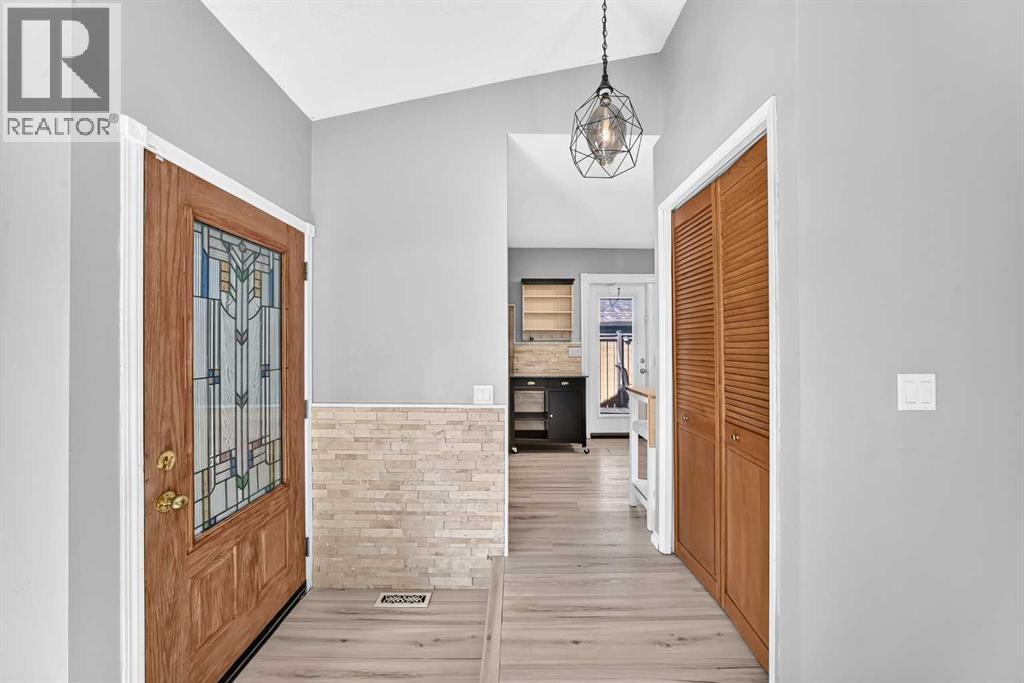
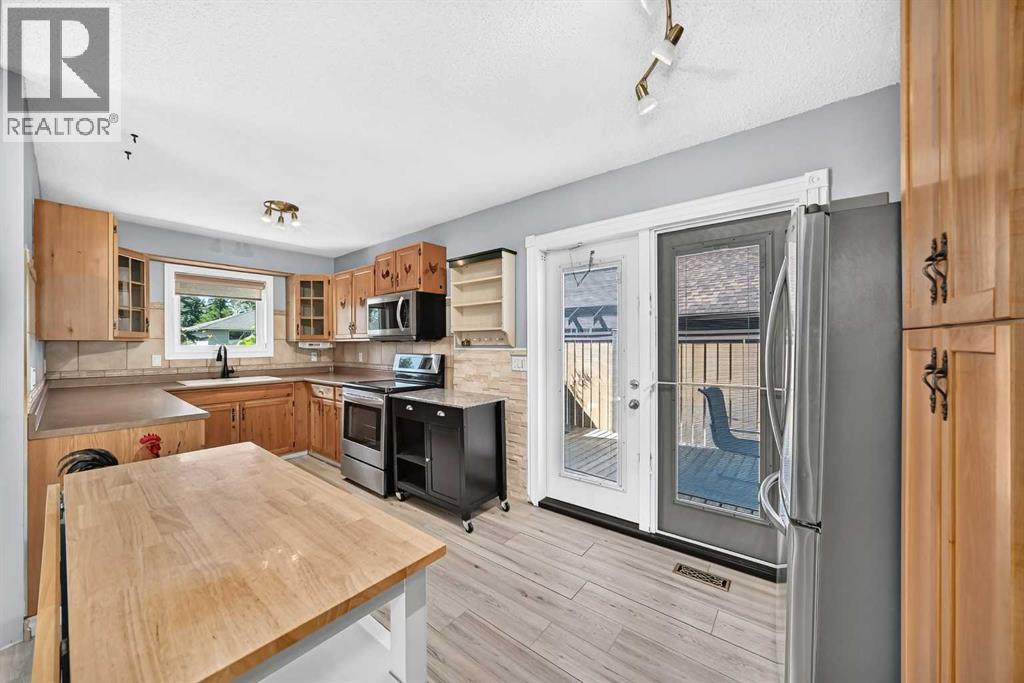
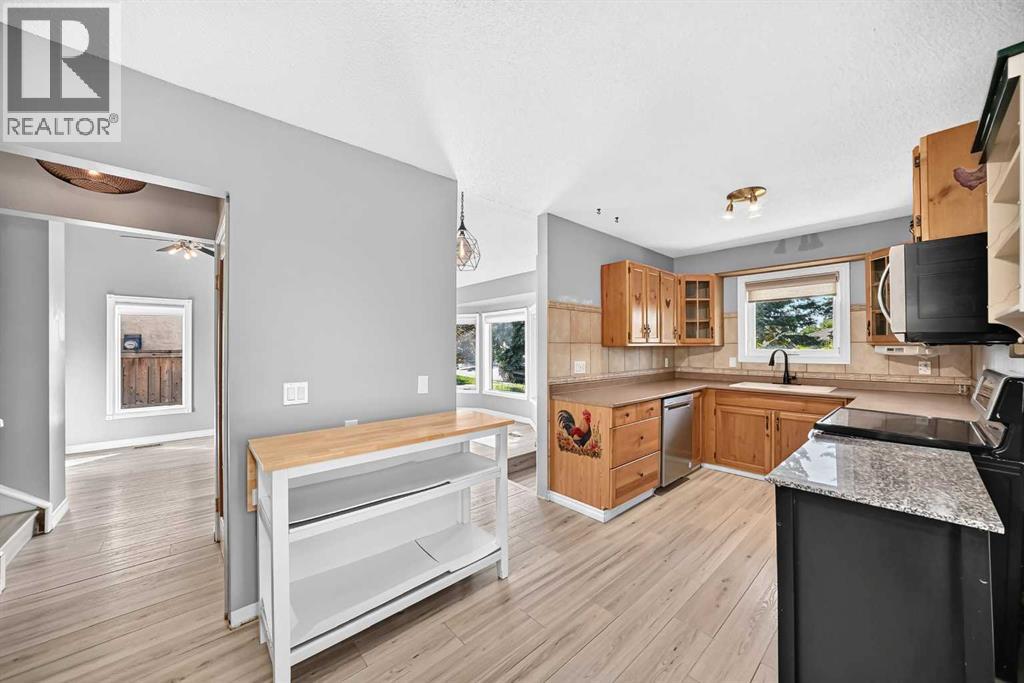
$2,427Welcome to this comfortable and unique 4 level detached split in the popular community of Meadowbrook. Loads of updates through the years including newer windows and doors, new high-efficiency furnace and Air conditioner, newer siding, facia, soffits and eaves. Newer flooring in rec room & main floor bathroom, upgraded electrical panel, updated ensuite with new shower and tile and upgraded attic insulation. With 1789 sqft of finished living space on 3 levels there’s sure to be room for the whole family. The main level features a comfortable living and dining room with vaulted ceiling, functional kitchen with breakfast nook and easy access to the side deck for morning coffee. The upper level includes 3 good sized bedrooms, the master with it’s own 3pc ensuite and a second 4pc bathroom. The first lower level is a great family space for movie nights or family gatherings with a huge rec space with Lamanite floors and loads of windows that let in plenty of light. Another bathroom with laundry completed this 3rd level. The lowest level is unfinished but includes a newer furnace and additional laundry hook-ups. Outside is a treat with huge side deck, lovely landscaping throughout and an oversized 23’ x 23’ fully insulated and drywalled double garage with RV parking beside. Don’t miss out on this lively detached house that’s ready for it’s new owners. (id:31684)
| 3 days ago | Listing updated with changes from the MLS® | |
| 4 days ago | Status changed to Active | |
| 5 days ago | Listing first seen on site |



The trademarks MLS®, Multiple Listing Service® and the associated logos are owned by The Canadian Real Estate Association (CREA) and identify the quality of services provided by real estate professionals who are members of CREA. Used under license.
The trademarks REALTOR®, REALTORS®, and the REALTOR® logo are controlled by The Canadian Real Estate Association (CREA) and identify real estate professionals who are members of CREA. These trademarks are owned or controlled by The Canadian Real Estate Association (CREA) and identify real estate professionals who are members of CREA (REALTOR®) and/or the quality of services they provide (MLS®).
This REALTOR.ca listing content is owned and licensed by REALTOR® members of The Canadian Real Estate Association.