

3319, 81 Legacy Boulevard SECalgary, AB T2X 2B9
Mortgage Calculator
Monthly Payment (Est.)
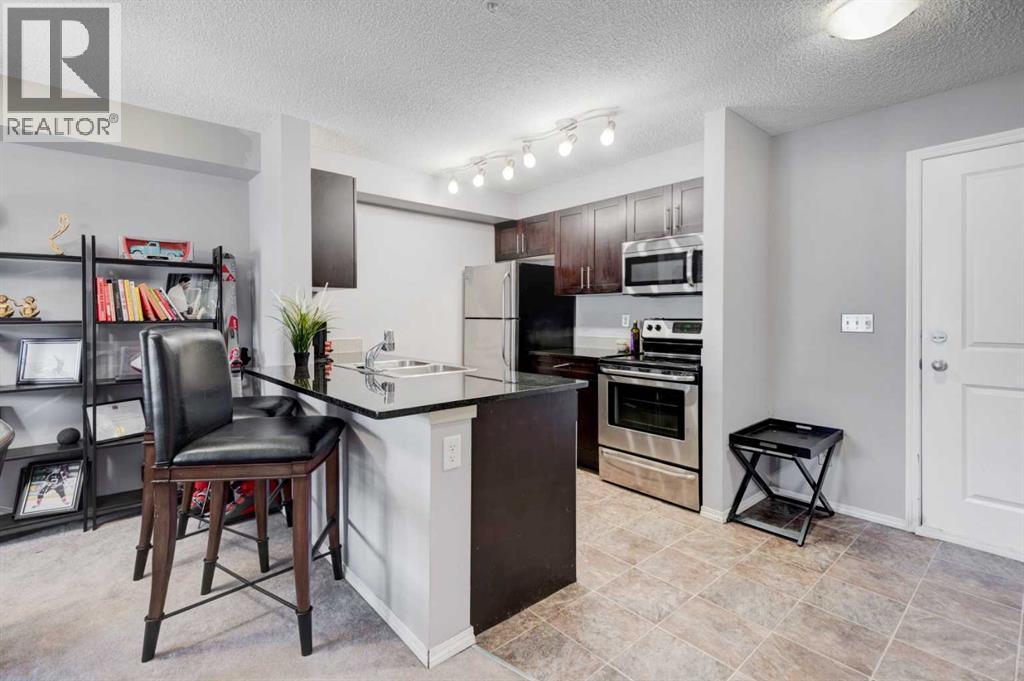
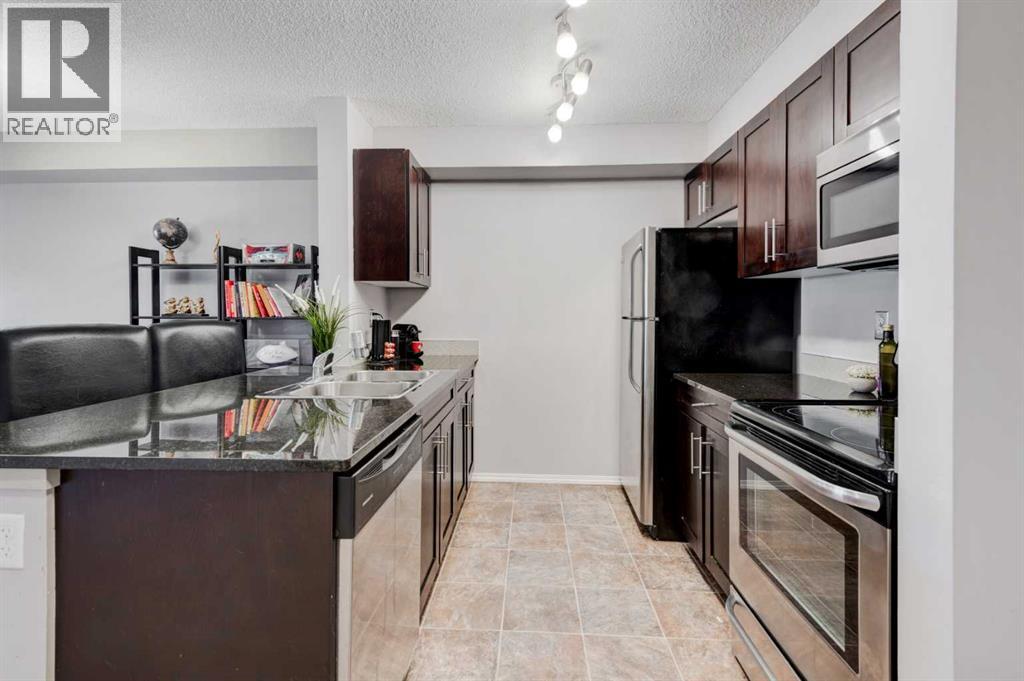
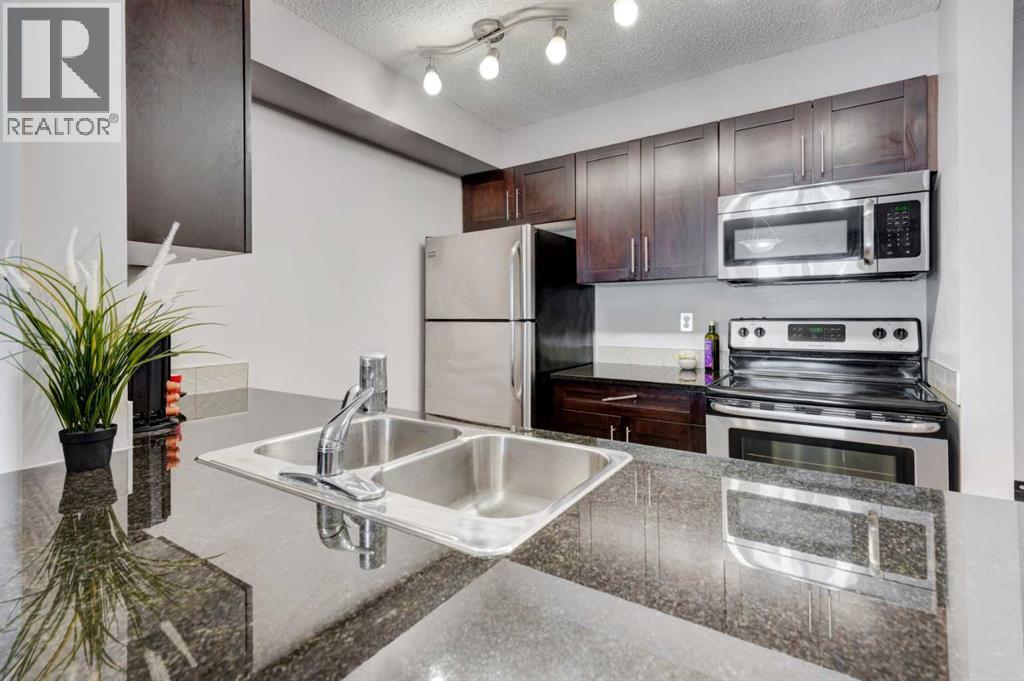
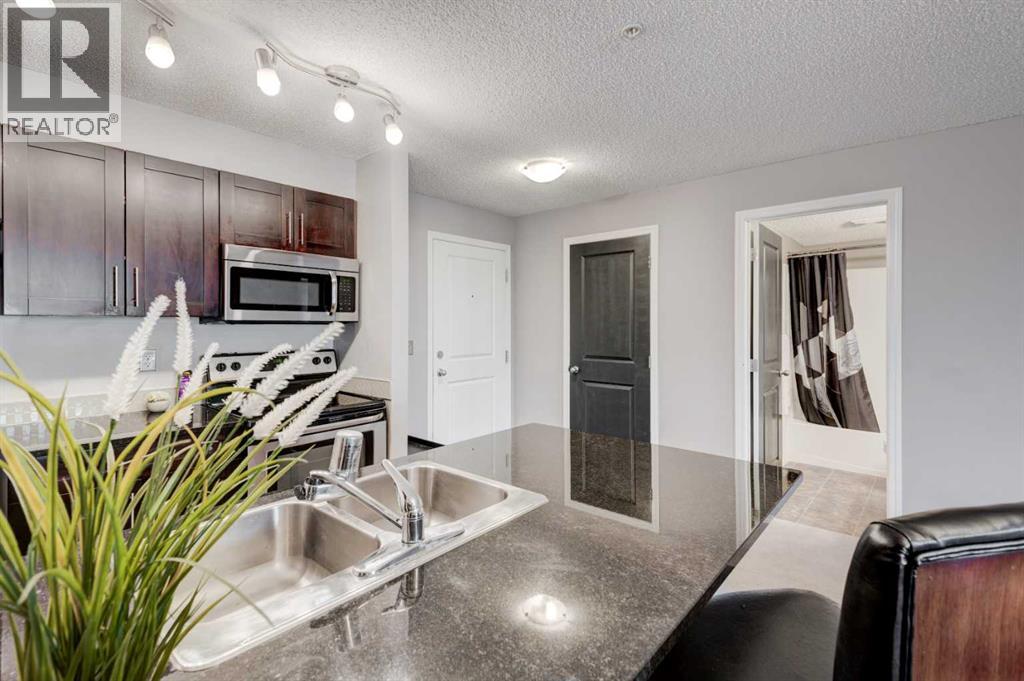
$1,141This bright & open 2-bedroom, 2-bathroom condo in Legacy offers a comfortable & functional layout with plenty of natural light. The kitchen features granite countertops, stainless steel appliances, & abundant espresso cabinetry, providing plenty of storage & workspace. A spacious dining area flows into the large, bright living room, creating an inviting space for both everyday living & entertaining. Step outside to the north-facing balcony, located just off the living room. The generous primary bedroom includes a convenient 3-piece ensuite, while the second bedroom is well-sized & located near the additional full bathroom. A titled underground parking stall adds extra convenience. Ideally located within walking distance to grocery stores, restaurants, gyms, schools, parks, & pathways, this is a wonderful opportunity to enjoy comfortable condo living in the growing community of Legacy. Welcome home! (id:31684)
| 4 days ago | Listing updated with changes from the MLS® | |
| 4 days ago | Status changed to Active | |
| 6 days ago | Listing first seen on site |



The trademarks MLS®, Multiple Listing Service® and the associated logos are owned by The Canadian Real Estate Association (CREA) and identify the quality of services provided by real estate professionals who are members of CREA. Used under license.
The trademarks REALTOR®, REALTORS®, and the REALTOR® logo are controlled by The Canadian Real Estate Association (CREA) and identify real estate professionals who are members of CREA. These trademarks are owned or controlled by The Canadian Real Estate Association (CREA) and identify real estate professionals who are members of CREA (REALTOR®) and/or the quality of services they provide (MLS®).
This REALTOR.ca listing content is owned and licensed by REALTOR® members of The Canadian Real Estate Association.