

47 Evanscrest Way NWCalgary, AB T3P 0P2
Mortgage Calculator
Monthly Payment (Est.)
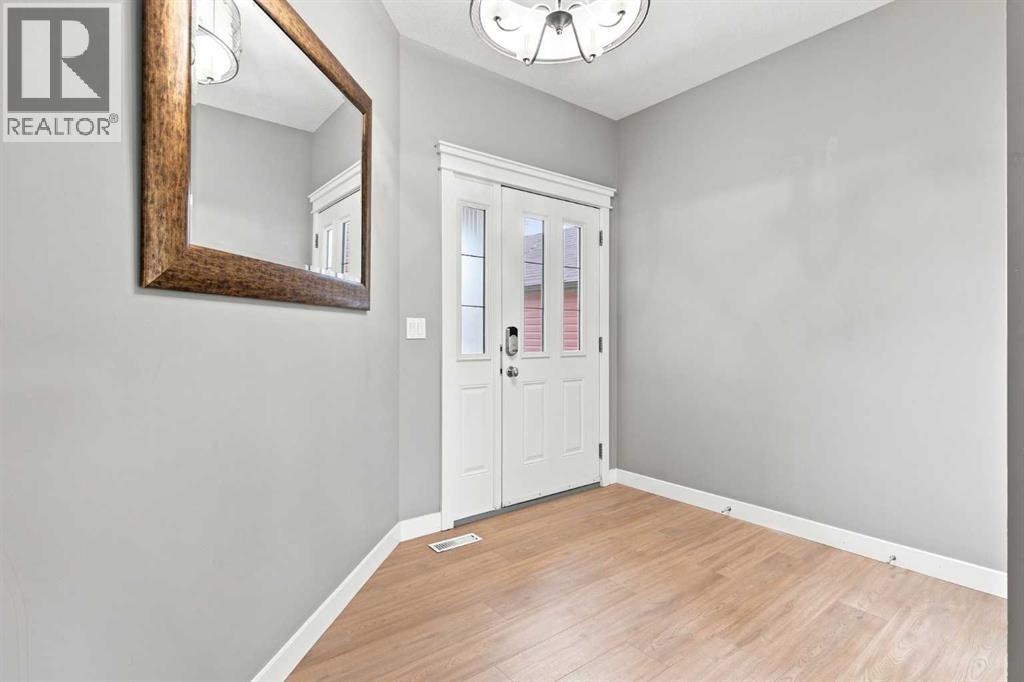
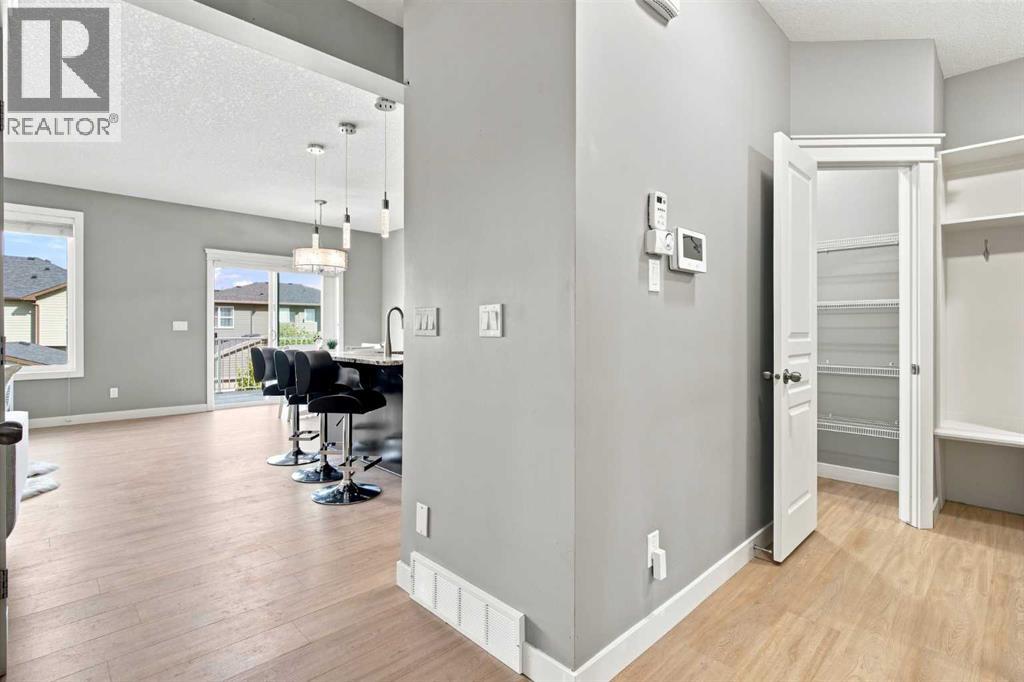
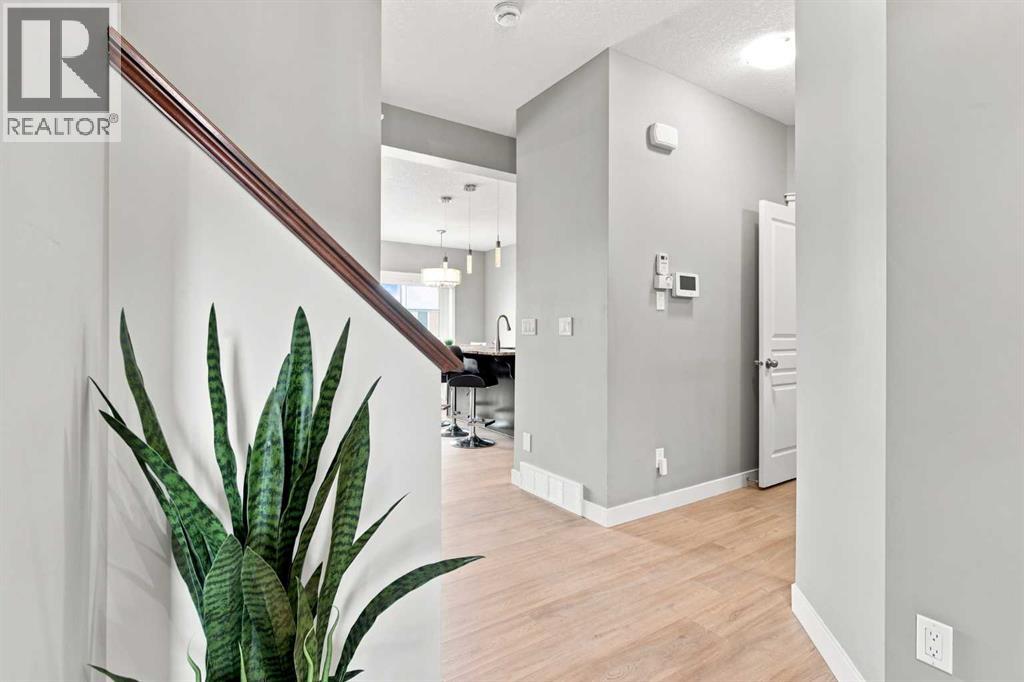
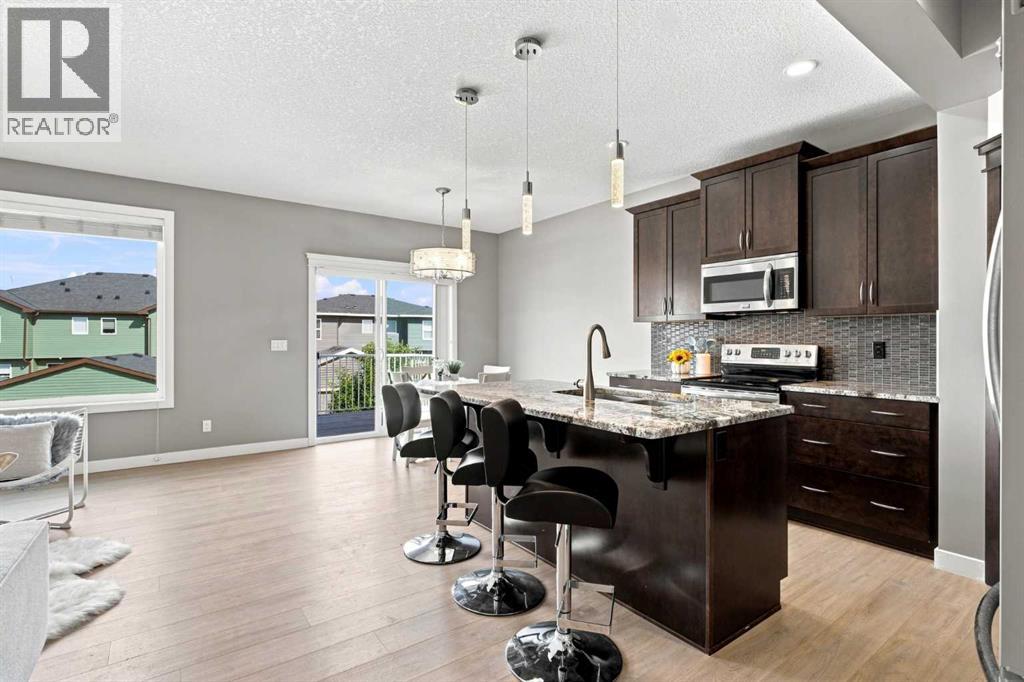
$3,148SPACIOUS WALKOUT FAMILY HOME WITH POTENTIAL RV PARKING & LARGE PIE-SHAPED YARD - Welcome home to this beautifully upgraded family home presented with over 2400 sq. ft. of developed living space including a full WALK-OUT BASEMENT with and illegal SUITE on a large pie-shaped lot with convenient gated lane PARKING FOR YOUR RV or an EXTRA PARKING SPACE. The main floor boasts 9-Foot ceiling, brand NEW LUXURY VINYL PLANK FLOORS throughout and the (loved by all) open concept layout. As you enter the home you pass through a spacious entryway to the main living area and a cozy fireplace which has cool toned brick detailing and built in shelves with plenty of space for your family photos. The kitchen is well appointed and offers beautiful upgraded GRANITE COUNTERS and stainless steel appliances along with the convenient walk through pantry. Groceries go from your garage straight into the pantry through the mudroom. There’s ample dining space for your large family or when you invite your friends. The mudroom has upgraded built-ins which include: bench seating, shelves, hooks and storage. Note the half bath next to the mudroom and this completes the main level. Upstairs you’ll find a large welcoming BONUS ROOM, three spacious bedrooms, two full bathrooms, and UPPER FLOOR LAUNDRY. The generous primary bedroom includes a walk-in closet and private ensuite with a skylight. The WALKOUT lower level provides excellent flexibility with a separate entrance, newly upgraded large door/window done by Lux Windows. The suite has a private entrance, high ceilings, new kitchen and stainless steel appliances, a full bathroom, living area and a large bedroom with large egress window. This thoughtfully designed suite offers potential for extra space and guests! Numerous updates add peace of mind in this home including a ROOF (2025), SIDING (2025), HOT WATER TANK (2025), BRAND NEW FLOORS AND BASEMENT UPGRADE (2025)! Outside you’ll enjoy the large pie shaped back yard, with stamped c oncrete design patio, beautiful gardens and a shed. In the front find a double attached garage and exposed aggregate drive way with two additional parking spots. The lane access entrance at the back is gated for a total of 5 parking spaces at this home. Located close to schools, shopping, restaurants and everyday amenities, this move-in-ready home combines space, functionality, upgrades and convenience in a sought after family friendly community. Fantastic opportunity for families seeking a spacious home with exceptional outdoor space and versatile living options.VIRTUAL TOUR AVAILABLE MLS# 32551706” (id:31684)
| 9 hours ago | Listing updated with changes from the MLS® | |
| 9 hours ago | Price changed to $690,000 | |
| 10 hours ago | Status changed to Active | |
| 5 days ago | Listing first seen on site |



The trademarks MLS®, Multiple Listing Service® and the associated logos are owned by The Canadian Real Estate Association (CREA) and identify the quality of services provided by real estate professionals who are members of CREA. Used under license.
The trademarks REALTOR®, REALTORS®, and the REALTOR® logo are controlled by The Canadian Real Estate Association (CREA) and identify real estate professionals who are members of CREA. These trademarks are owned or controlled by The Canadian Real Estate Association (CREA) and identify real estate professionals who are members of CREA (REALTOR®) and/or the quality of services they provide (MLS®).
This REALTOR.ca listing content is owned and licensed by REALTOR® members of The Canadian Real Estate Association.