

53 Martha's Place NECalgary, AB T3J 4P4
Mortgage Calculator
Monthly Payment (Est.)
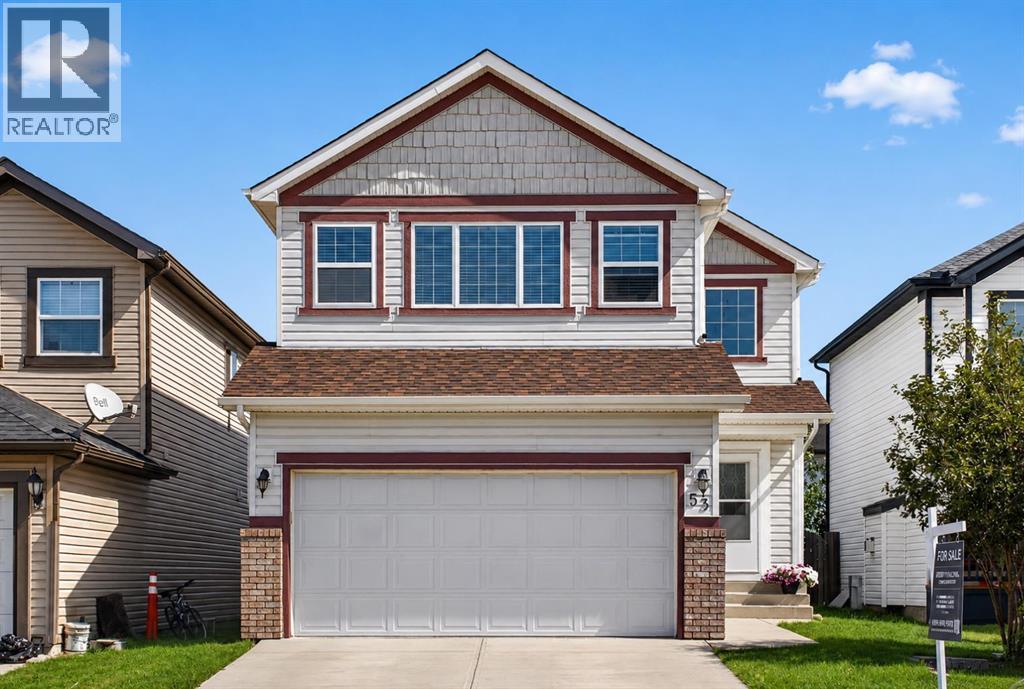
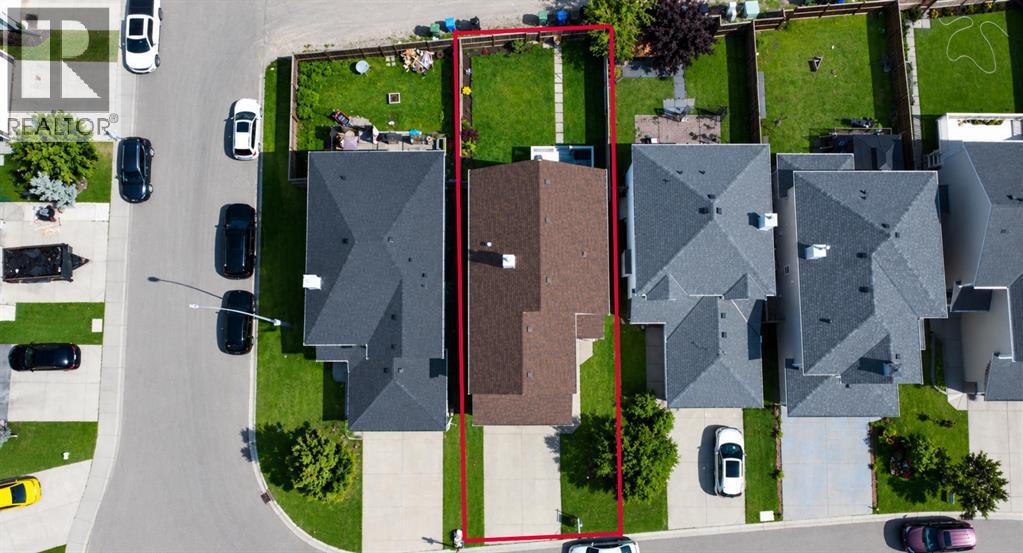
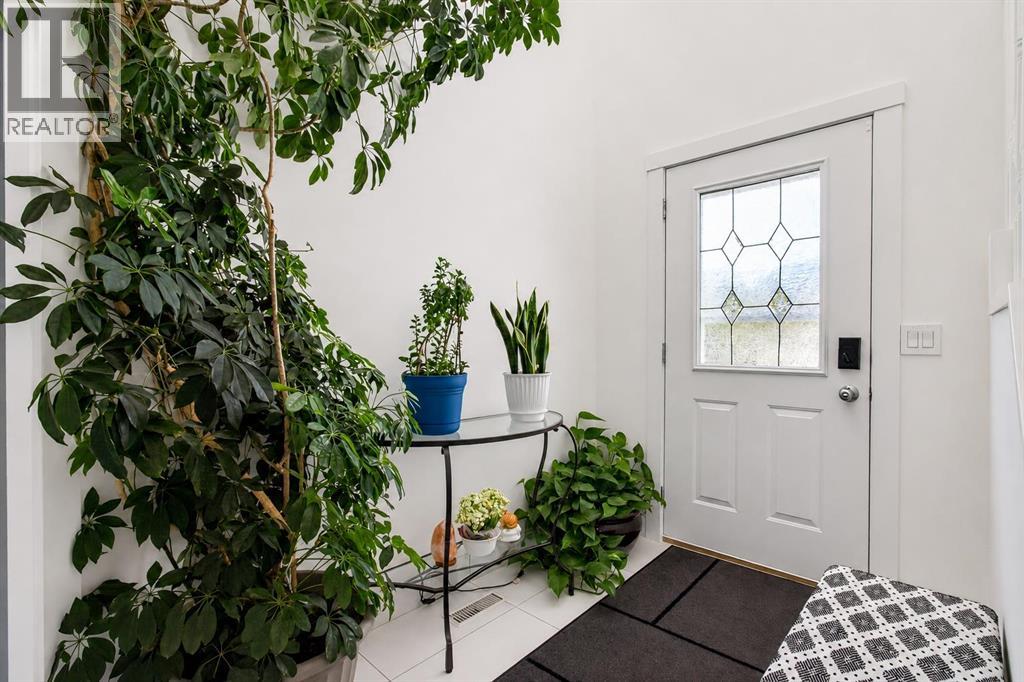
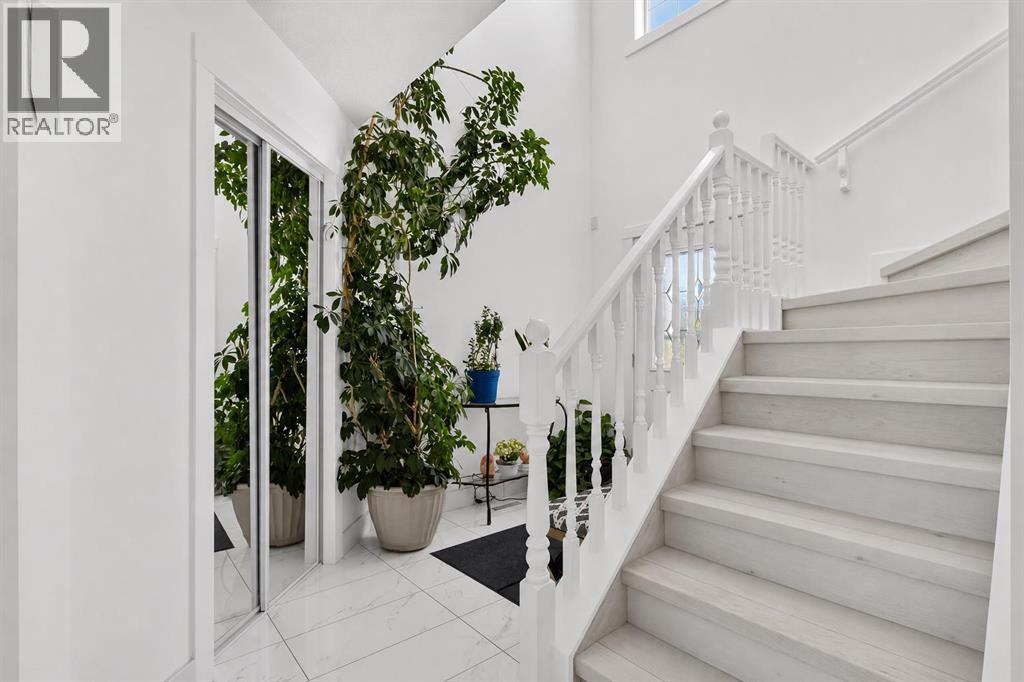
$2,965Welcome to this beautifully maintained family home offering approximately 2,500 sq. ft. of comfortable living space. Lovingly cared for by the same owners for nearly 20 years, this property reflects pride of ownership throughout. The main and upper levels feature modern upgrades, including elegant flooring, upgraded baseboards, stylish countertops, luxury faucets, quality cabinetry and contemporary lighting. A bright, open-to-above foyer creates an impressive entrance, while the inviting living room features a cozy fireplace. The well-appointed kitchen and convenient main-floor laundry add everyday functionality. Upstairs, a spacious, light-filled family room is ideal for relaxing or entertaining. This level also offers three bright bedrooms, including a generous primary bedroom with a private ensuite. The developed basement features an illegal one-bedroom suite with a full bathroom, separate laundry and a private side entrance accessed through the garage—an excellent option for extended family. Outside, enjoy a large deck, a well-maintained backyard and convenient rear-lane access. Situated in a quiet, family-friendly location within walking distance of schools and the LRT system, this move-in-ready home is an excellent opportunity for growing or multigenerational families. Contact your favorite REALTOR® today to schedule a private showing. (id:31684)
| 6 days ago | Listing updated with changes from the MLS® | |
| 6 days ago | Listing first seen on site |



The trademarks MLS®, Multiple Listing Service® and the associated logos are owned by The Canadian Real Estate Association (CREA) and identify the quality of services provided by real estate professionals who are members of CREA. Used under license.
The trademarks REALTOR®, REALTORS®, and the REALTOR® logo are controlled by The Canadian Real Estate Association (CREA) and identify real estate professionals who are members of CREA. These trademarks are owned or controlled by The Canadian Real Estate Association (CREA) and identify real estate professionals who are members of CREA (REALTOR®) and/or the quality of services they provide (MLS®).
This REALTOR.ca listing content is owned and licensed by REALTOR® members of The Canadian Real Estate Association.