

213 D'arcy Ranch DriveOkotoks, AB T1S 5T1
Mortgage Calculator
Monthly Payment (Est.)
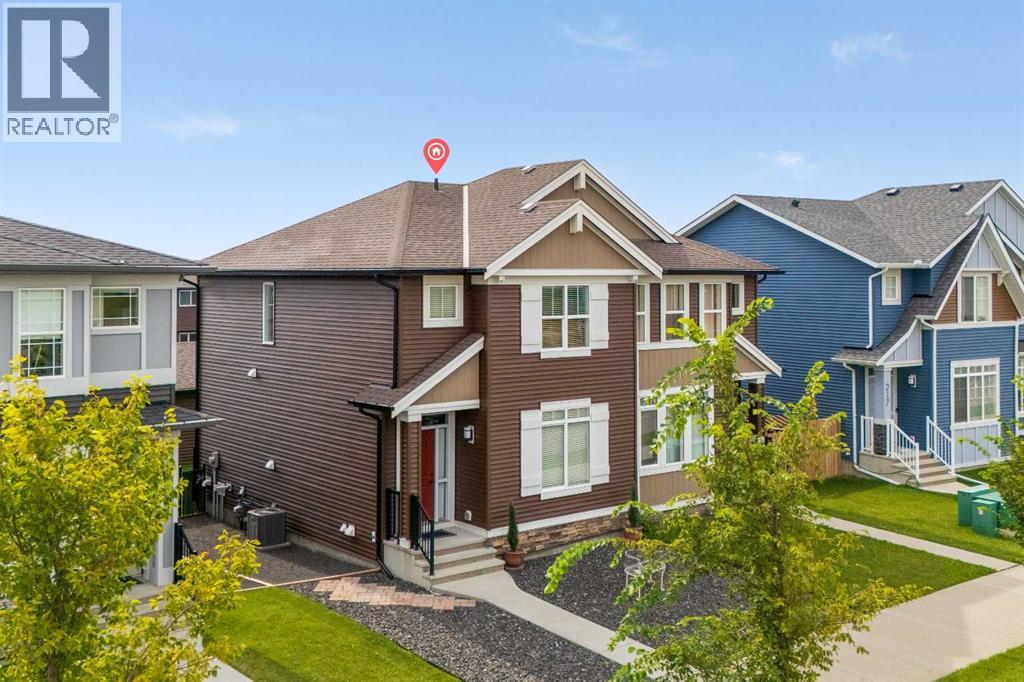
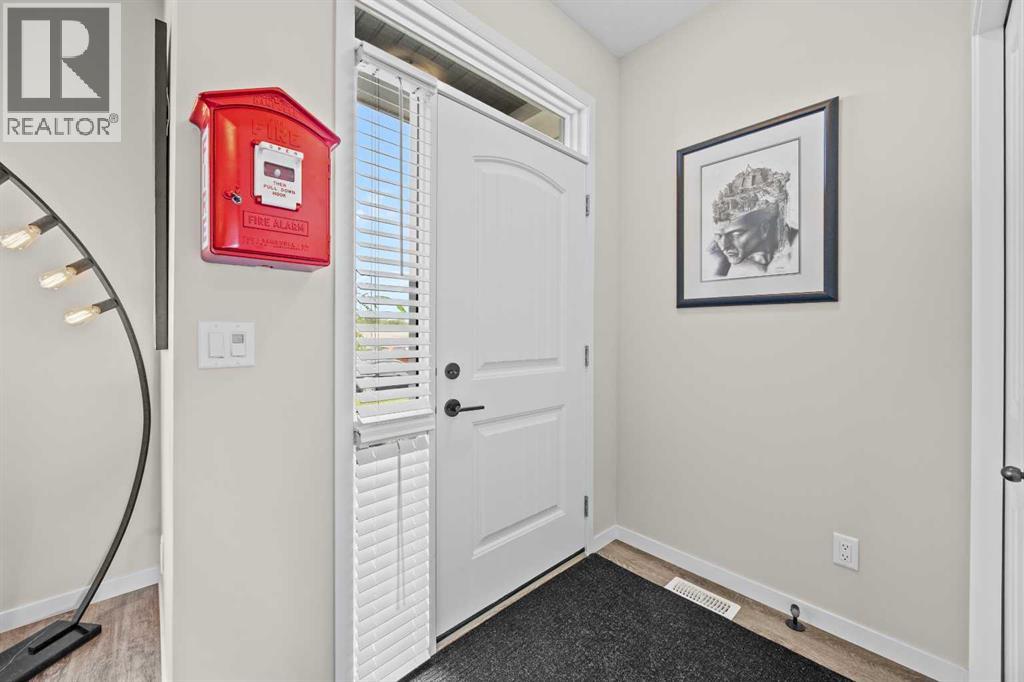
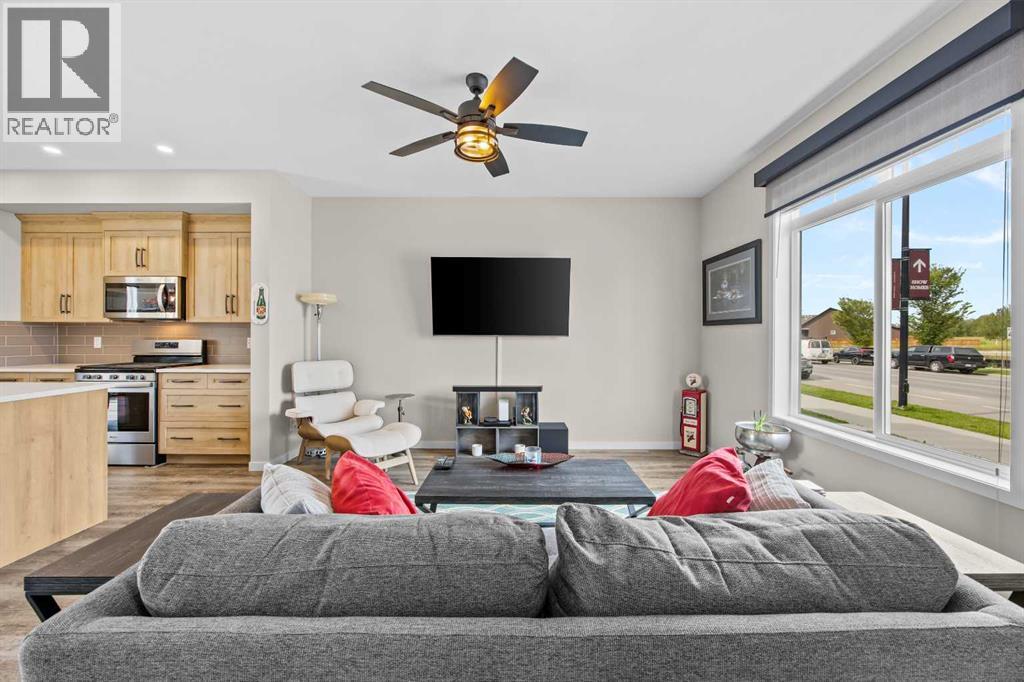
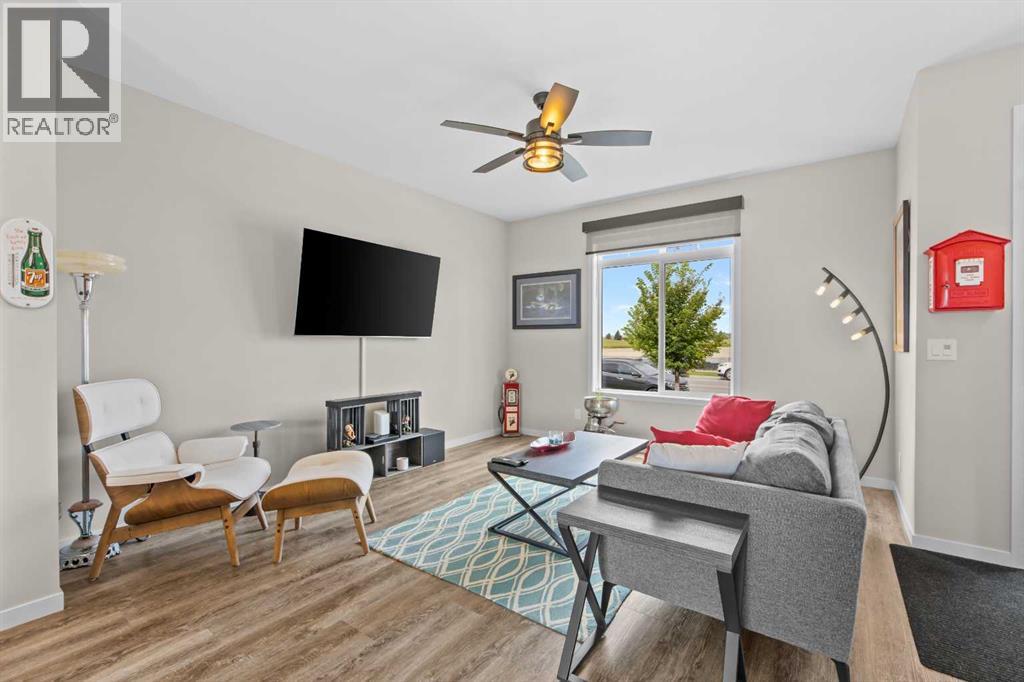
$2,554Welcome to this beautifully maintained home in a prime location, within walking distance of the community school site, D’Arcy Ranch Golf Club, pathways, parks, playgrounds, and nearby shopping and amenities. Offering 3 bedrooms, 2.5 bathrooms, central air conditioning, beautiful landscaping, a rear deck, and an impressive oversized detached garage with built-in shelving and excellent storage, this move-in-ready home combines a functional layout with an exceptionally convenient location. Inside, the bright open-concept main floor is designed for both everyday living and entertaining. The kitchen features a large central island with plenty of prep space and seating, opening seamlessly to the dining and living areas. Large windows bring plenty of natural light into the space, while a convenient half bathroom completes the main level. Upstairs, the spacious primary bedroom features a walk-in closet and private ensuite with a fully tiled walk-in shower. Two additional bedrooms and a full bathroom complete the upper floor, providing a practical layout for families, guests, or a home office. The outdoor space has been thoughtfully finished and exceptionally well maintained. A rear deck provides the perfect place for summer dining and entertaining, while the landscaped yard is already complete and ready to enjoy. The oversized detached garage is a standout feature, offering more space than a typical garage along with built-in shelving for organized storage, leaving plenty of room for vehicles, bikes, recreational equipment, tools, and more. The undeveloped basement provides additional storage, laundry, and excellent potential for future development, allowing the next owner to create additional living space to suit their needs. Central air conditioning adds another level of comfort during the warmer months. Located in one of Okotoks’ growing communities, D’arcy Ranch offers an established network of pathways, parks and recreation alongside convenient access to D’Arcy Crossin g and everyday shopping and services. With the school site, golf course, amenities, and outdoor recreation all within walking distance, this is a well-cared-for home in a location designed for easy everyday living. (id:31684)
| a week ago | Listing updated with changes from the MLS® | |
| a week ago | Listing first seen on site |



The trademarks MLS®, Multiple Listing Service® and the associated logos are owned by The Canadian Real Estate Association (CREA) and identify the quality of services provided by real estate professionals who are members of CREA. Used under license.
The trademarks REALTOR®, REALTORS®, and the REALTOR® logo are controlled by The Canadian Real Estate Association (CREA) and identify real estate professionals who are members of CREA. These trademarks are owned or controlled by The Canadian Real Estate Association (CREA) and identify real estate professionals who are members of CREA (REALTOR®) and/or the quality of services they provide (MLS®).
This REALTOR.ca listing content is owned and licensed by REALTOR® members of The Canadian Real Estate Association.