

4408 Dalhart Road NWCalgary, AB T3A 1B7
Mortgage Calculator
Monthly Payment (Est.)
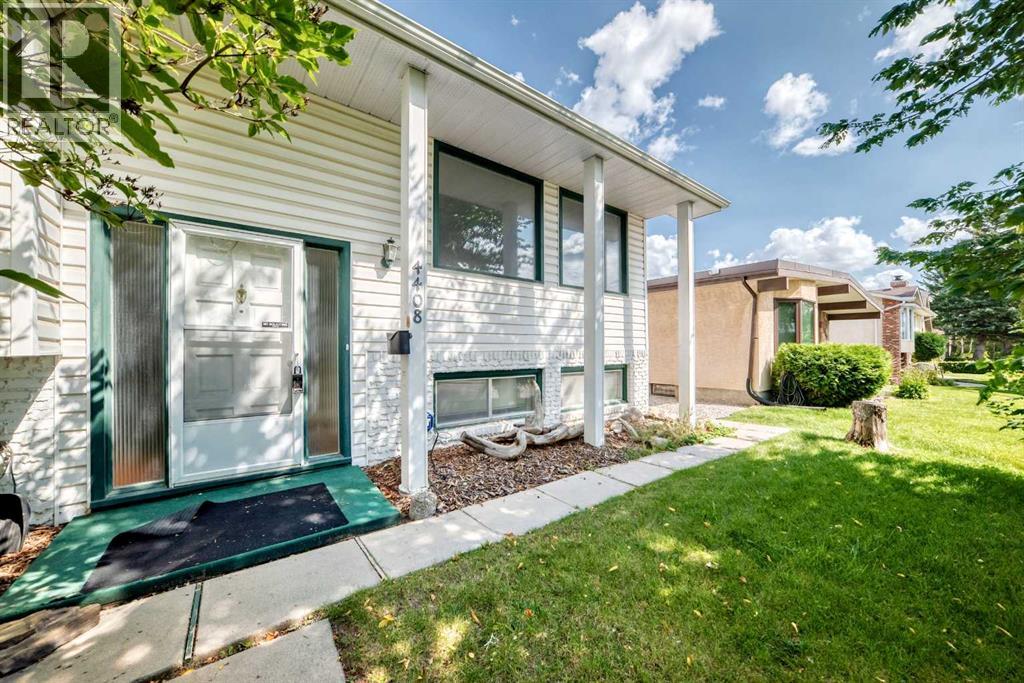
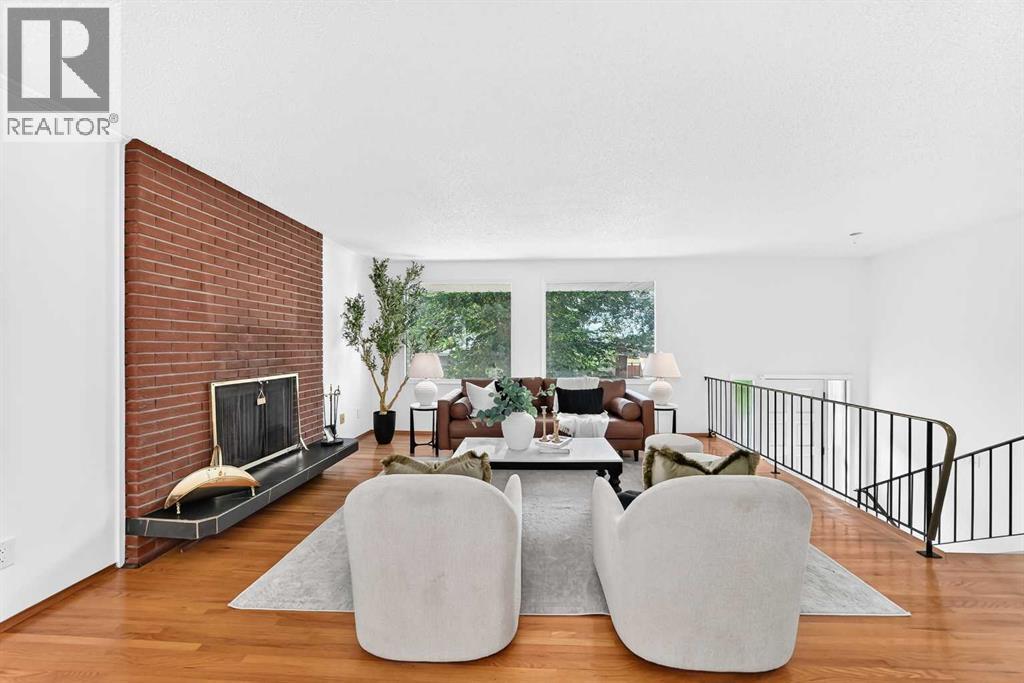
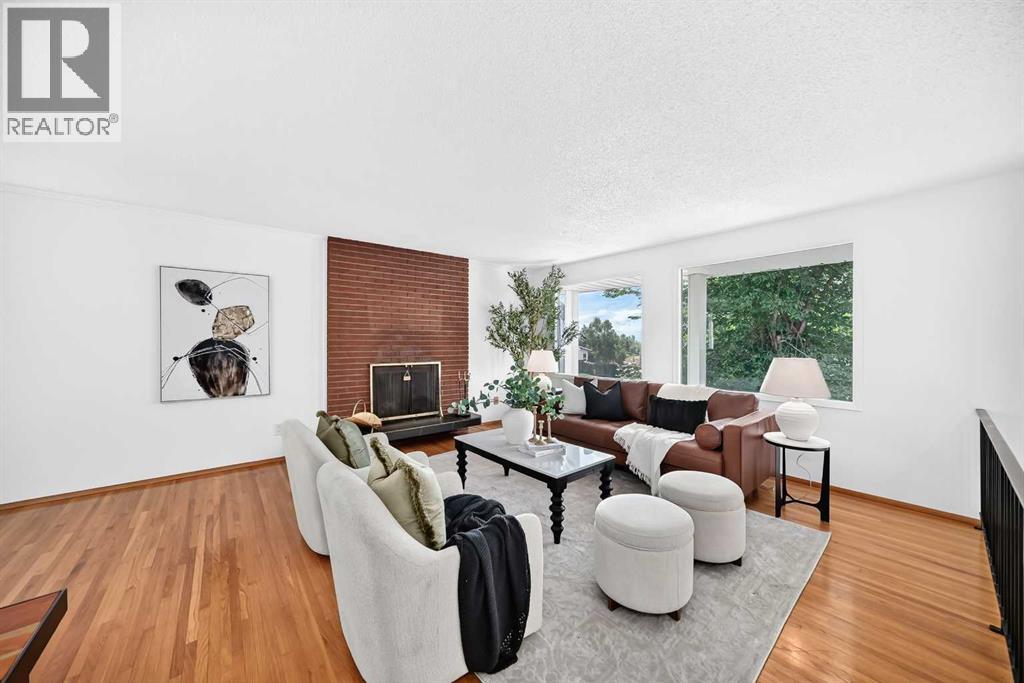
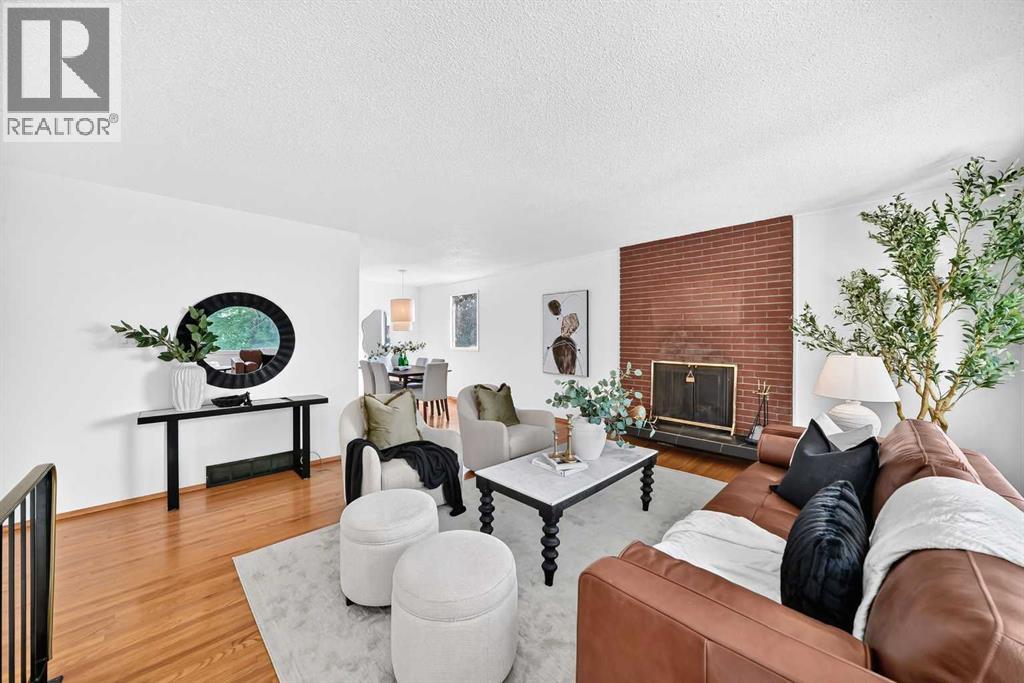
$3,258Come and check out this gorgeous home that has been in the same family for decades. It has a nice wide open plan with very spacious rooms and tons of windows so lots and lots of light coming in. Hardwood floors all thruout the top floors with an updated kitchen and bathroom plus a two piece ensuite off the master bedroom, This home features three bedrooms up plus two more in the lower level.The lower level is a typical Bi-level with huge windows that let in a lot of light and a large family room with a Vintage electric fireplace, quite trendy looking. The lot is large and landscaped and has a parking pad for two cars and i know you will love the curb appeal of this excellent home. Dalhousie is a terrific community with so many amenities close by. Schools everywhere including a spanish elementory, parks, shopping, University close by and also the LRT station and easy access to get out of town and to the mountains. This home is move in ready, come and have a look. Quick possession very possible. (id:31684)
| 12 hours ago | Listing updated with changes from the MLS® | |
| 12 hours ago | Listing first seen on site |



The trademarks MLS®, Multiple Listing Service® and the associated logos are owned by The Canadian Real Estate Association (CREA) and identify the quality of services provided by real estate professionals who are members of CREA. Used under license.
The trademarks REALTOR®, REALTORS®, and the REALTOR® logo are controlled by The Canadian Real Estate Association (CREA) and identify real estate professionals who are members of CREA. These trademarks are owned or controlled by The Canadian Real Estate Association (CREA) and identify real estate professionals who are members of CREA (REALTOR®) and/or the quality of services they provide (MLS®).
This REALTOR.ca listing content is owned and licensed by REALTOR® members of The Canadian Real Estate Association.