Save
Ask
Tour
Hide
Share
$579,900
4 Days On Site

249 Wascana Crescent SE
Calgary, AB T2J 1M4

For Sale|Single Family Residence|Active
3
Beds
2
Total Baths
1
Partial Bath
1,090
SqFt
$532
/SqFt
1965
Built
Subdivision:
Willow Park
Call Now: 403-918-1682
Is this the listing for you? We can help make it yours.
403-918-1682
249 Wascana Crescent SE249 Wascana Crescent SE249 Wascana Crescent SE249 Wascana Crescent SE
Save
Ask
Tour
Hide
Share

Mortgage Calculator

Monthly Payment (Est.)

$2,646
Calculator powered by Showcase IDX, a Constellation1 Company. Copyright ©2026 Information is deemed reliable but not guaranteed.

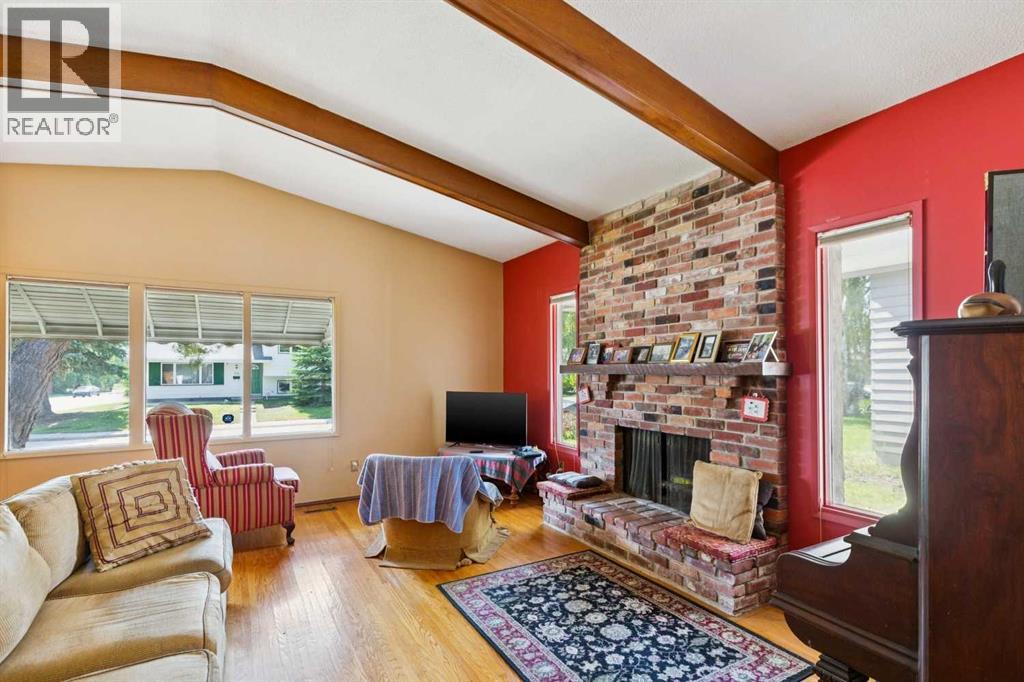
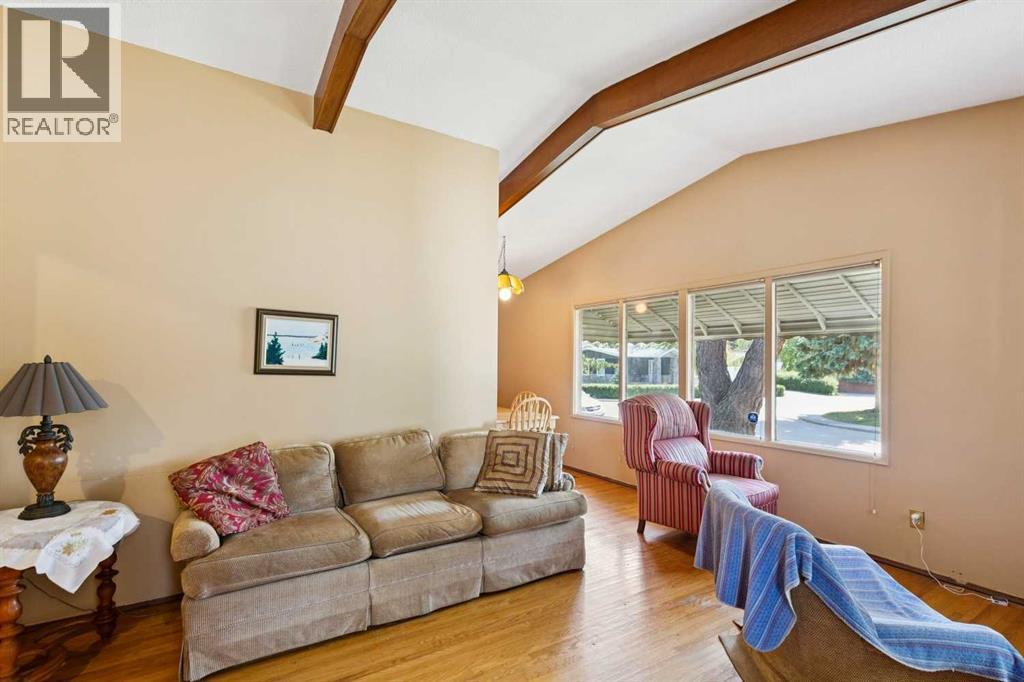
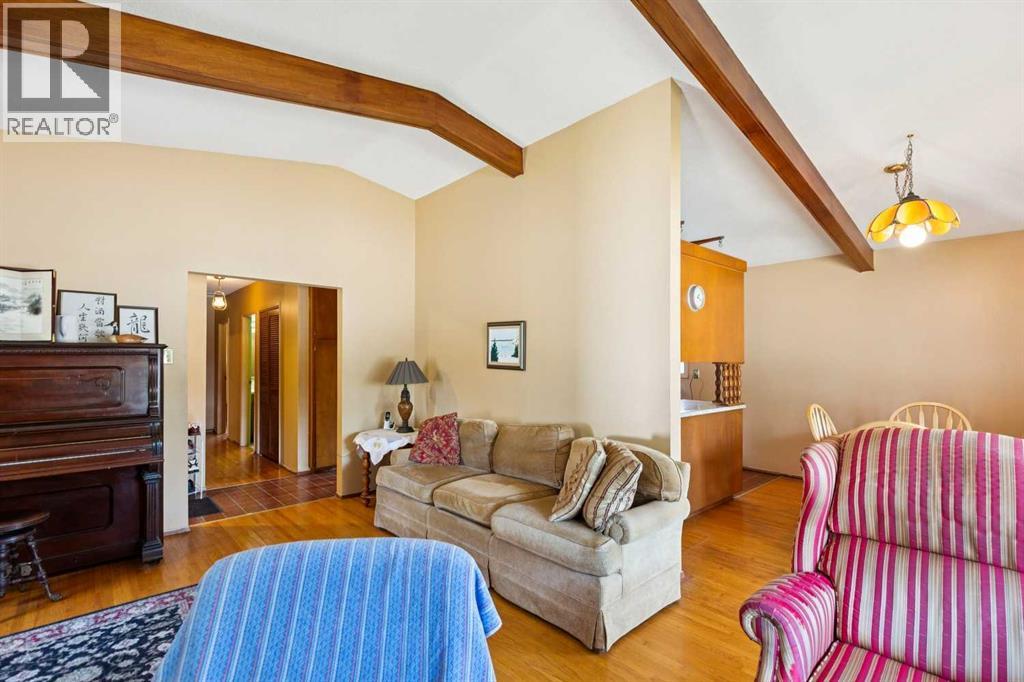
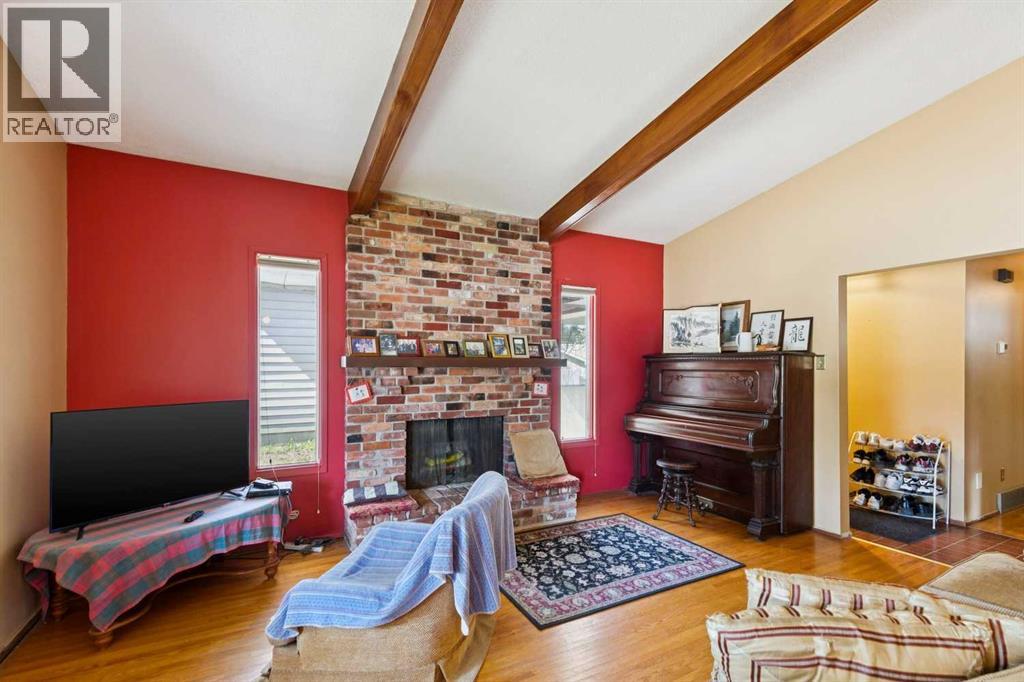
This property offers significant potential with a thoughtful design and appealing features suitable for a major renovation. Highlights include vaulted ceilings in the living and dining areas, a striking floor-to-ceiling brick fireplace, and high-quality hardwood floors throughout the home, including the hallway and bedrooms. The attached carport can be enclosed or integrated into a main floor redesign. The full basement presents opportunities for a secondary living space with side-door access or can be transformed into a family room, game area, or additional bedrooms. The large rear yard can easily accommodate a substantial garage. Recent updates feature a newer roof (approximately 10 years old), a high-efficiency furnace, a new hot water tank, and more. Located in Willow Park, the property is conveniently near LRT, boutique shopping, Southcentre Mall, golf courses, schools, a leisure center, and other amenities. (id:31684)

Save
Ask
Tour
Hide
Share
Listing Snapshot
Price 
$579,900
Days On Site 
4 Days
Bedrooms 
3
Inside Area (SqFt) 
1,090 sqft
Total Baths 
2
Full Baths 
N/A
Partial Baths 
1
Lot Size 
0.1216 Acres
Year Built 
1965
MLS® Number 
A2341069
Status 
Active
Property Tax 
$4,232
Maintenance Fees 
N/A
Sq Ft Source 
N/A
Friends & Family
Recent Activity
5 days agoListing updated with changes from the MLS®
5 days agoListing first seen on site
General Features
Number Of Stories 
1
Parking 
CarportOther
Parking Spaces 
2
Property Sub Type 
Single Family Residence
SqFt Above 
1090
Style 
Bungalow
Zoning 
R-CG
Interior Features
Appliances 
CooktopWasherRefrigeratorDishwasherDryerRange Hood
Basement 
FinishedFull
Fireplace 
Yes
Fireplaces 
1
Flooring 
HardwoodLinoleum
Heating 
Forced AirNatural Gas
Window Features 
Window Coverings
2pc Bathroom 
4pc Bathroom 
Bedroom 
Dimensions - 9.00 Ft x 10.50 Ft
Dining Room 
Dimensions - 7.75 Ft x 11.00 Ft
Game Room 
Dimensions - 10.00 Ft x 21.50 FtLevel - Basement
Kitchen 
Dimensions - 14.17 Ft x 10.50 Ft
Laundry 
Dimensions - 10.00 Ft x 22.00 FtLevel - Basement
Living Room 
Dimensions - 16.17 Ft x 12.33 Ft
Primary Bedroom 
Dimensions - 10.00 Ft x 13.00 Ft
Storage 
Dimensions - 6.00 Ft x 13.00 FtLevel - Basement
Save
Ask
Tour
Hide
Share
Exterior Features
Construction Details 
Stucco
Fencing 
Fenced
Lot Features 
WoodedLevel
Windows/Doors 
Window Coverings

Listing courtesy of: Jon M. Dick of RE/MAX Realty Professionals

The trademarks MLS®, Multiple Listing Service® and the associated logos are owned by The Canadian Real Estate Association (CREA) and identify the quality of services provided by real estate professionals who are members of CREA. Used under license.

The trademarks REALTOR®, REALTORS®, and the REALTOR® logo are controlled by The Canadian Real Estate Association (CREA) and identify real estate professionals who are members of CREA. These trademarks are owned or controlled by The Canadian Real Estate Association (CREA) and identify real estate professionals who are members of CREA (REALTOR®) and/or the quality of services they provide (MLS®).

This REALTOR.ca listing content is owned and licensed by REALTOR® members of The Canadian Real Estate Association.

Neighborhood & Commute
Source: Walkscore
Save
Ask
Tour
Hide
Share