

8432 Berkley Road NWCalgary, AB T3K 1B4
Mortgage Calculator
Monthly Payment (Est.)
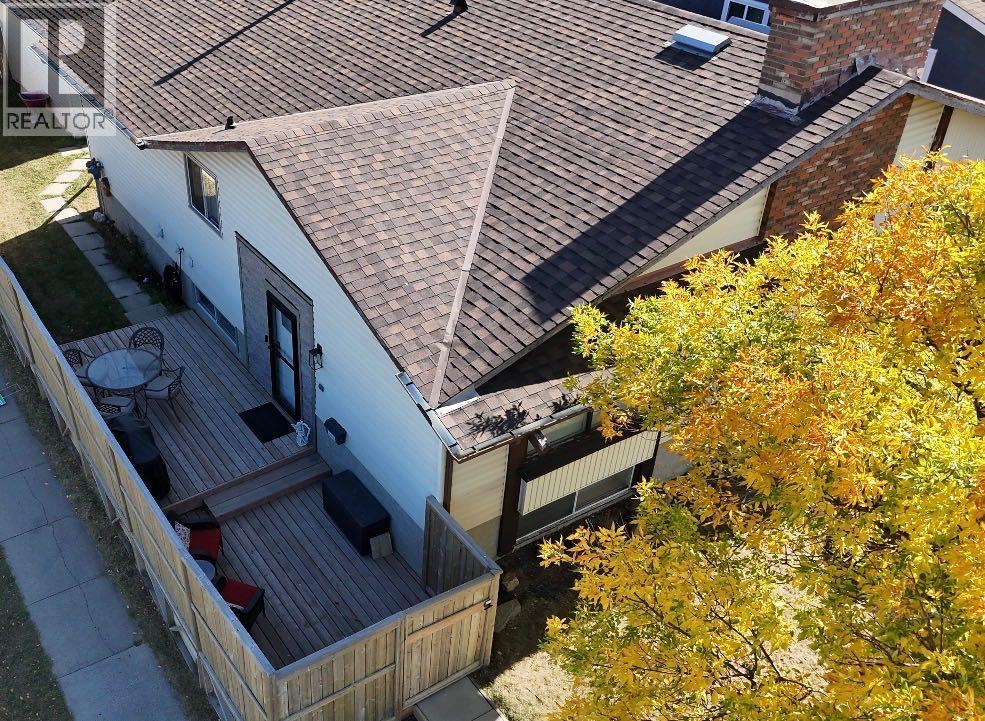
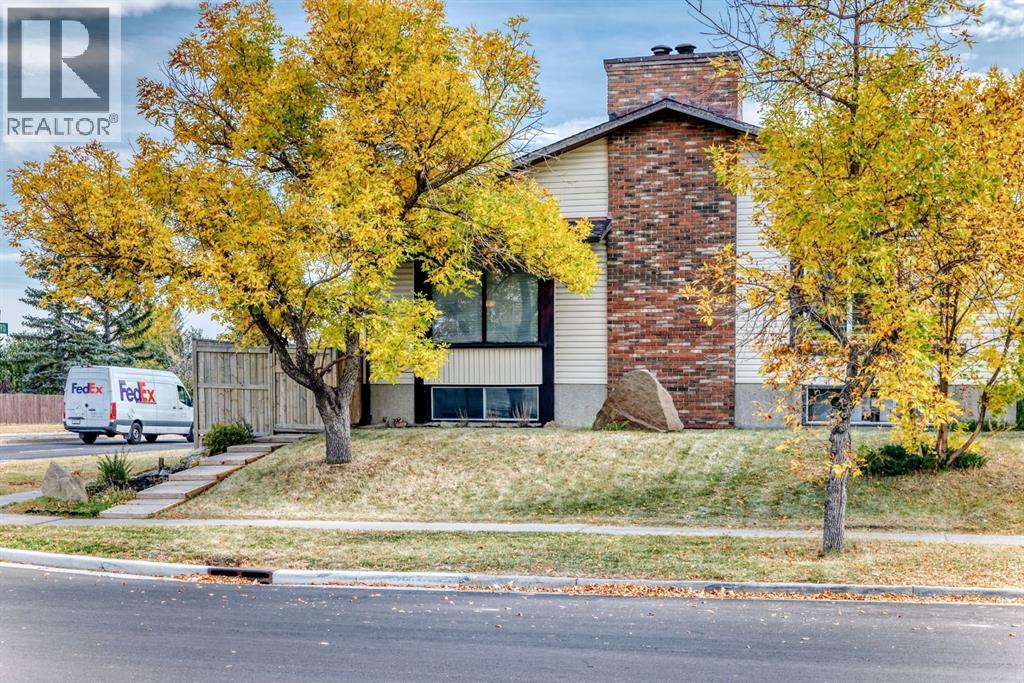
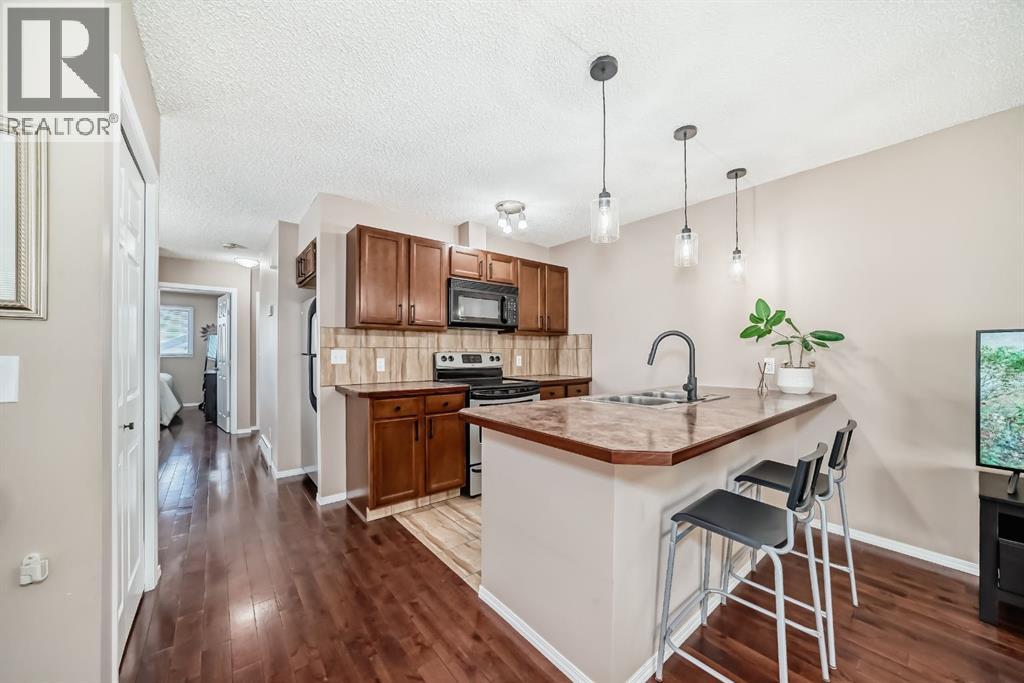
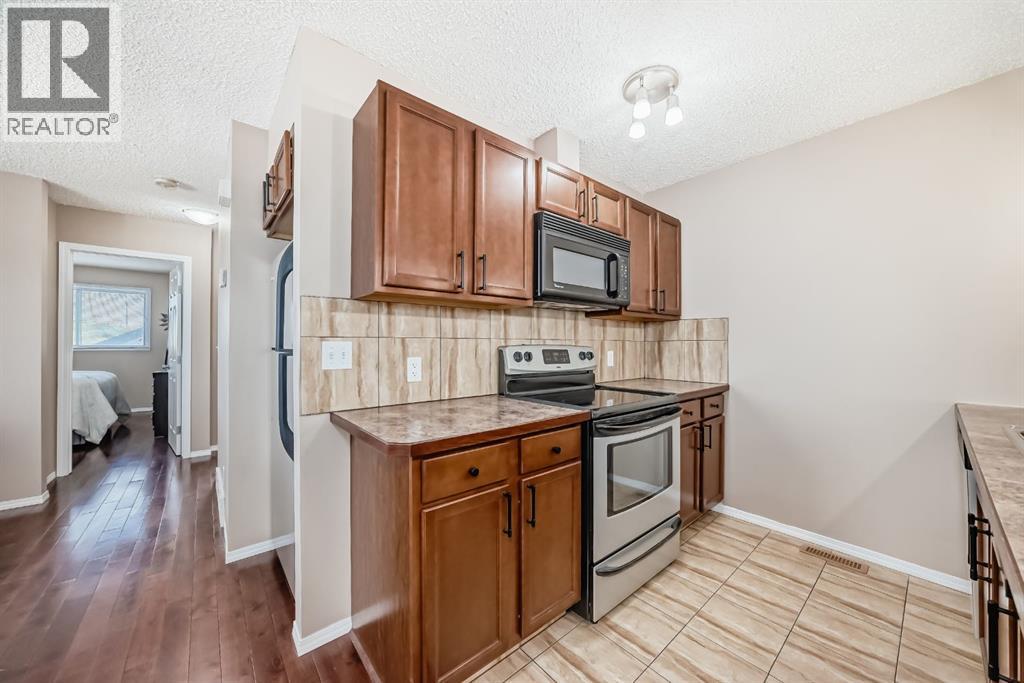
$2,281Welcome to 8432 Berkley Road NW—an outstanding opportunity to own a beautifully updated duplex bungalow in the desirable community of Beddington Heights. Offering over 1,600 sq. ft. of developed living space, modern upgrades, and an oversized single detached garage with loft storage, this home provides exceptional value for families, first-time buyers, and investors alike.The bright and functional main floor features gleaming hardwood flooring, a spacious living room with a cozy wood-burning fireplace, and a dedicated dining area. The updated kitchen offers ample cabinetry, pantry storage, a large peninsula with additional seating, and plenty of workspace. Two comfortable bedrooms, a full four-piece bathroom, and convenient main-floor laundry complete this level.The fully finished basement expands the home’s versatility with a generous family room, two additional bedrooms, and a second full bathroom. Its flexible layout offers excellent potential for future secondary-suite development, subject to municipal approval and permitting—ideal for investors or buyers seeking mortgage-helper possibilities.Outside, you’ll find a large private side deck perfect for relaxing or entertaining, a landscaped yard ready for your personal touches, and an oversized single detached garage with valuable loft storage.Recent upgrades include a high-efficiency furnace, newer roof shingles, modern finishes, and durable hardwood flooring, providing added comfort and peace of mind.Located in family-friendly Beddington Heights, this home is close to schools, parks, shopping, public transit, and major routes, including Deerfoot Trail and Stoney Trail. This is a fantastic opportunity to enjoy a flexible, move-in-ready home in a well-established northwest Calgary community. (id:31684)
| 4 days ago | Listing updated with changes from the MLS® | |
| 4 days ago | Status changed to Active | |
| 6 days ago | Listing first seen on site |



The trademarks MLS®, Multiple Listing Service® and the associated logos are owned by The Canadian Real Estate Association (CREA) and identify the quality of services provided by real estate professionals who are members of CREA. Used under license.
The trademarks REALTOR®, REALTORS®, and the REALTOR® logo are controlled by The Canadian Real Estate Association (CREA) and identify real estate professionals who are members of CREA. These trademarks are owned or controlled by The Canadian Real Estate Association (CREA) and identify real estate professionals who are members of CREA (REALTOR®) and/or the quality of services they provide (MLS®).
This REALTOR.ca listing content is owned and licensed by REALTOR® members of The Canadian Real Estate Association.