

197 Tarington Close NECalgary, AB T3J 3V7
Mortgage Calculator
Monthly Payment (Est.)
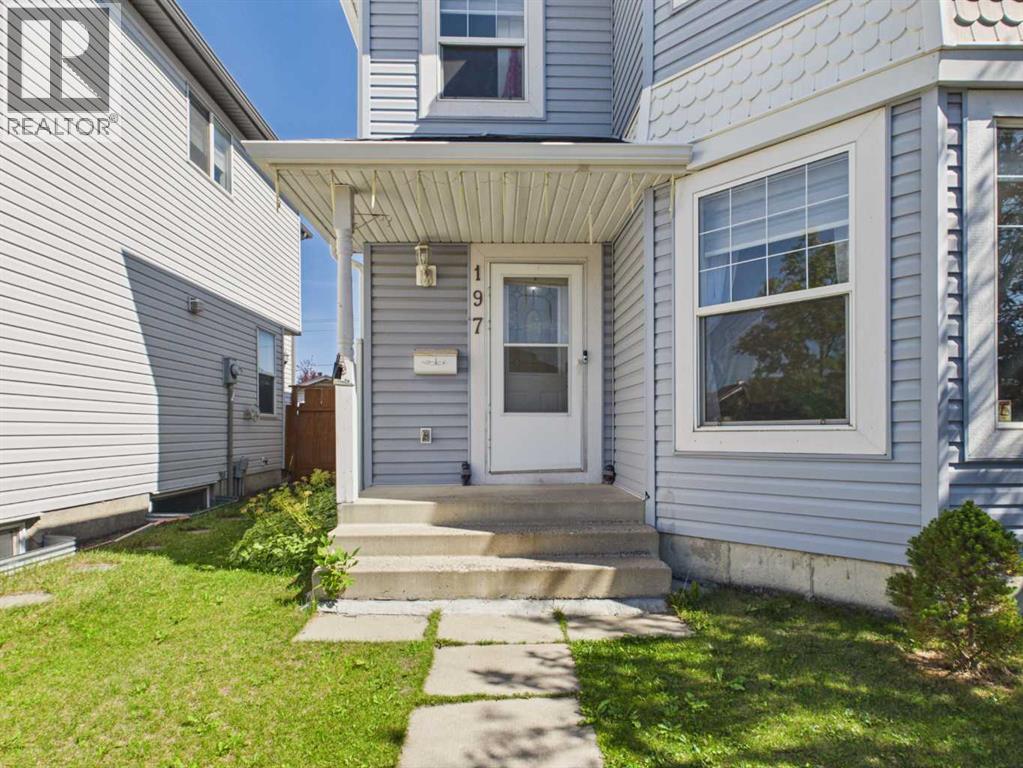
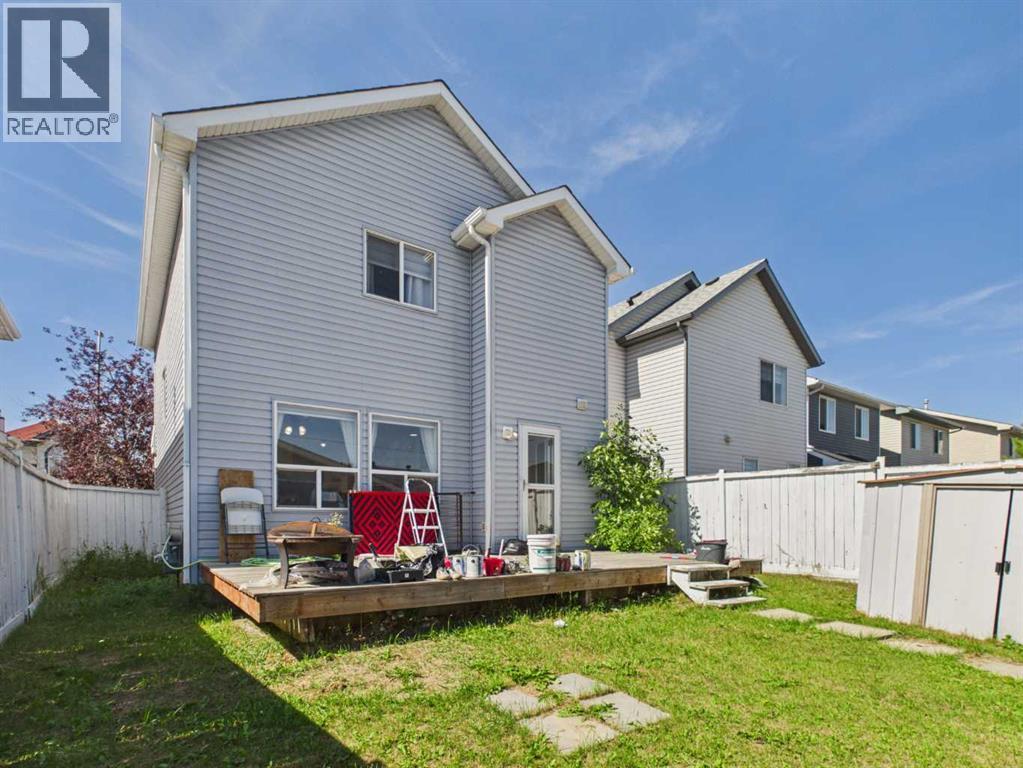
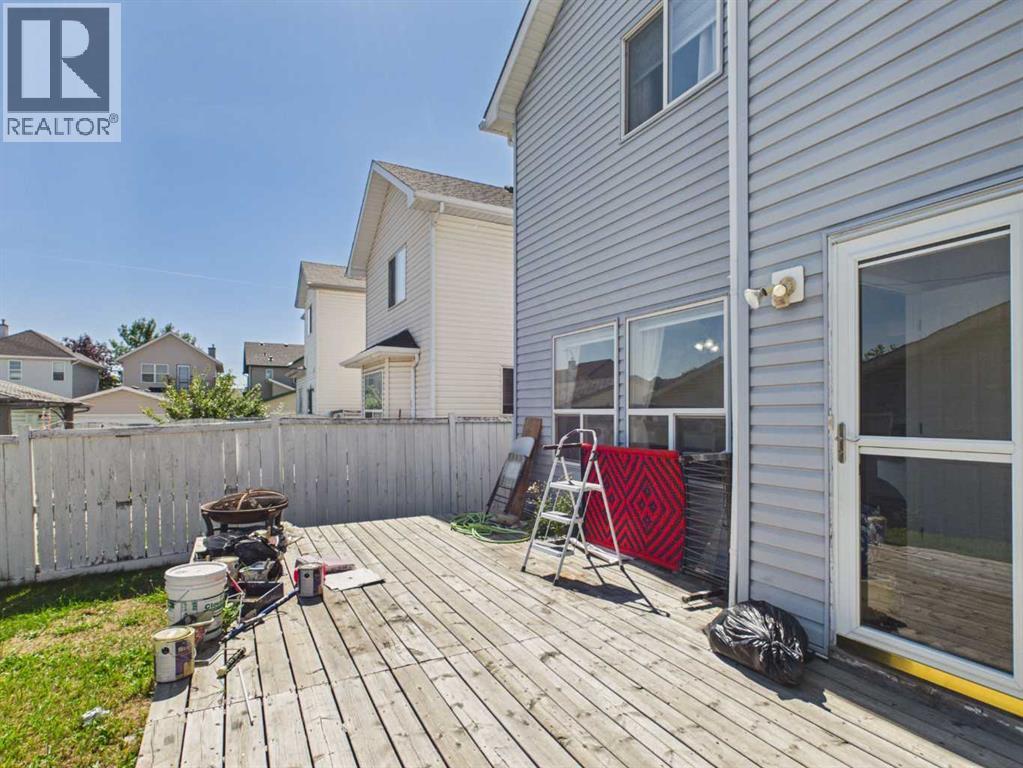
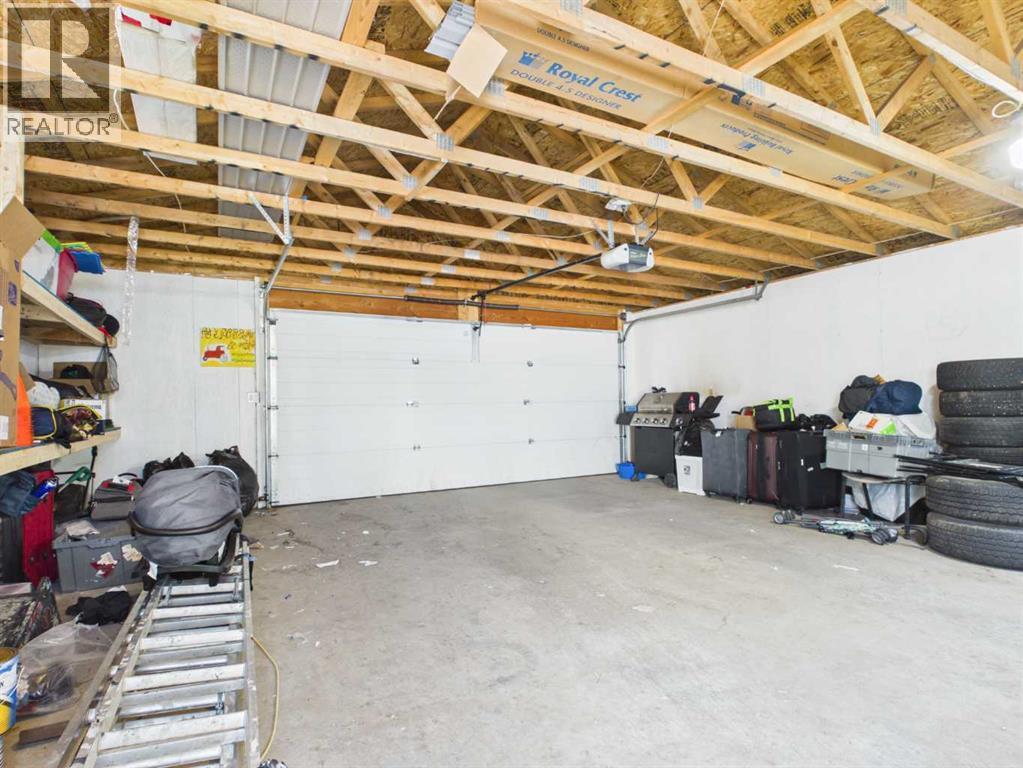
$2,464Welcome to 197 Tarington Close NE — a move-in ready two storey tucked on a quiet close in the heart of Taradale, offering nearly 1,900 sq ft of developed living space. Start with the feature buyers keep asking for: an oversized double detached garage with lane access, insulated and finished with an automatic opener, parking two vehicles with room to spare for tools, tires and toys.Inside, a welcoming front entry opens to a sun-filled living room wrapped in windows. The kitchen offers plenty of cabinetry, stainless steel appliances, a centre island and a corner pantry, with a dining area at the back that easily seats the whole family. A half bath completes the main floor.Upstairs, the primary suite is a true retreat with a walk-in closet and 4 piece ensuite, joined by two more bedrooms and a full 4 piece bath.The fully finished basement is where this home really works for a growing or multigenerational family: a fourth bedroom, a spacious family room with fireplace and mantle, a private office nook, and a beautifully appointed full bath with tile and walk-in shower, with laundry conveniently alongside.Out back, a fenced yard with deck and mature landscaping. Walk to multiple schools, green space and the dog park, with the LRT, Safeway and Genesis Centre just minutes away. (id:31684)
| 3 days ago | Listing updated with changes from the MLS® | |
| 3 days ago | Listing first seen on site |



The trademarks MLS®, Multiple Listing Service® and the associated logos are owned by The Canadian Real Estate Association (CREA) and identify the quality of services provided by real estate professionals who are members of CREA. Used under license.
The trademarks REALTOR®, REALTORS®, and the REALTOR® logo are controlled by The Canadian Real Estate Association (CREA) and identify real estate professionals who are members of CREA. These trademarks are owned or controlled by The Canadian Real Estate Association (CREA) and identify real estate professionals who are members of CREA (REALTOR®) and/or the quality of services they provide (MLS®).
This REALTOR.ca listing content is owned and licensed by REALTOR® members of The Canadian Real Estate Association.