

230 Auburn Bay Boulevard SECalgary, AB T3M 0A7
Mortgage Calculator
Monthly Payment (Est.)
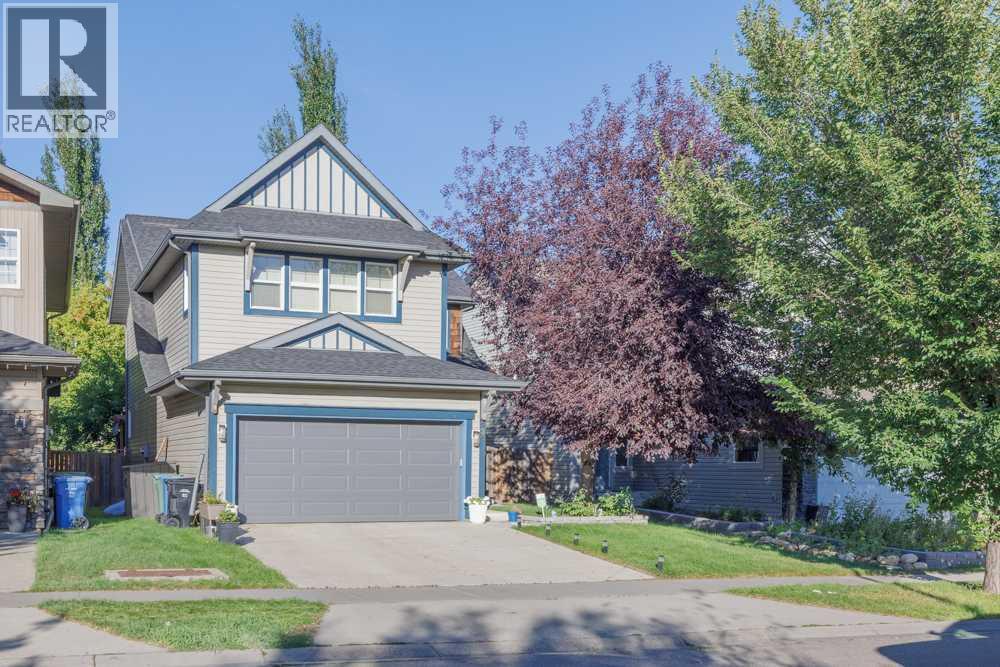
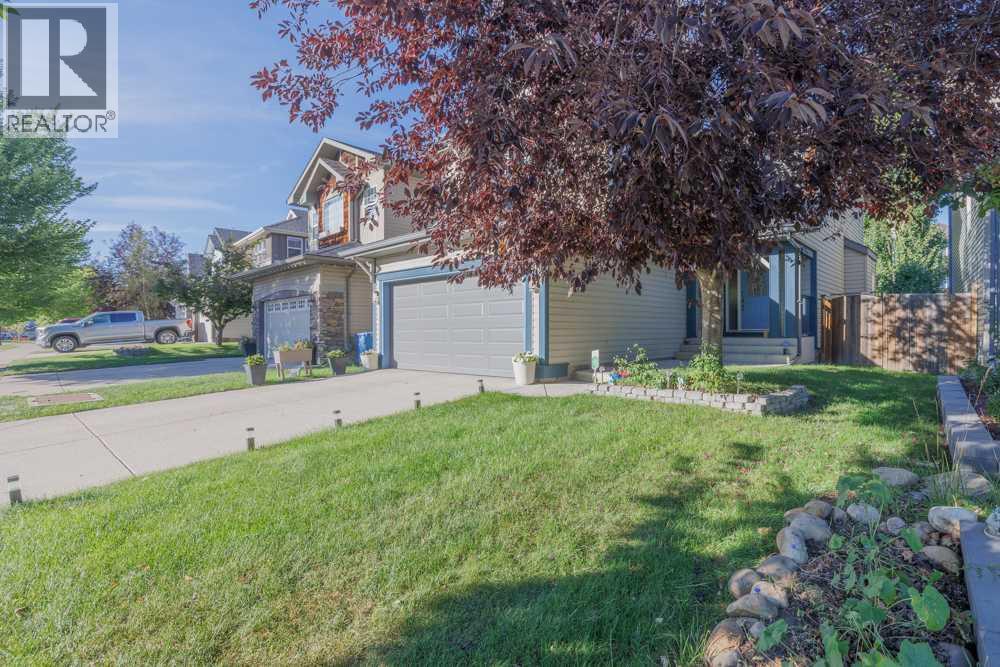
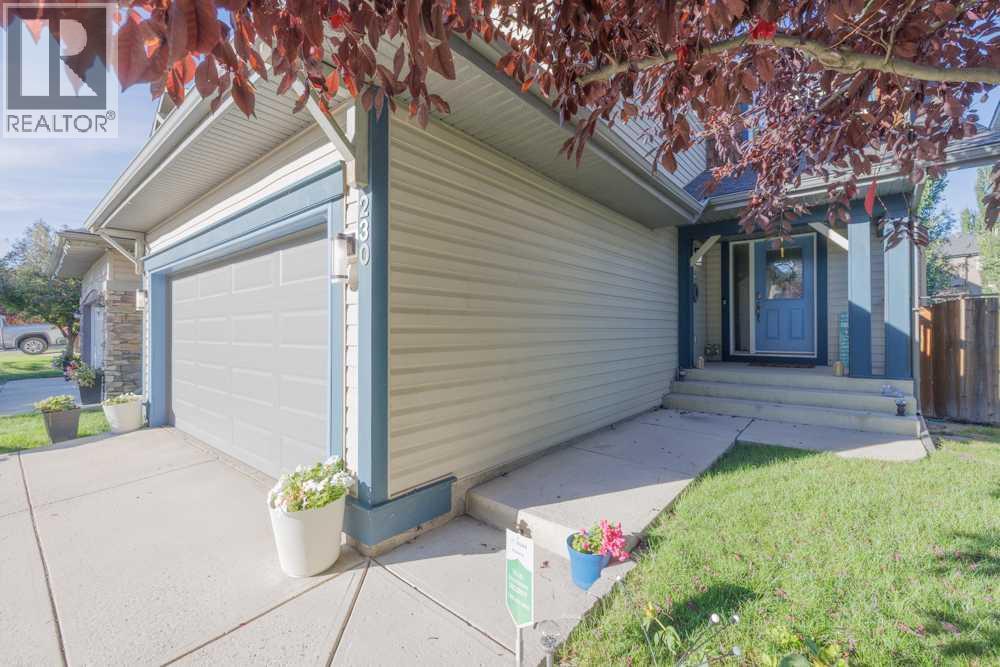
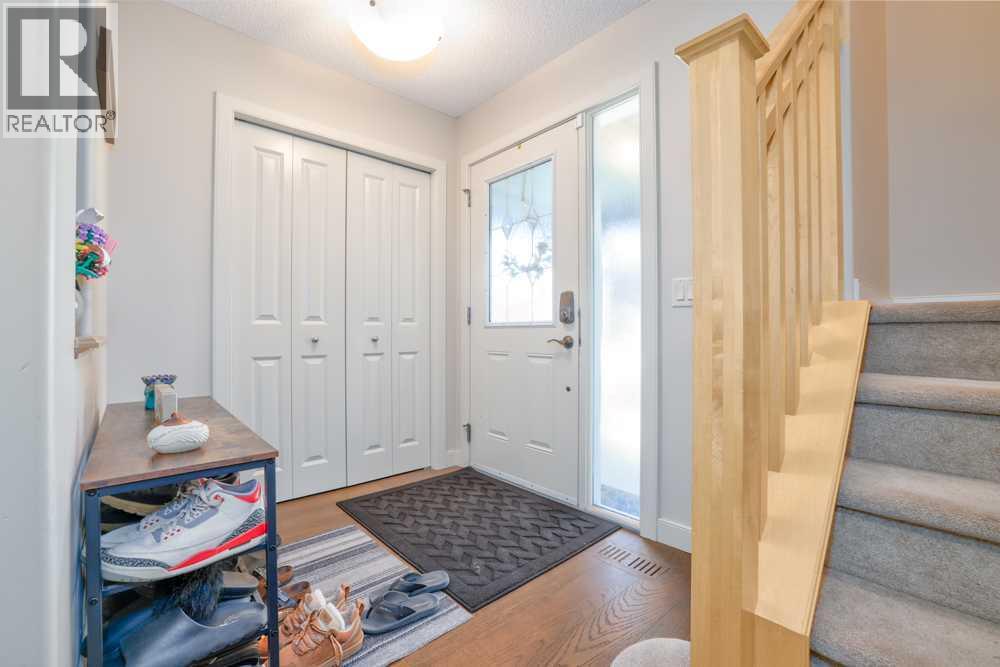
$3,193A beautiful family home in one of Calgary's most sought after lake communities. Welcome to this warm meticulously maintained home in the desirable lake community of Auburn Bay. Offering approximately 1823 sq. ft. of developed living space above grade4 Bedrooms 4 Bathrooms, this thoughtfully designed home combines an inviting open-concept layout with comfortable spaces for the entire family. Step inside to a bright and spacious main floor featuring Wide Plank hardwood flooring, soaring 9 foot ceilings and an open-concept design. The kitchen is the heart of the home, offering abundant cabinetry, a large pantry, generous counter space and a newer dishwasher. The adjoining dining area provides plenty of room for family meals and entertaining, while the cozy living room is highlighted by a gas fireplace, creating the perfect gathering space. Upstairs you will fine a spacious bonus room, idea for movie nights, a playroom or a quiet family retreat. The primary bedroom offers a comfortable escape with a walk-in closet and 4 piece ensuite, while 2 additional bedrooms and another full bathroom provide plenty of space for family or guests. The professionally developed basement adds even more versatility, featuring a large recreation area, fourth bedroom, bathroom, and storage space. With its generous layout and natural light, the basement is perfect for a growing family or guests. Outside, enjoy a spacious, fully fenced backyard surrounded by mature trees for added privacy. The impressive two-tiered cedar deck creates an ideal setting for summer barbecues, entertaining friends and family, or simply relaxing outdoors. A double attached garage and welcoming front patio complete the exterior. This home also, offers the exceptional lifestyle that comes with living in Auburn Bay. Residents enjoy lake access and year-round recreation, from swimming and skating to playgrounds, parks and walking paths. The location provides easy access to South Calgary Health Campus , schools, shopping, Deerfoot Trail and Stoney Trail, making everyday living and commuting convenient! (id:31684)
| 23 hours ago | Listing updated with changes from the MLS® | |
| 24 hours ago | Status changed to Active | |
| yesterday | Listing first seen on site |



The trademarks MLS®, Multiple Listing Service® and the associated logos are owned by The Canadian Real Estate Association (CREA) and identify the quality of services provided by real estate professionals who are members of CREA. Used under license.
The trademarks REALTOR®, REALTORS®, and the REALTOR® logo are controlled by The Canadian Real Estate Association (CREA) and identify real estate professionals who are members of CREA. These trademarks are owned or controlled by The Canadian Real Estate Association (CREA) and identify real estate professionals who are members of CREA (REALTOR®) and/or the quality of services they provide (MLS®).
This REALTOR.ca listing content is owned and licensed by REALTOR® members of The Canadian Real Estate Association.