

106 Crystal Shores ManorOkotoks, AB T1S 2H6
Mortgage Calculator
Monthly Payment (Est.)
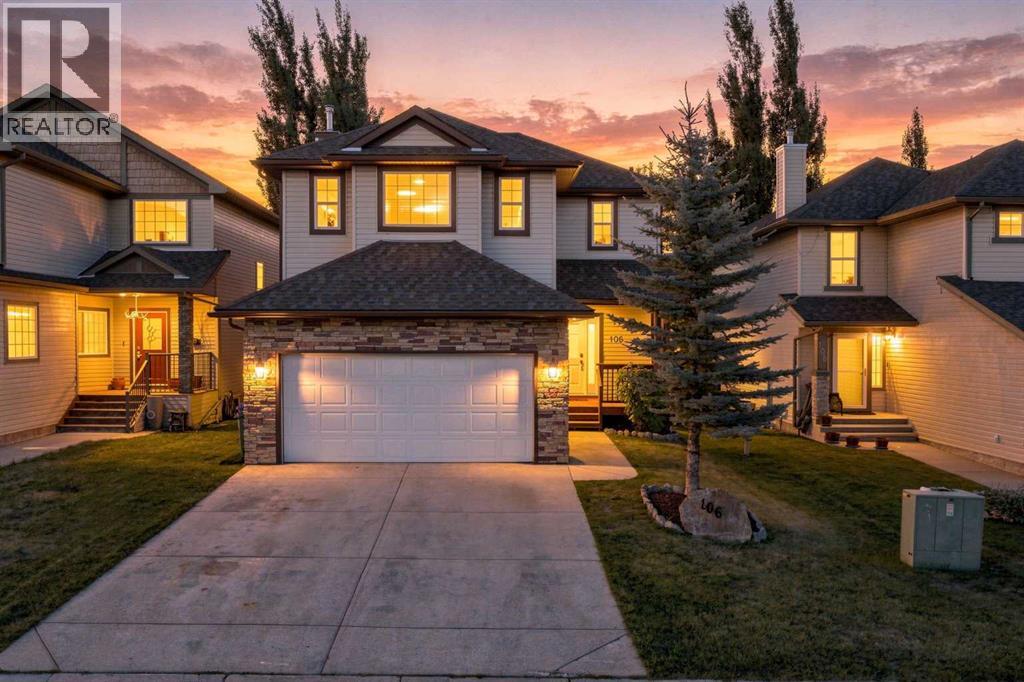
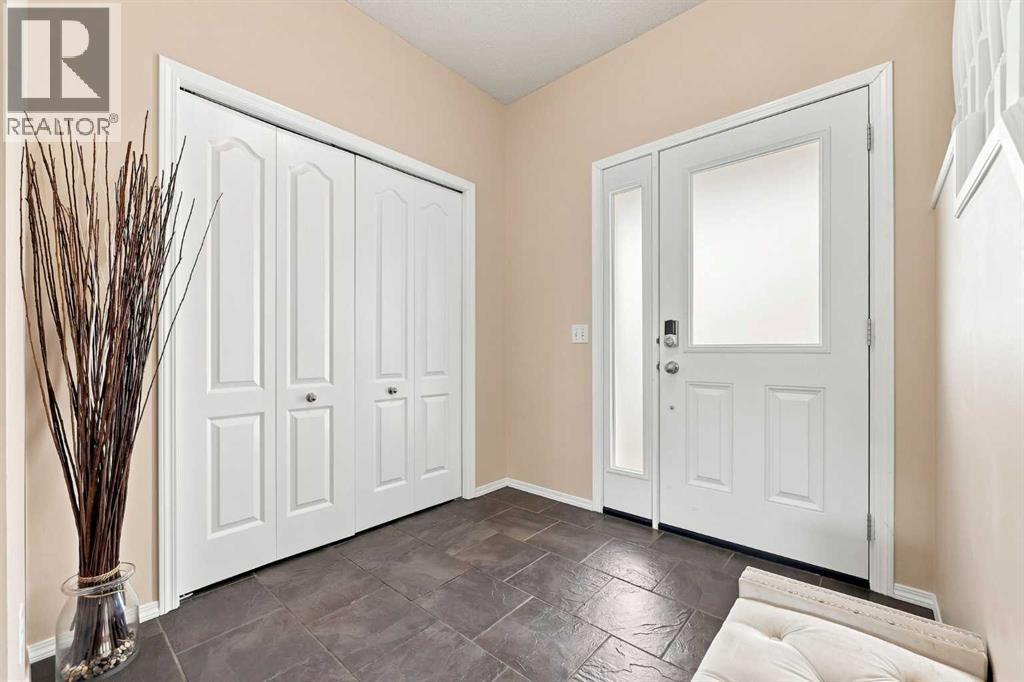
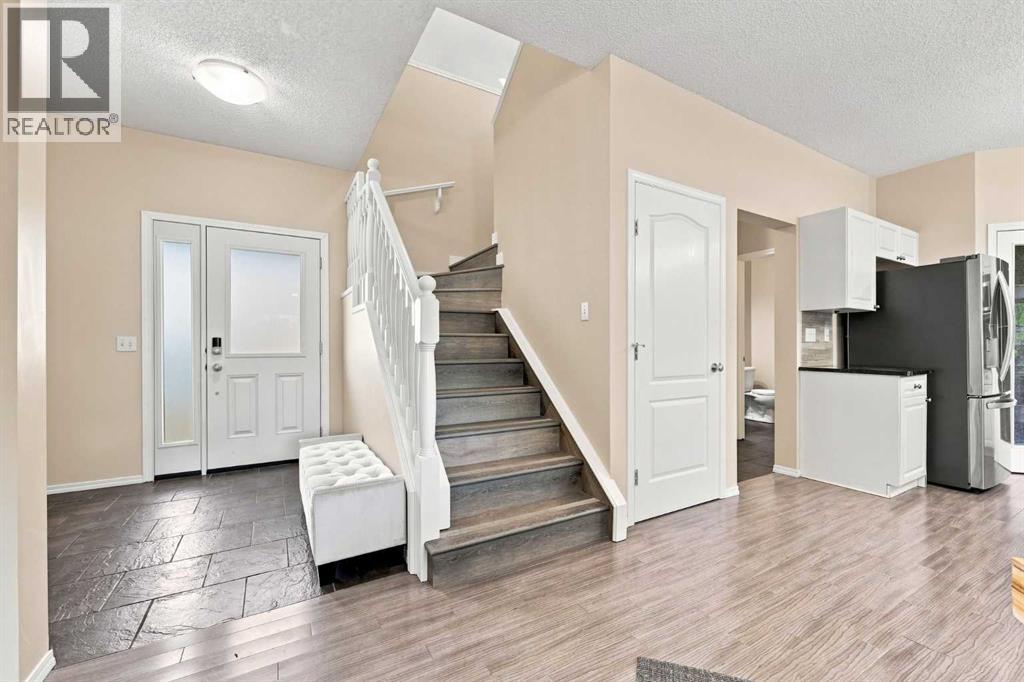
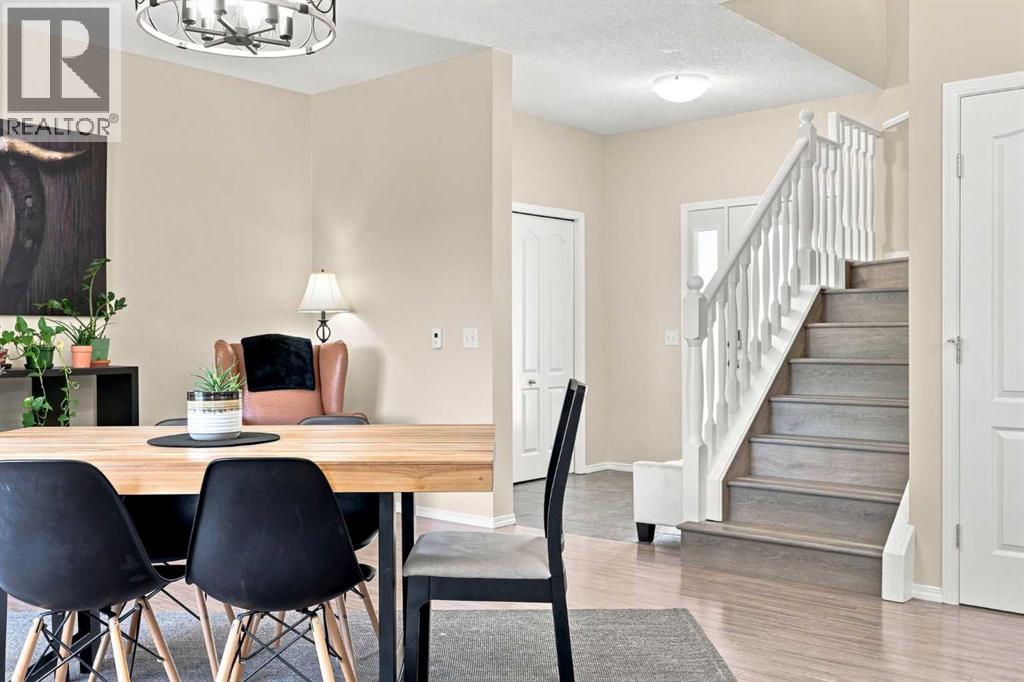
$3,189**OPEN HOUSE **. Saturday, September 5, 2:00–4:00 PM & Sunday, September 6, 2:00–4:00 PM. Come check this beauty out!Welcome to 106 Crystal Shores Manor! With over 2,400 square feet of living space, 4 total bedrooms, 3 full bathrooms and 1 half bathroom, this is a home with room for REAL life, busy mornings, big dinners, kids, guests, laundry piles and everything in between!Recently refreshed with fresh paint, updated lighting and new laminate flooring throughout the upper and lower levels, this home feels bright, current and ready to enjoy. The main floor features beautiful hardwood and a layout with fantastic flow. The traditional living room is currently being used as an oversized dining room and honestly, it’s a great idea! There’s plenty of room to gather everyone around the table, while the kitchen offers stainless steel appliances, granite countertops, bar style island, ample cabinetry and an easy connection to the rest of the main living space.Upstairs, you’ll find three bedrooms, beautifully updated bathrooms with new quartz countertops, a large open bonus room with big windows, and conveniently located upper-floor laundry. The finished lower level adds even more space, with a private fourth bedroom on one side and a generous rec room on the other, perfect for giving everyone a little room to spread out.Outside, the private backyard is a little retreat of its own, offering plenty of privacy and a large, low-maintenance deck that leaves more time for enjoying summer and less time staining boards. And when you feel like venturing beyond the backyard, Crystal Shores Lake offers year-round fun with beach days, swimming and summer afternoons, followed by skating and winter adventures when the seasons change.With plenty of space, smart and thoughtful updates throughout, a private yard, quick access in and out of the community, and the opportunity to enjoy the Crystal Shores lifestyle at a price under $700,000, this beautiful home checks a lot of boxes .Come see it at the Open House or book a private showing with your favourite REALTOR® before it’s gone! (id:31684)
| 9 hours ago | Listing updated with changes from the MLS® | |
| 10 hours ago | Status changed to Active | |
| 2 days ago | Listing first seen on site |



The trademarks MLS®, Multiple Listing Service® and the associated logos are owned by The Canadian Real Estate Association (CREA) and identify the quality of services provided by real estate professionals who are members of CREA. Used under license.
The trademarks REALTOR®, REALTORS®, and the REALTOR® logo are controlled by The Canadian Real Estate Association (CREA) and identify real estate professionals who are members of CREA. These trademarks are owned or controlled by The Canadian Real Estate Association (CREA) and identify real estate professionals who are members of CREA (REALTOR®) and/or the quality of services they provide (MLS®).
This REALTOR.ca listing content is owned and licensed by REALTOR® members of The Canadian Real Estate Association.