

66, 4360 58 Street NECalgary, AB T1Y 4S4
Mortgage Calculator
Monthly Payment (Est.)
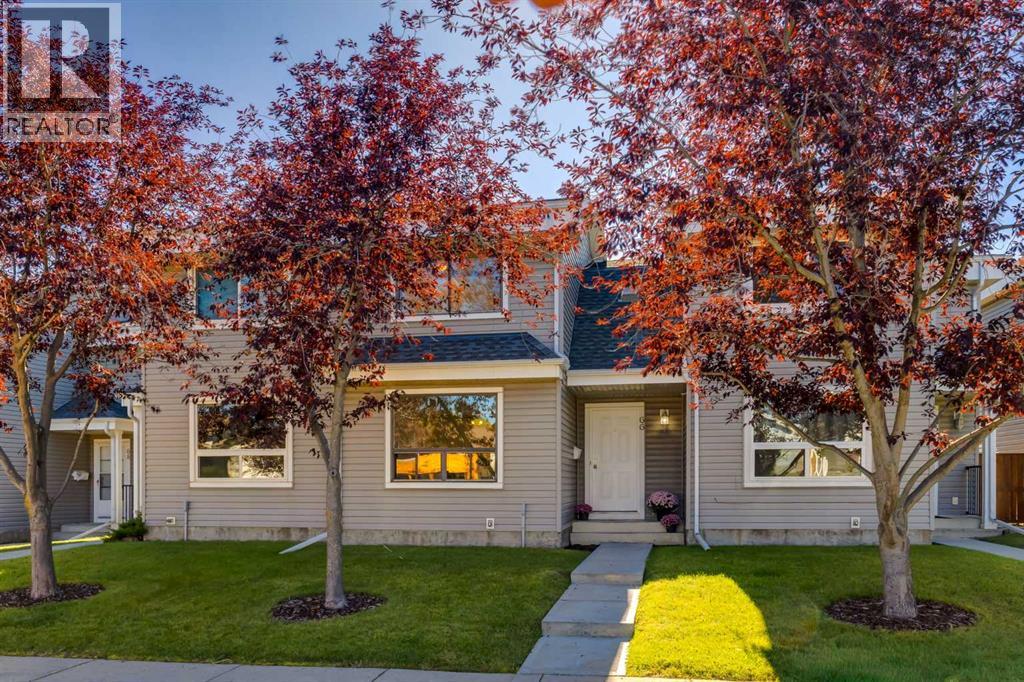
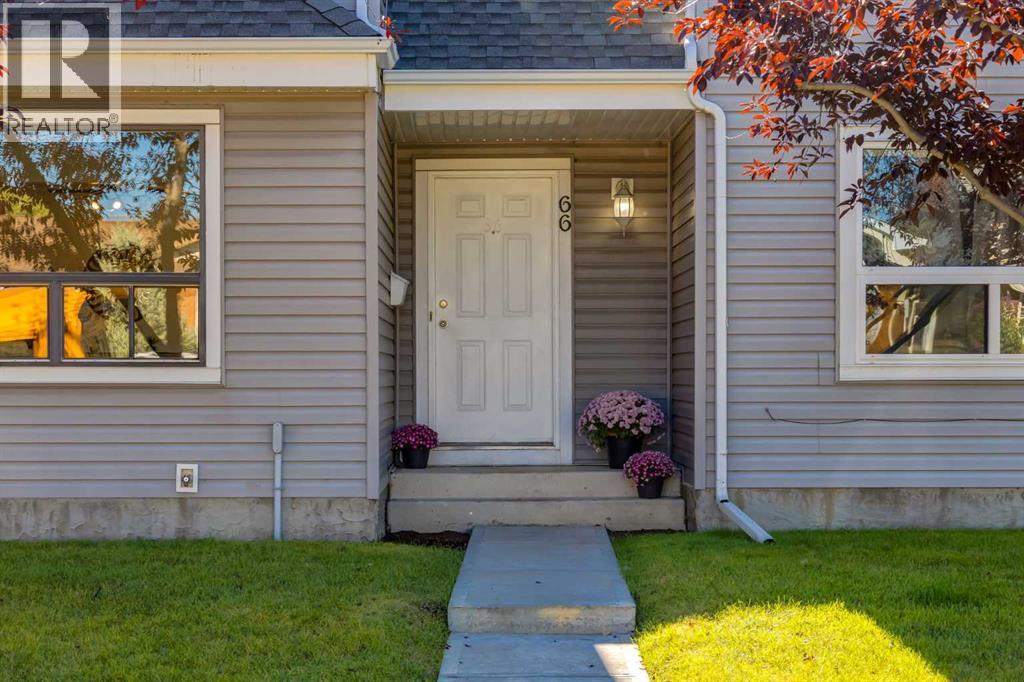
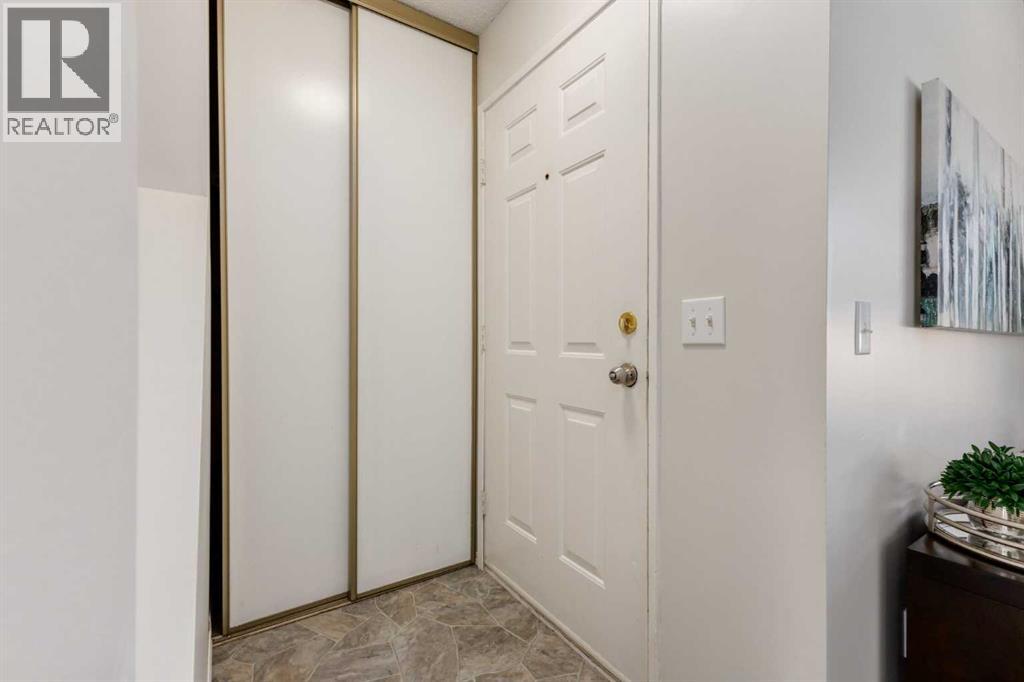
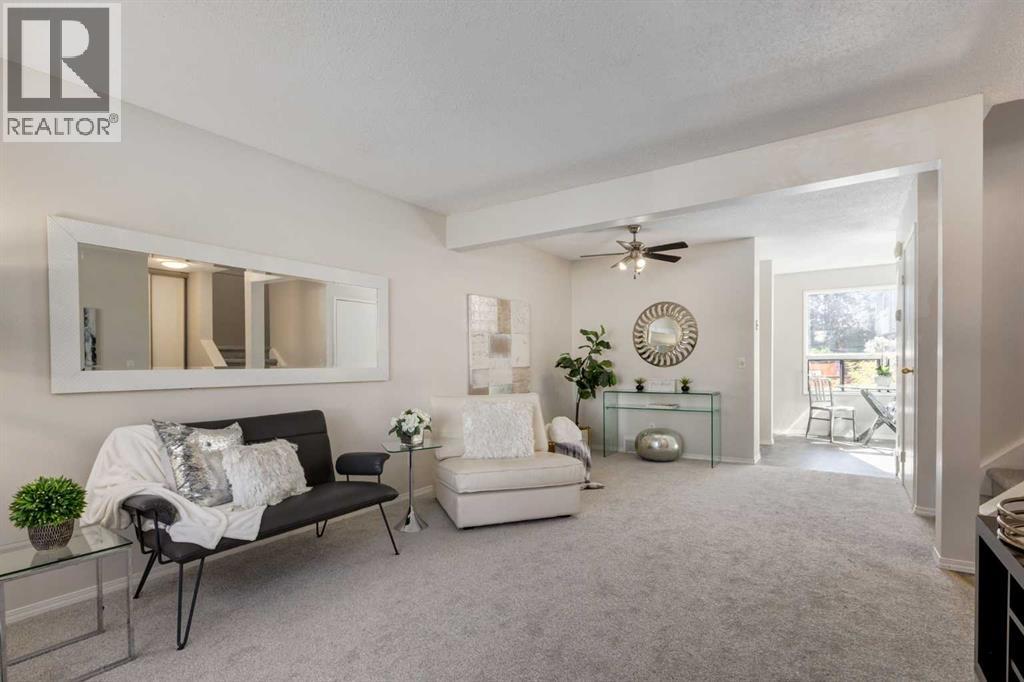
Enter an interest rate to see your estimated monthly payment.Welcome home! This property showcases" Lovely New Updates" in this 3 bedroom, 1.5 bath two story townhouse, with a finished basement and fully fenced south facing backyard, making this an easy win for first-time buyers, young families, or investors looking for a smart purchase at an affordable price point! As you step into the home you are sure to be impressed with how Bright and Sunny the main level is with the South facing windows that keep the sunshine in thru-out the seasons! Featuring new flooring throughout, flowing seamlessly from the living room, into the dining space and kitchen, all creating the perfect blend of comfort, space and convenience. You will also notice that the townhouse is move-in ready with New Paint, New Carpet, New Lino, New Fridge, New Dishwasher, New Kitchen Faucet, and a New Dryer! The main level showcases an open concept living and dining room floor plan, with a functional kitchen and convenient powder room. The second level features a Spacious Primary Bedroom, with two additional bedrooms and a 4-piece bathroom. Lower Level adds valuable extra living space, with a generous entertainment area, perfect for a children's play area, a hang out space for teenagers or another TV area. Large tub and shower on this level provides a second option for morning showers or enjoyable Jaccuzi tub soaking! An abundance of storage space and laundry are also located on this level. Enjoy your own private fenced yard and the convenience of an assigned parking stall right outside your back door. This home is located close to schools, parks, transit, shopping, and all daily amenities, as well as Stoney trail, which is only 3 minutes from your doorstep. "Ideal for easy commuting." Additionally, The SUNNY SOUTH FACING PATIO leads to a walking path that connects 2 Schools, the Community Association and a Park featuring a hockey rink, soccer field, basketball & tennis courts. This home delivers comfort and function making it the perfect place to call your new h ome! Book your showing....this will sell. (id:31684)
| 3 days ago | Listing updated with changes from the MLS® | |
| 3 days ago | Status changed to Active | |
| a week ago | Listing first seen on site |



The trademarks MLS®, Multiple Listing Service® and the associated logos are owned by The Canadian Real Estate Association (CREA) and identify the quality of services provided by real estate professionals who are members of CREA. Used under license.
The trademarks REALTOR®, REALTORS®, and the REALTOR® logo are controlled by The Canadian Real Estate Association (CREA) and identify real estate professionals who are members of CREA. These trademarks are owned or controlled by The Canadian Real Estate Association (CREA) and identify real estate professionals who are members of CREA (REALTOR®) and/or the quality of services they provide (MLS®).
This REALTOR.ca listing content is owned and licensed by REALTOR® members of The Canadian Real Estate Association.