

33, 3200 60 Street NECalgary, AB T1Y 4K8
Mortgage Calculator
Monthly Payment (Est.)
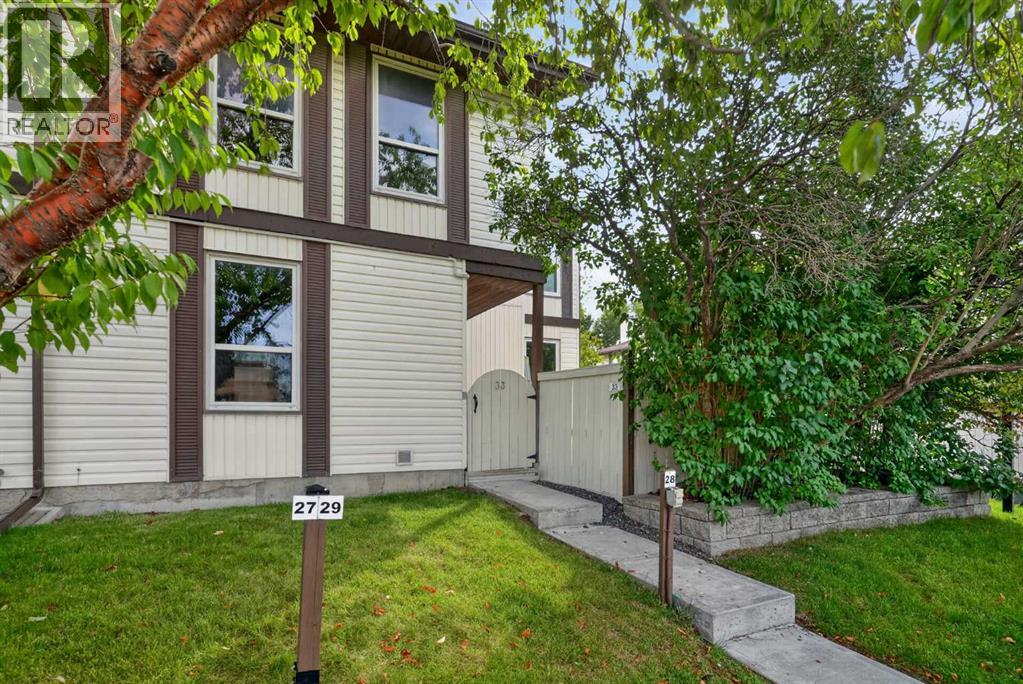
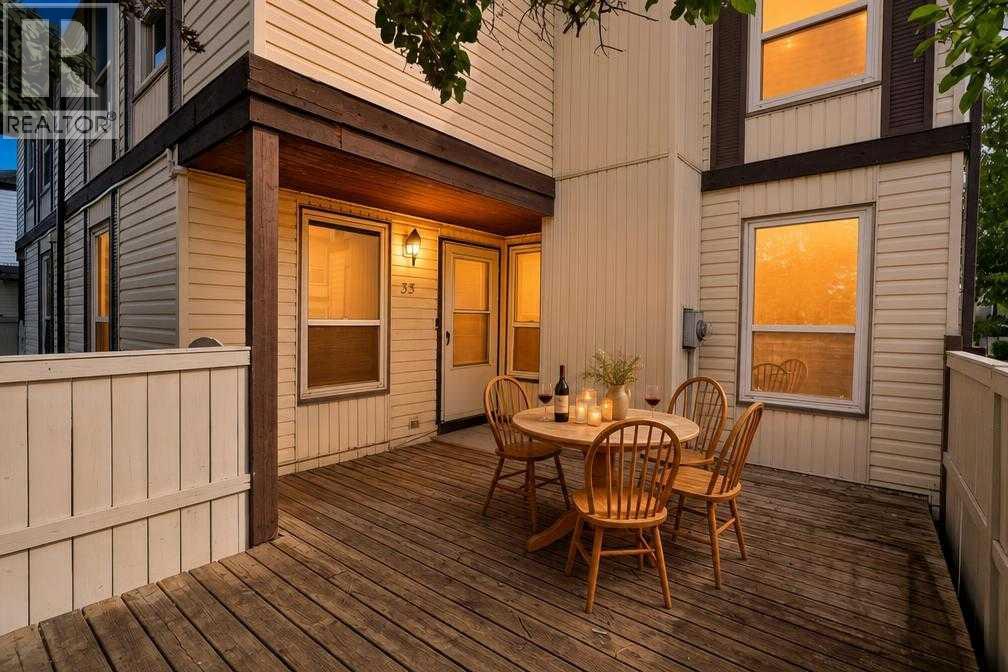
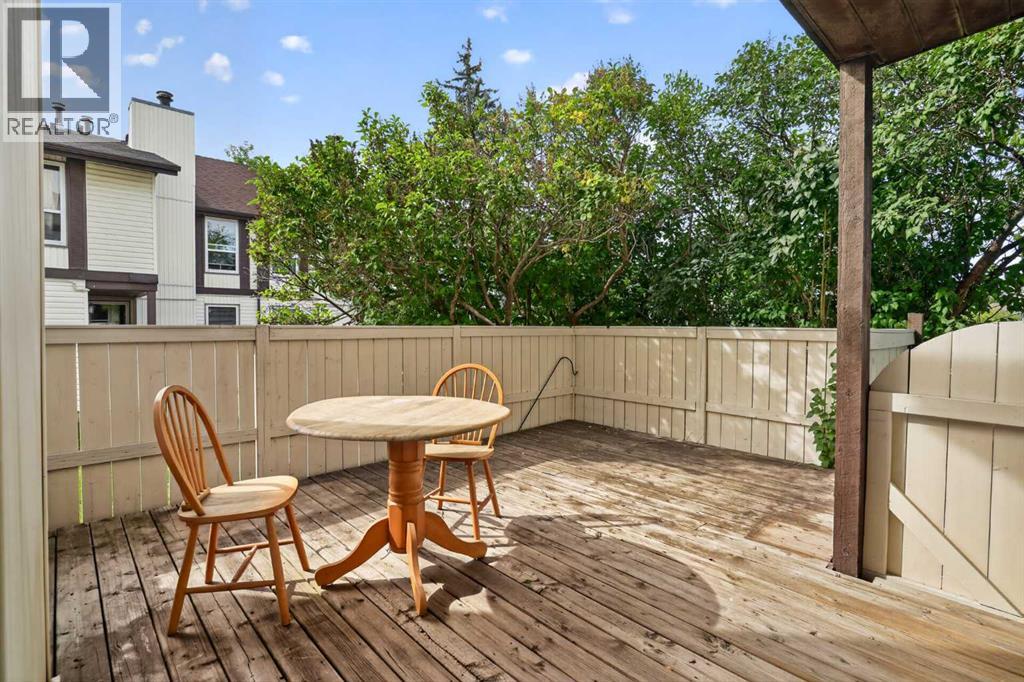
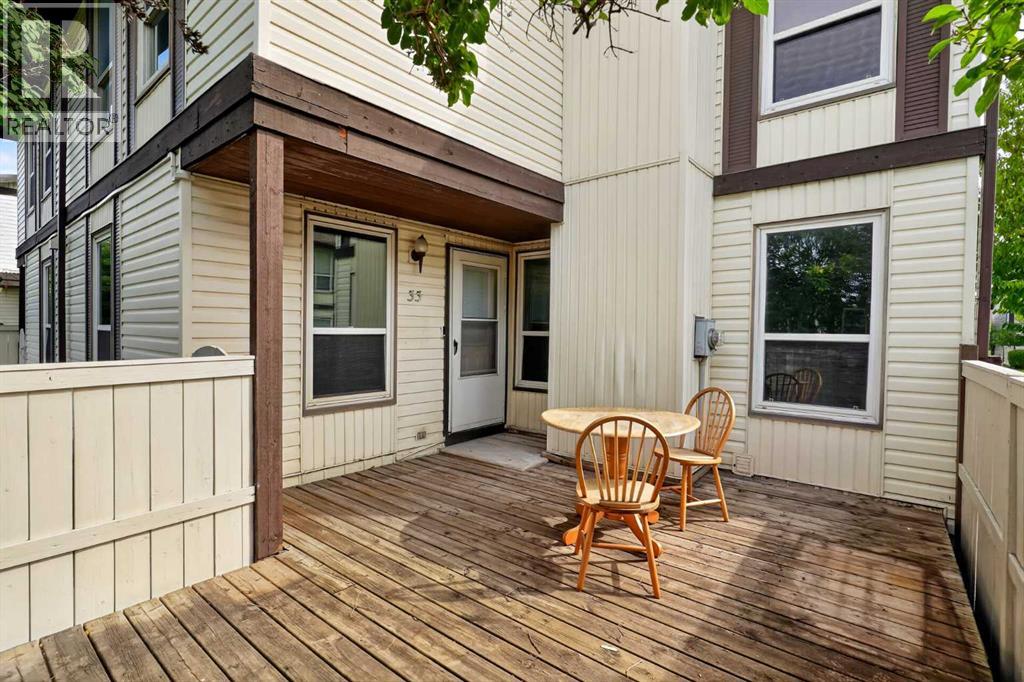
$912OPEN HOUSE Saturday September 5th from 12pm to 2pm. Discover excellent value in this affordable end-unit townhome located in the convenient community of Pineridge, offering immediate possession and a great opportunity for first-time buyers, investors, or downsizers. This well-maintained 2-storey home offers 1,059 sq. ft. of living space on the main and upper levels, plus additional developed space in the basement. Freshly painted throughout and featuring brand-new vinyl flooring with no carpet, the home is both stylish and easy to maintain. The main floor welcomes you with a spacious living room highlighted by a cozy wood-burning fireplace, a bright kitchen with an adjoining eating area, and large windows that allow plenty of natural light to fill the space. A convenient 2-piece bathroom completes the main level. Upstairs you’ll find two generous bedrooms, a versatile den or home office that could potentially be converted into a third bedroom subject to condo board approval, and a full 4-piece bathroom. The finished basement adds even more functional living space with a large recreation room ideal for a home office, gym, media room, or play area, along with plenty of additional storage. Other highlights include a newer furnace installed in 2016 and a private fenced patio, perfect for morning coffee, summer evenings, or relaxing outdoors. As an end unit, you’ll appreciate the added privacy, plus the convenience of your designated parking stall located just outside the home. Ideally situated close to Village Square Leisure Centre, the library, schools of all levels, shopping, public transit, McKnight Boulevard, and Stoney Trail. With quick possession available and easy access for showings, this updated and affordable townhome is a fantastic opportunity. Book your private viewing today! (id:31684)
| 17 hours ago | Listing updated with changes from the MLS® | |
| 23 hours ago | Status changed to Active | |
| 24 hours ago | Listing first seen on site |



The trademarks MLS®, Multiple Listing Service® and the associated logos are owned by The Canadian Real Estate Association (CREA) and identify the quality of services provided by real estate professionals who are members of CREA. Used under license.
The trademarks REALTOR®, REALTORS®, and the REALTOR® logo are controlled by The Canadian Real Estate Association (CREA) and identify real estate professionals who are members of CREA. These trademarks are owned or controlled by The Canadian Real Estate Association (CREA) and identify real estate professionals who are members of CREA (REALTOR®) and/or the quality of services they provide (MLS®).
This REALTOR.ca listing content is owned and licensed by REALTOR® members of The Canadian Real Estate Association.