

2466 210 Avenue SECalgary, AB T2X 4C2
Mortgage Calculator
Monthly Payment (Est.)
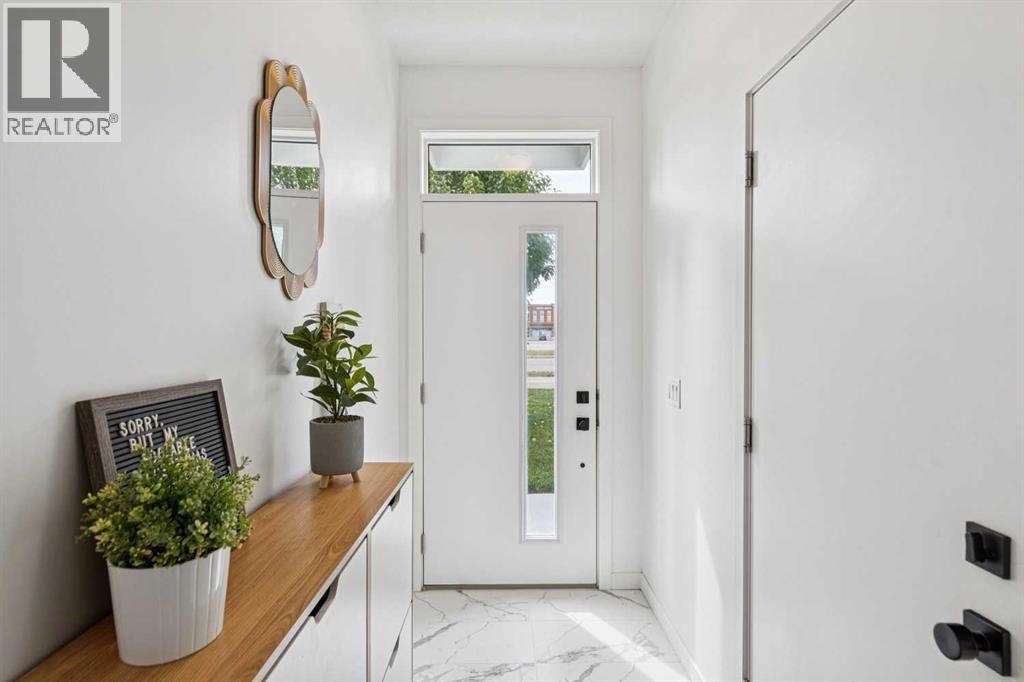
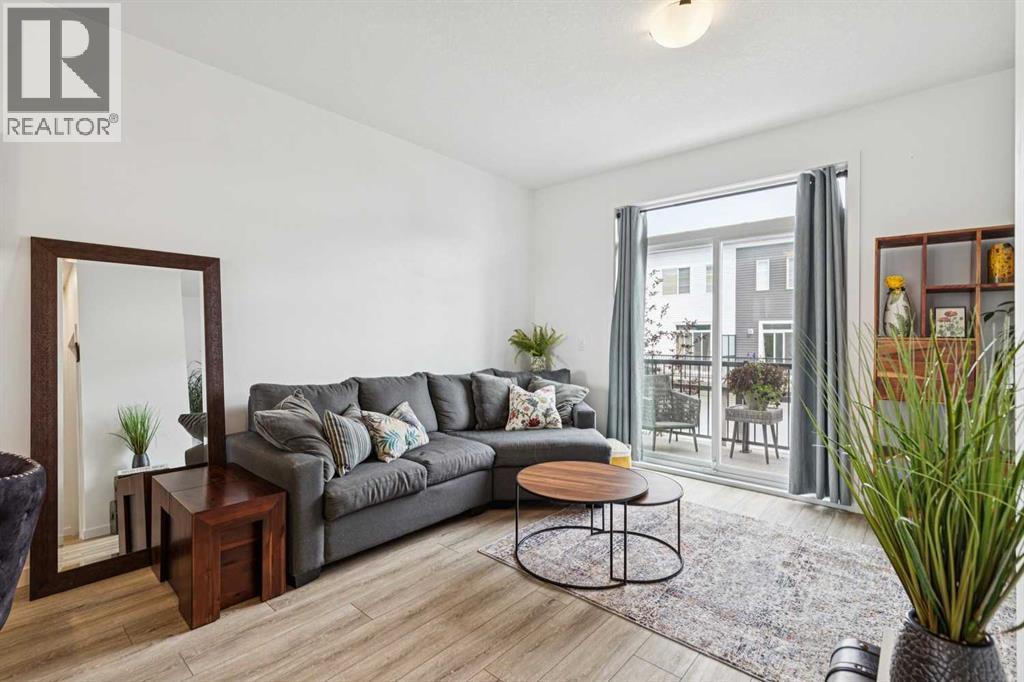
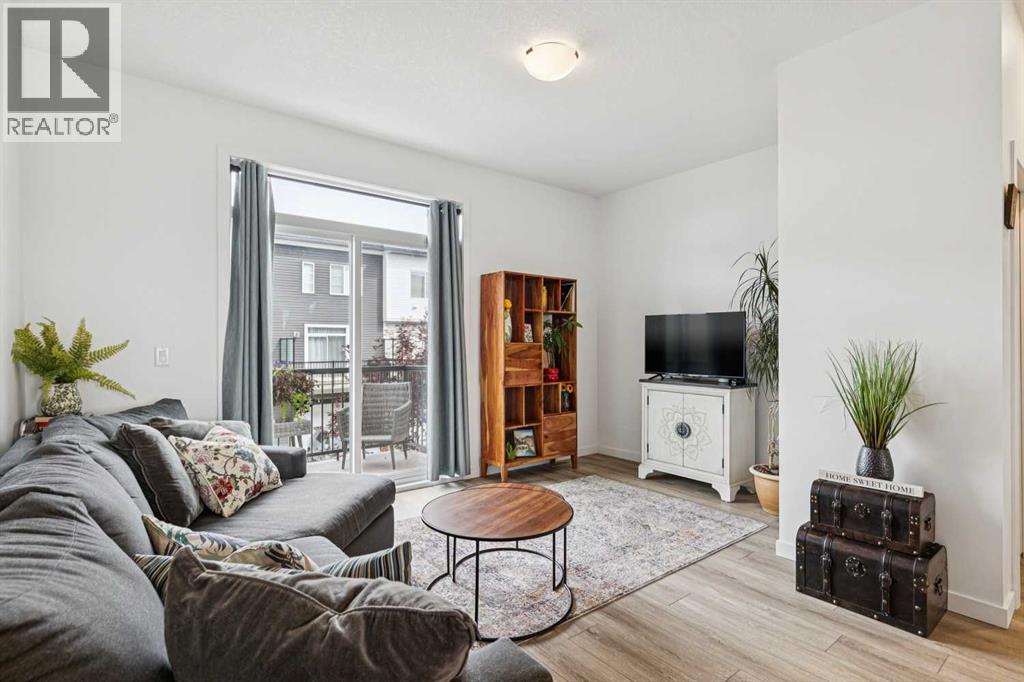
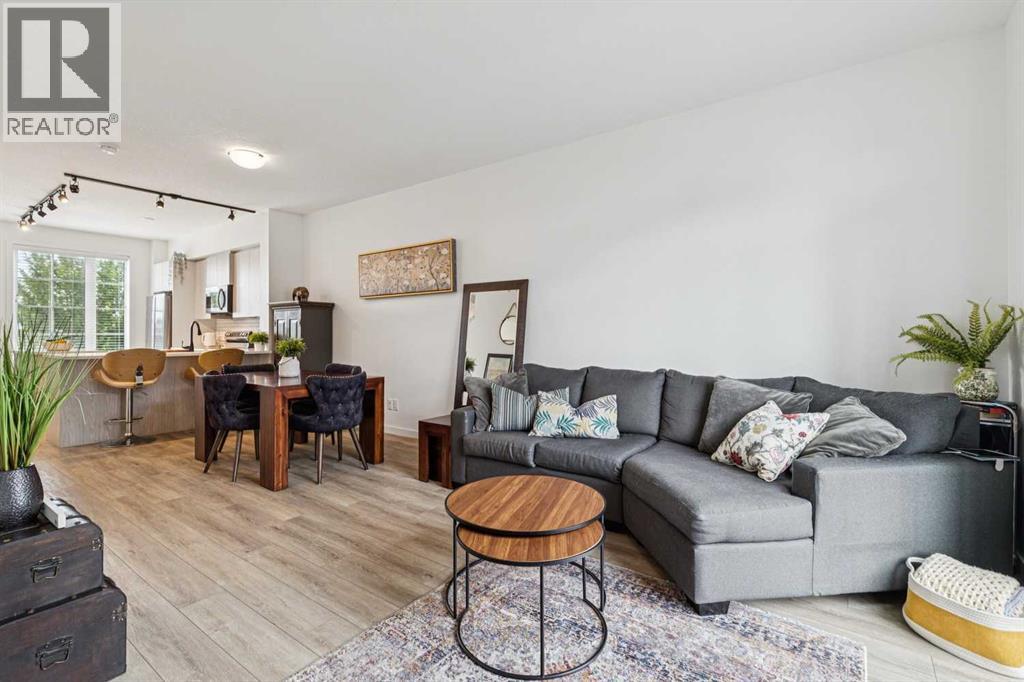
$1,777AFFORDABLE, STYLISH and INVITING! Looking for a bright townhome close to amenities with parking for three vehicles? This 2 bed/2.5 bath home features a TANDEM garage PLUS DRIVEWAY. The open concept main floor is flooded with natural light and feels spacious and inviting with a large window in the kitchen and patio doors off the living room. The two-toned kitchen is adorned with STAINLESS STEEL appliances, QUARTZ countertops and an ISLAND PLUS bar seating for maximum function and entertainment. The upper level offers two large bedrooms and an ensuite with floating DOUBLE VANITY, spacious WALK-IN SHOWER with plenty of elbow room, and plenty of STORAGE. Convenient TOP-FLOOR LAUNDRY and LUXURY VINYL PLANK flooring on both levels. With low condo fees and ample space in the garage for all your toys, come see how this home can fit YOUR lifestyle! (id:31684)
| 16 hours ago | Listing updated with changes from the MLS® | |
| 23 hours ago | Status changed to Active | |
| 4 days ago | Listing first seen on site |



The trademarks MLS®, Multiple Listing Service® and the associated logos are owned by The Canadian Real Estate Association (CREA) and identify the quality of services provided by real estate professionals who are members of CREA. Used under license.
The trademarks REALTOR®, REALTORS®, and the REALTOR® logo are controlled by The Canadian Real Estate Association (CREA) and identify real estate professionals who are members of CREA. These trademarks are owned or controlled by The Canadian Real Estate Association (CREA) and identify real estate professionals who are members of CREA (REALTOR®) and/or the quality of services they provide (MLS®).
This REALTOR.ca listing content is owned and licensed by REALTOR® members of The Canadian Real Estate Association.