

25 Marquis Place SECalgary, AB T3M 2A5
Mortgage Calculator
Monthly Payment (Est.)
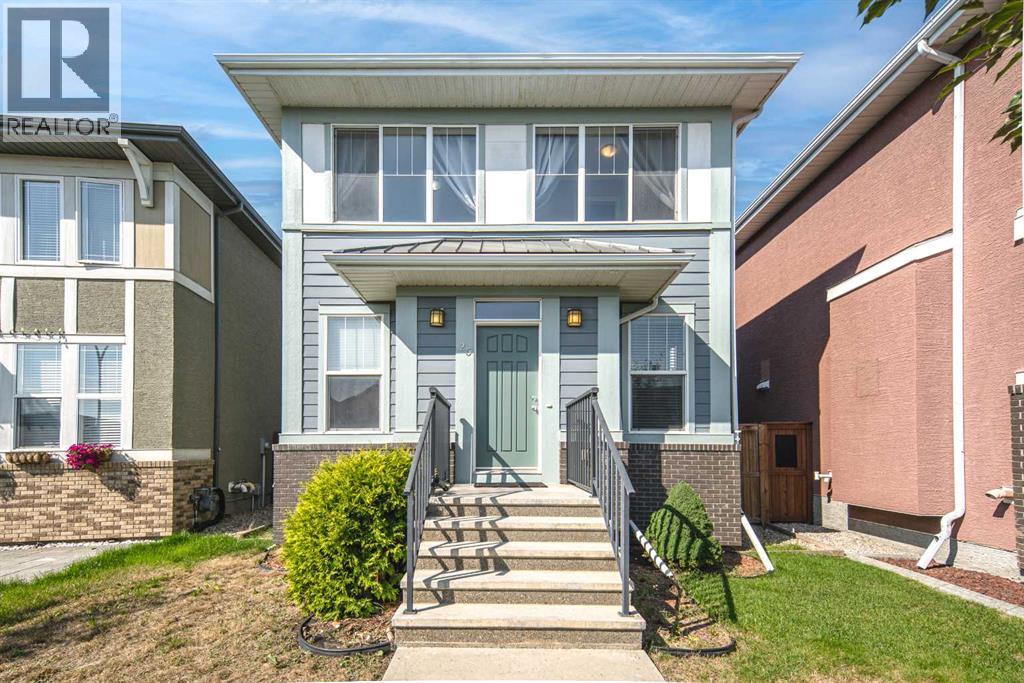
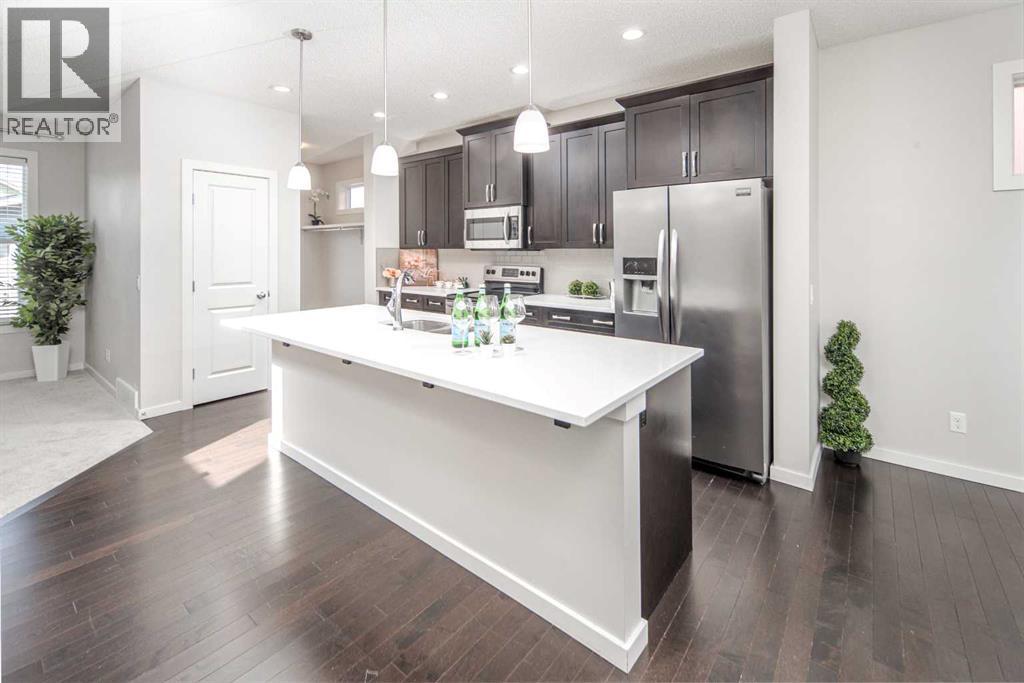
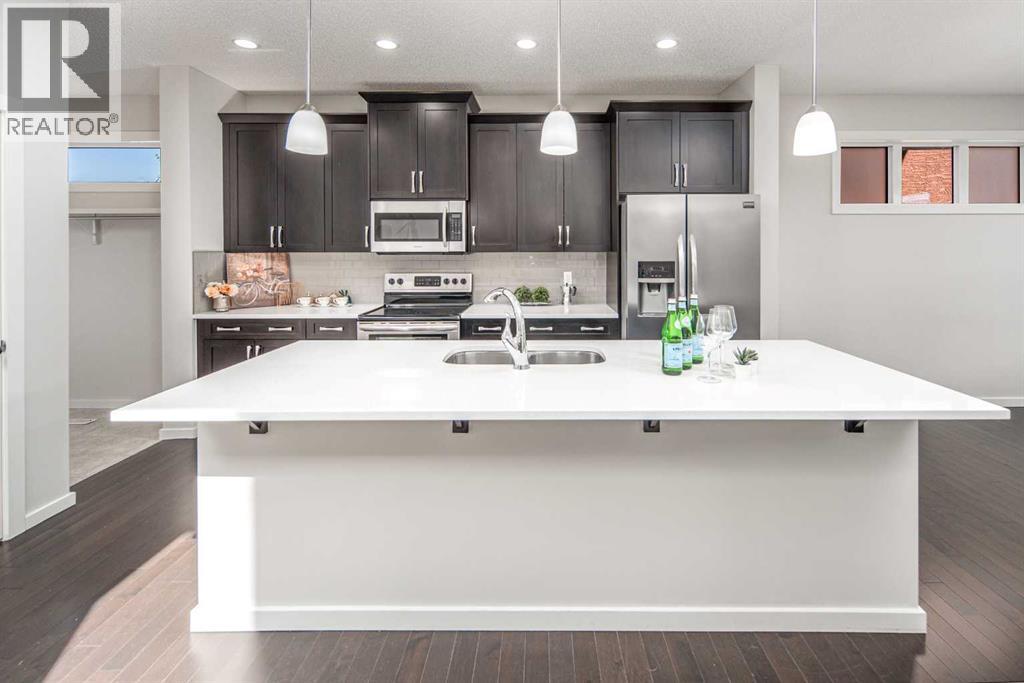
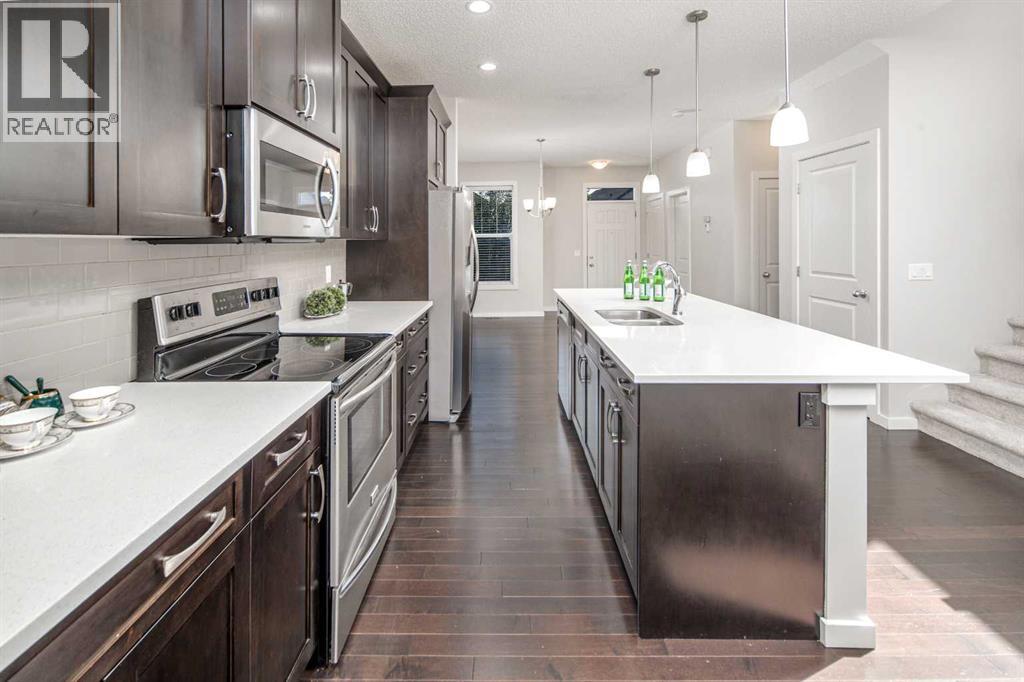
$2,874Open House Saturday, September 05 2:00-4:00. Welcome to Mahogany, one of Calgary’s most sought-after communities! This incredible four-season lake community offers a wealth of amenities for residents to enjoy year-round. Nestled in a tranquil cul-de-sac, this charming family home boasts a prime location with schools just a short stroll away, making mornings effortless and days more enjoyable. Children can safely play on the quiet street while forming friendships with neighbors. Inside, the open-concept floor plan is designed for modern living, featuring 9’ ceilings on the main floor, hardwood flooring, and a seamless layout connecting the living, dining, and kitchen spaces. The kitchen is a chef’s dream with quartz countertops, an upgraded stainless steel appliance package, and stylish railing details, while a cozy den off the entryway offers the perfect space for a home office, reading nook, or music room. Upstairs, you’ll find three generously sized bedrooms, including a spacious primary suite with a luxurious five-piece ensuite featuring a soaker tub, dual sinks, a shower, and a walk-in closet, along with two additional bedrooms and a four-piece bathroom. The west-facing backyard is a private retreat, complete with a large deck and an oversized garage pad—perfect for enjoying morning coffee or evening relaxation. New Carpet (2026),New Double Garage (2025).With its prime location within walking distance of schools, parks, and the community’s scenic pathway system, this Mahogany home offers the perfect blend of tranquility and convenience. Don’t miss out on this incredible opportunity—schedule your viewing today and step into a home designed for making lasting memories! (id:31684)
| yesterday | Listing updated with changes from the MLS® | |
| yesterday | Status changed to Active | |
| 4 days ago | Listing first seen on site |



The trademarks MLS®, Multiple Listing Service® and the associated logos are owned by The Canadian Real Estate Association (CREA) and identify the quality of services provided by real estate professionals who are members of CREA. Used under license.
The trademarks REALTOR®, REALTORS®, and the REALTOR® logo are controlled by The Canadian Real Estate Association (CREA) and identify real estate professionals who are members of CREA. These trademarks are owned or controlled by The Canadian Real Estate Association (CREA) and identify real estate professionals who are members of CREA (REALTOR®) and/or the quality of services they provide (MLS®).
This REALTOR.ca listing content is owned and licensed by REALTOR® members of The Canadian Real Estate Association.