

1532 Ravensmoor Way SEAirdrie, AB T4A 0V9
Mortgage Calculator
Monthly Payment (Est.)
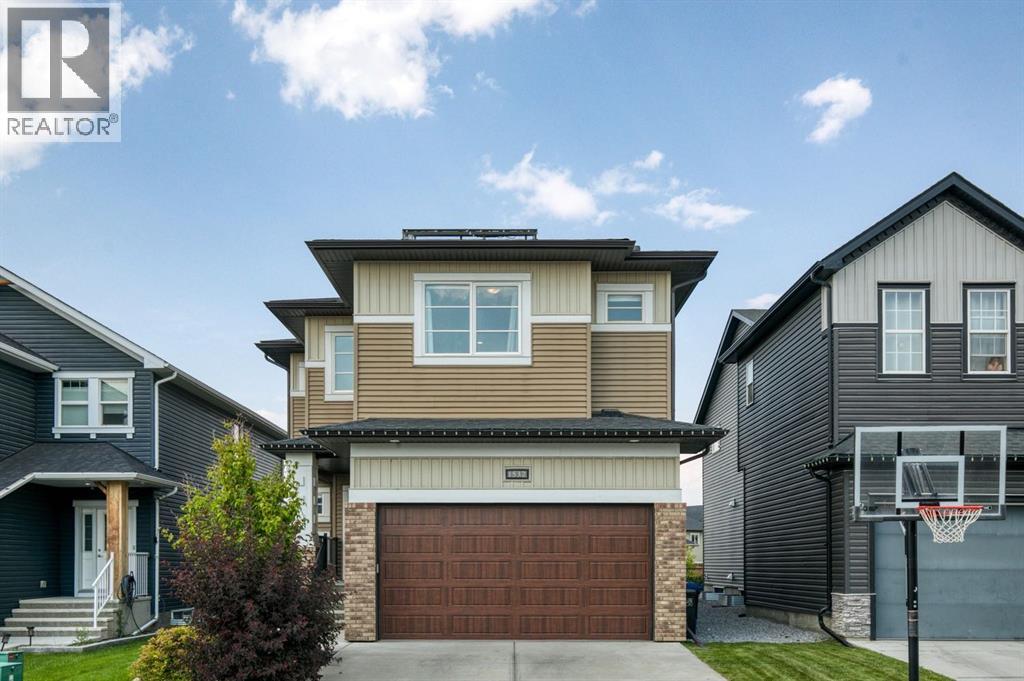
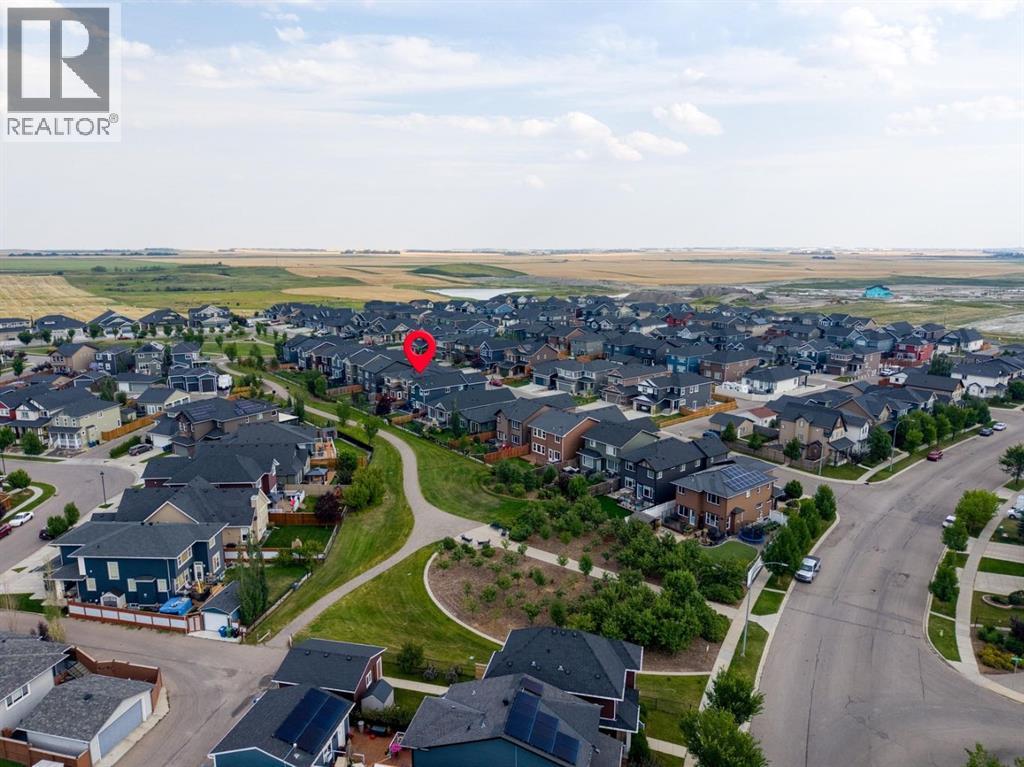
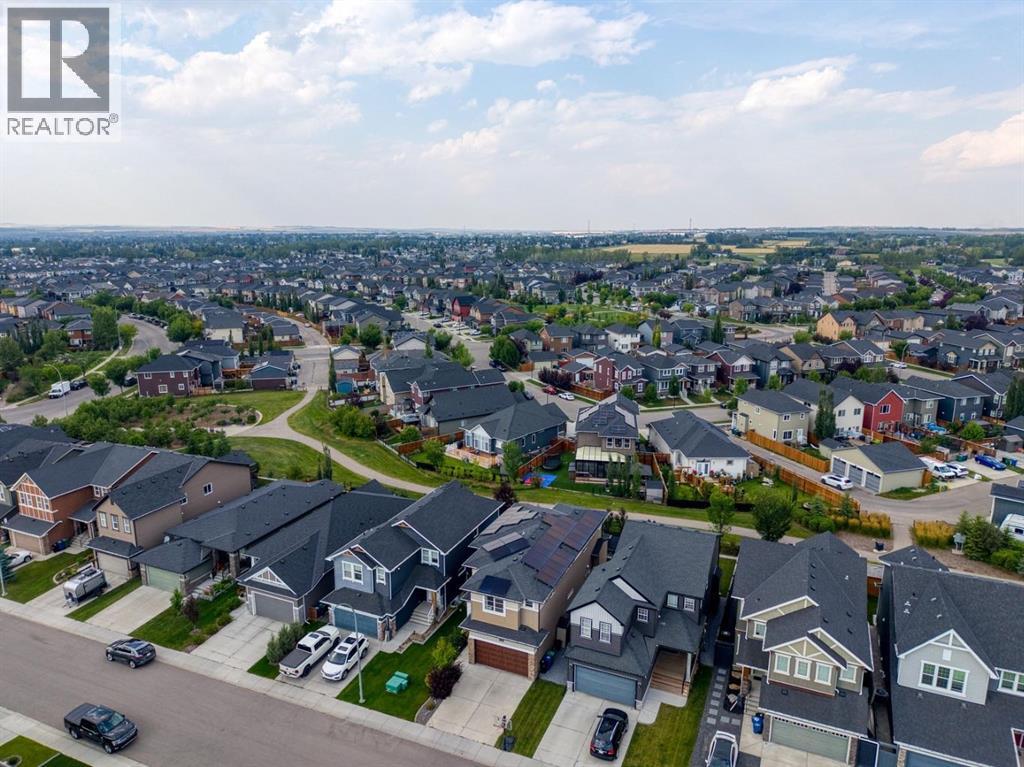
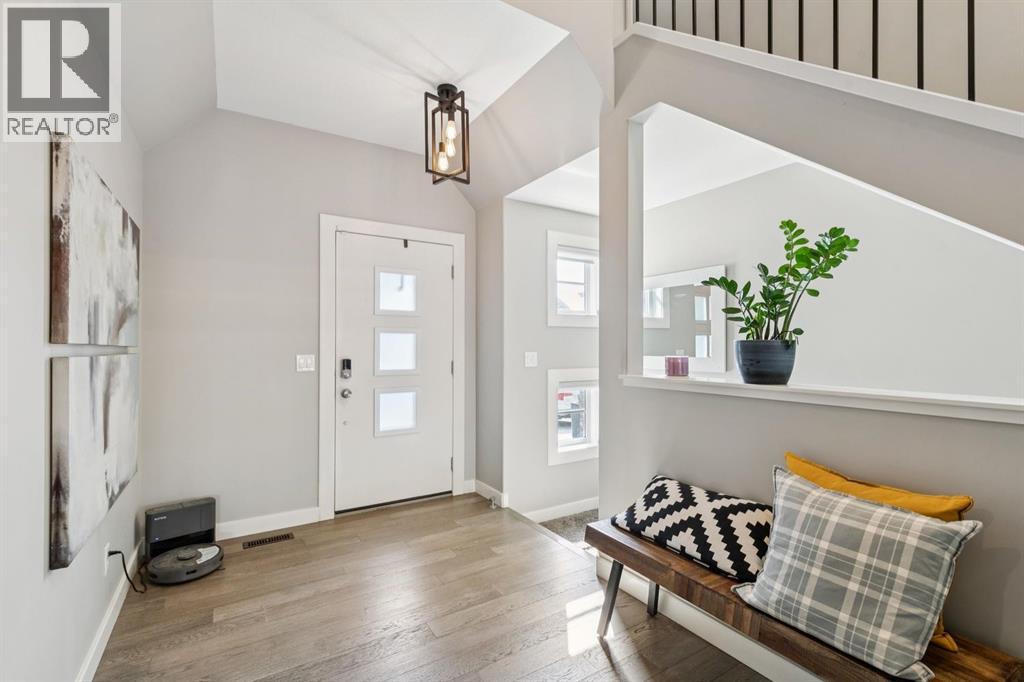
$3,604An exceptional McKee Built home offering nearly 3,500 sq. ft. of beautifully finished living space in a quiet, family-friendly Airdrie neighborhood! Proudly owned by the original owners and meticulously maintained, this impressive home combines thoughtful upgrades, a fantastic layout and a premium location backing directly onto green space and a pathway.From the moment you arrive, the curb appeal is undeniable, with a welcoming exterior, landscaped front yard and concrete curbing. Inside, the bright open-concept main floor features beautiful hardwood flooring, upgraded millwork, quartz countertops and an abundance of natural light. The stunning kitchen is the heart of the home, complete with a massive island, stainless steel appliances, gas stove, walk-through pantry and plenty of cabinetry and workspace. The adjoining dining and living areas create the perfect setting for everyday family life or entertaining, highlighted by a beautiful gas fireplace with floor-to-ceiling tile surround. A main-level home office provides the ideal work-from-home space, while a convenient half bath completes the main level. Upstairs, the spacious bonus room overlooks the green space and pathway behind, providing a peaceful backdrop and an ideal second living area. Four bedrooms are located upstairs, including the impressive primary retreat positioned at the back of the home to take advantage of the views. The spa-inspired 5-piece en suite features dual sinks and generous space to unwind, while the upper-level laundry adds everyday convenience. The builder-finished basement expands the possibilities with a large recreation area, dedicated space for a home gym, fifth bedroom and another full bathroom — perfect for older children, guests or extended family. With five bedrooms and 3.5 bathrooms overall, there is room for everyone. Step outside and discover one of the home's biggest advantages: the backyard backs onto a green belt and pathway, offering privacy, views and no immediate r ear neighbors. The fully landscaped yard features a rear deck with privacy/wind panels, gas line for the BBQ, dog run, storage shed and included trampoline — ready for the whole family to enjoy. Adding tremendous value is the solar panel system, which produced approximately 16.7 kWh last year and helped cover gas and electricity costs for roughly 80% of the year. During the remaining months, utility costs were approximately half of what normal operation would have been. Central A/C, storage shed & back mud room are added bonuses of this great pkg. The oversized double attached garage features an 8' tall garage door, while the overall home offers the convenience, efficiency and space today's families are looking for. Walking distance to multiple schools, parks, pathways and amenities, with easy access out of town for commuters. Turn-key, exceptionally well kept and offering an incredible combination of space, upgrades, privacy and location — 1532 Ravensmoor Way SE is a home you won't want to miss! (id:31684)
| 5 hours ago | Listing updated with changes from the MLS® | |
| 13 hours ago | Status changed to Active | |
| 4 days ago | Listing first seen on site |



The trademarks MLS®, Multiple Listing Service® and the associated logos are owned by The Canadian Real Estate Association (CREA) and identify the quality of services provided by real estate professionals who are members of CREA. Used under license.
The trademarks REALTOR®, REALTORS®, and the REALTOR® logo are controlled by The Canadian Real Estate Association (CREA) and identify real estate professionals who are members of CREA. These trademarks are owned or controlled by The Canadian Real Estate Association (CREA) and identify real estate professionals who are members of CREA (REALTOR®) and/or the quality of services they provide (MLS®).
This REALTOR.ca listing content is owned and licensed by REALTOR® members of The Canadian Real Estate Association.