

302, 4455A Greenview Drive NECalgary, AB T2E 6M1
Mortgage Calculator
Monthly Payment (Est.)
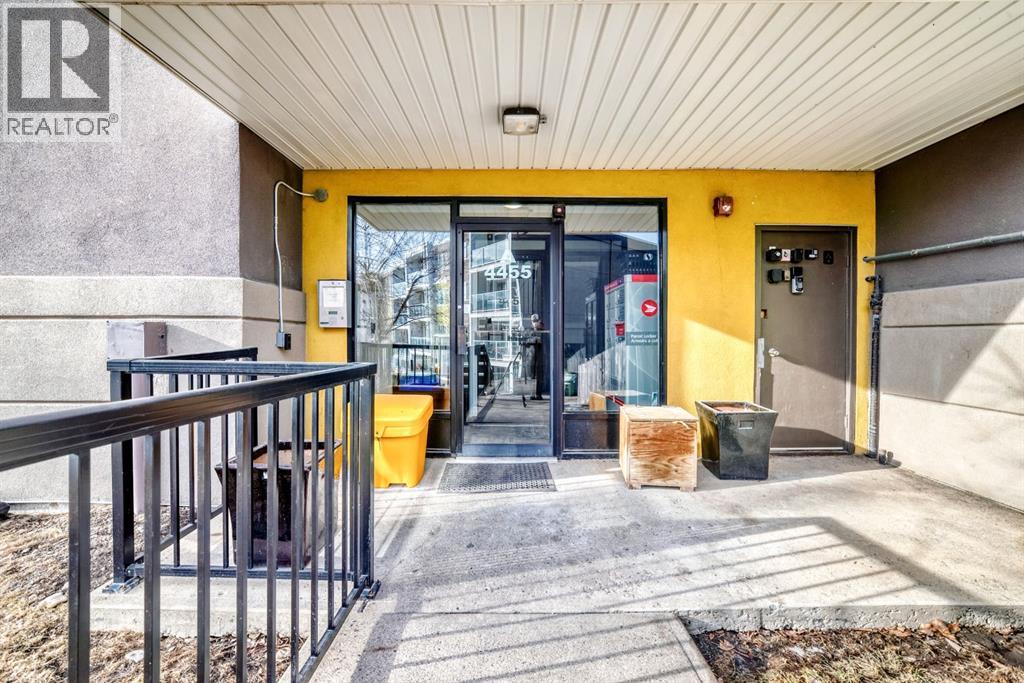
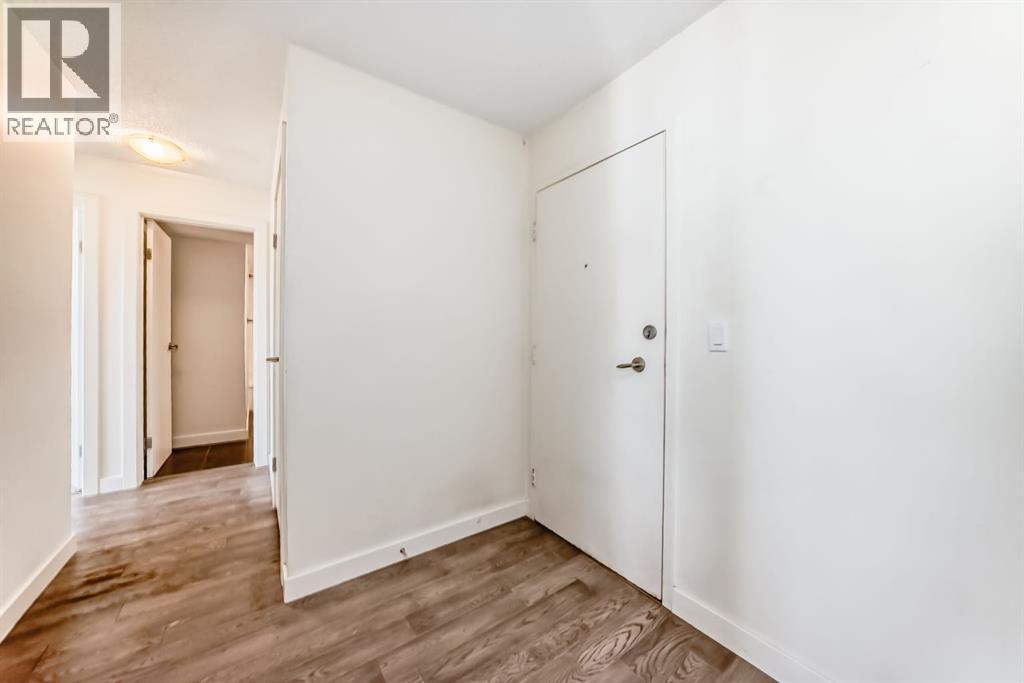
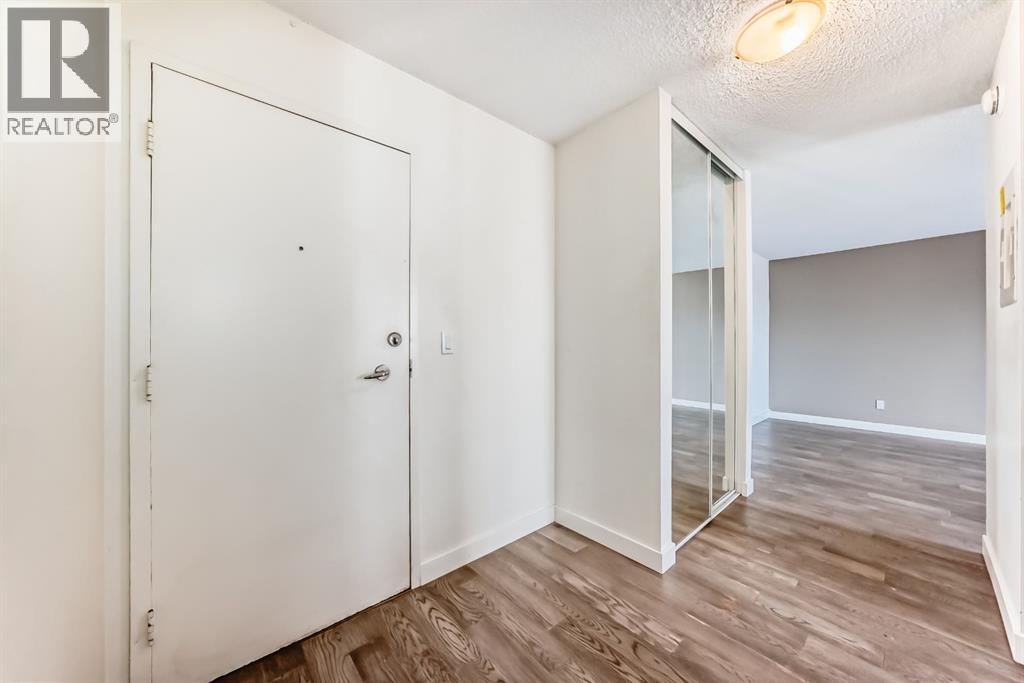
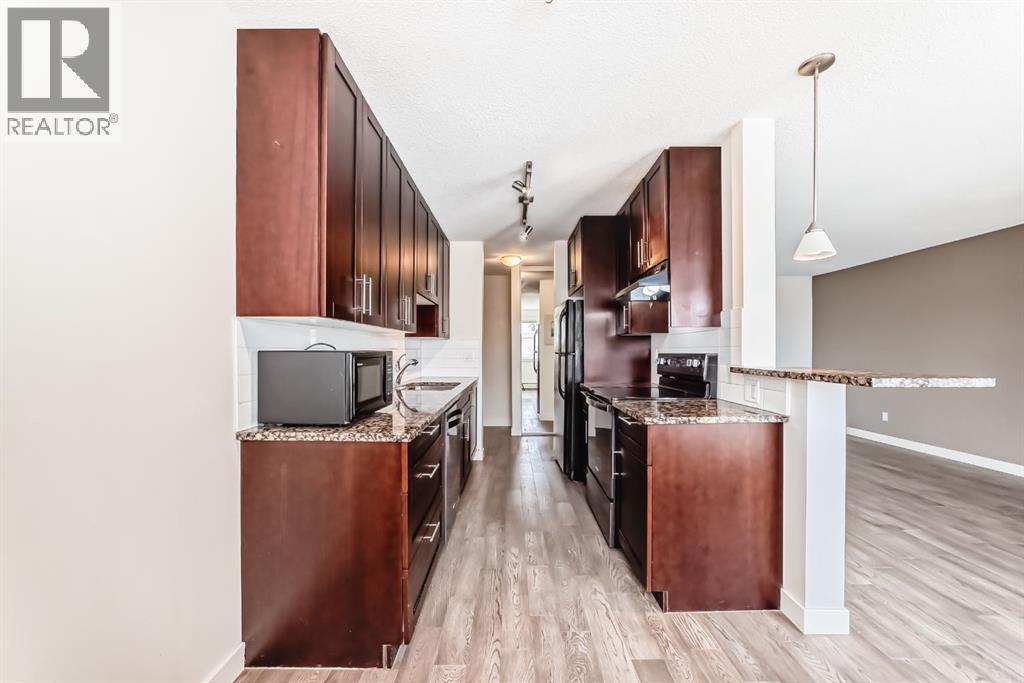
$866Welcome to this bright, 2 bedroom, east-facing condo located in the established community of Greenview. Offering a functional layout and modern finishes, this unit is filled with natural morning light and features durable vinyl flooring throughout the main living areas. The open-concept living and dining space provides excellent flexibility for both everyday living and entertaining, complemented by neutral tones that suit any décor style. The adjacent kitchen is well appointed with rich brown cabinetry, granite countertops, a classic subway-tile backsplash, black appliances, and a convenient breakfast bar for casual dining. The spacious bedroom features soft carpeting, a ceiling fan, and a large window that enhances the natural light. A four-piece bathroom completes the unit with a full tub and shower, contemporary vanity with stone countertop, and tile flooring. An assigned outdoor parking stall is included for added convenience. Situated in the central community of Greenview, this condo offers easy access to major roadways, public transit, shopping, schools, parks and the restaurants and shops of Edmonton Trail, Centre Street and 4th Street. Don’t miss this opportunity and call for your viewing today! (id:31684)
| yesterday | Listing updated with changes from the MLS® | |
| yesterday | Status changed to Active | |
| 3 days ago | Listing first seen on site |



The trademarks MLS®, Multiple Listing Service® and the associated logos are owned by The Canadian Real Estate Association (CREA) and identify the quality of services provided by real estate professionals who are members of CREA. Used under license.
The trademarks REALTOR®, REALTORS®, and the REALTOR® logo are controlled by The Canadian Real Estate Association (CREA) and identify real estate professionals who are members of CREA. These trademarks are owned or controlled by The Canadian Real Estate Association (CREA) and identify real estate professionals who are members of CREA (REALTOR®) and/or the quality of services they provide (MLS®).
This REALTOR.ca listing content is owned and licensed by REALTOR® members of The Canadian Real Estate Association.